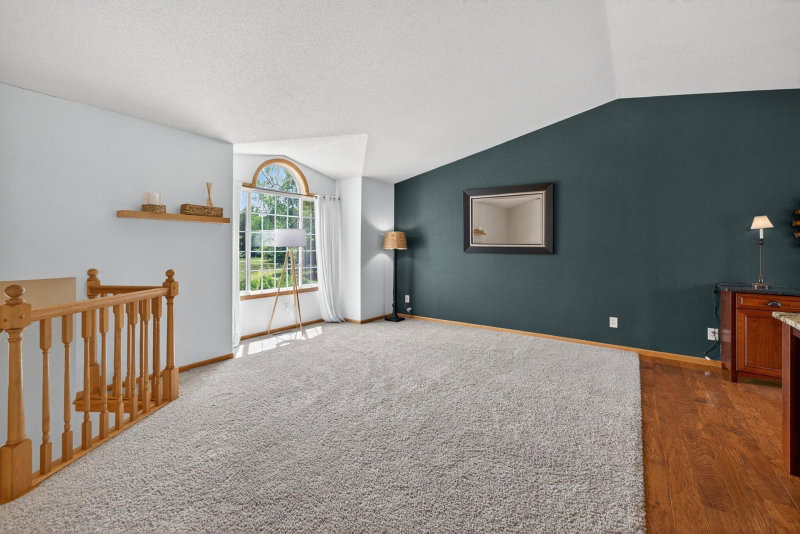
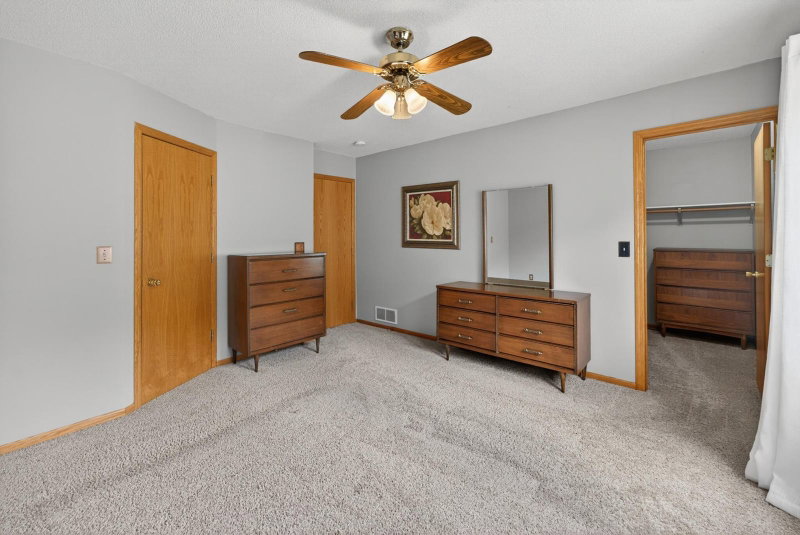
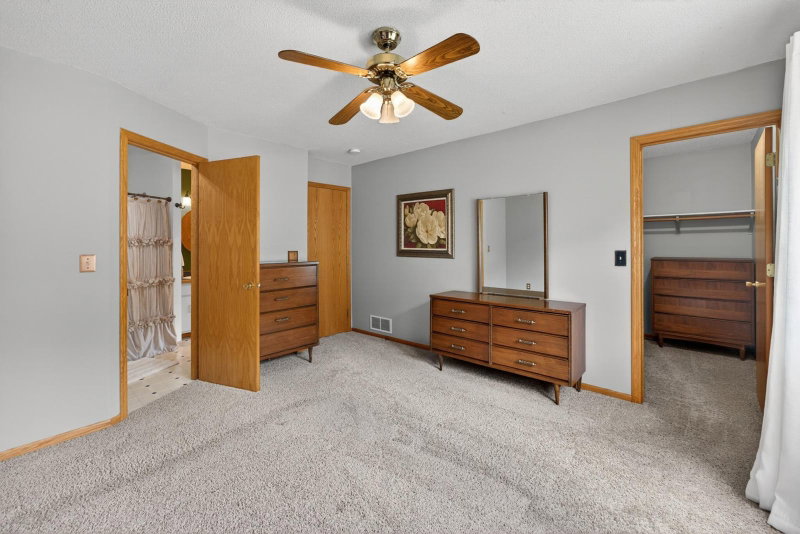
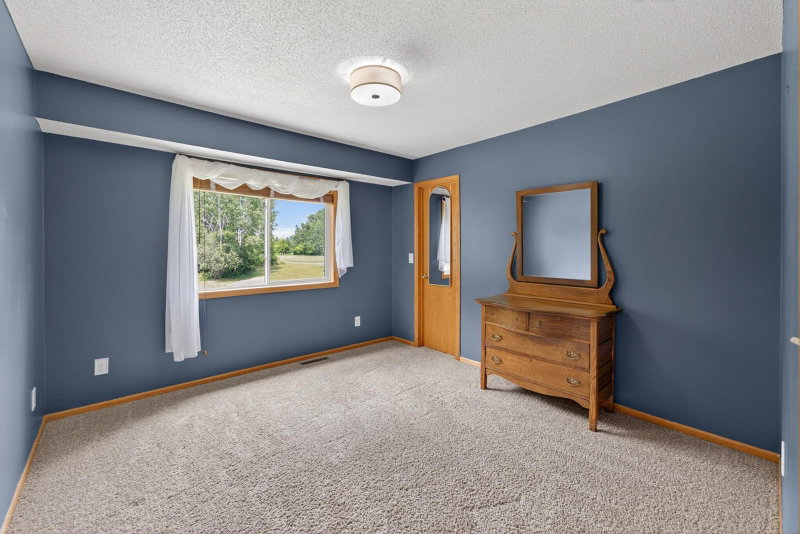
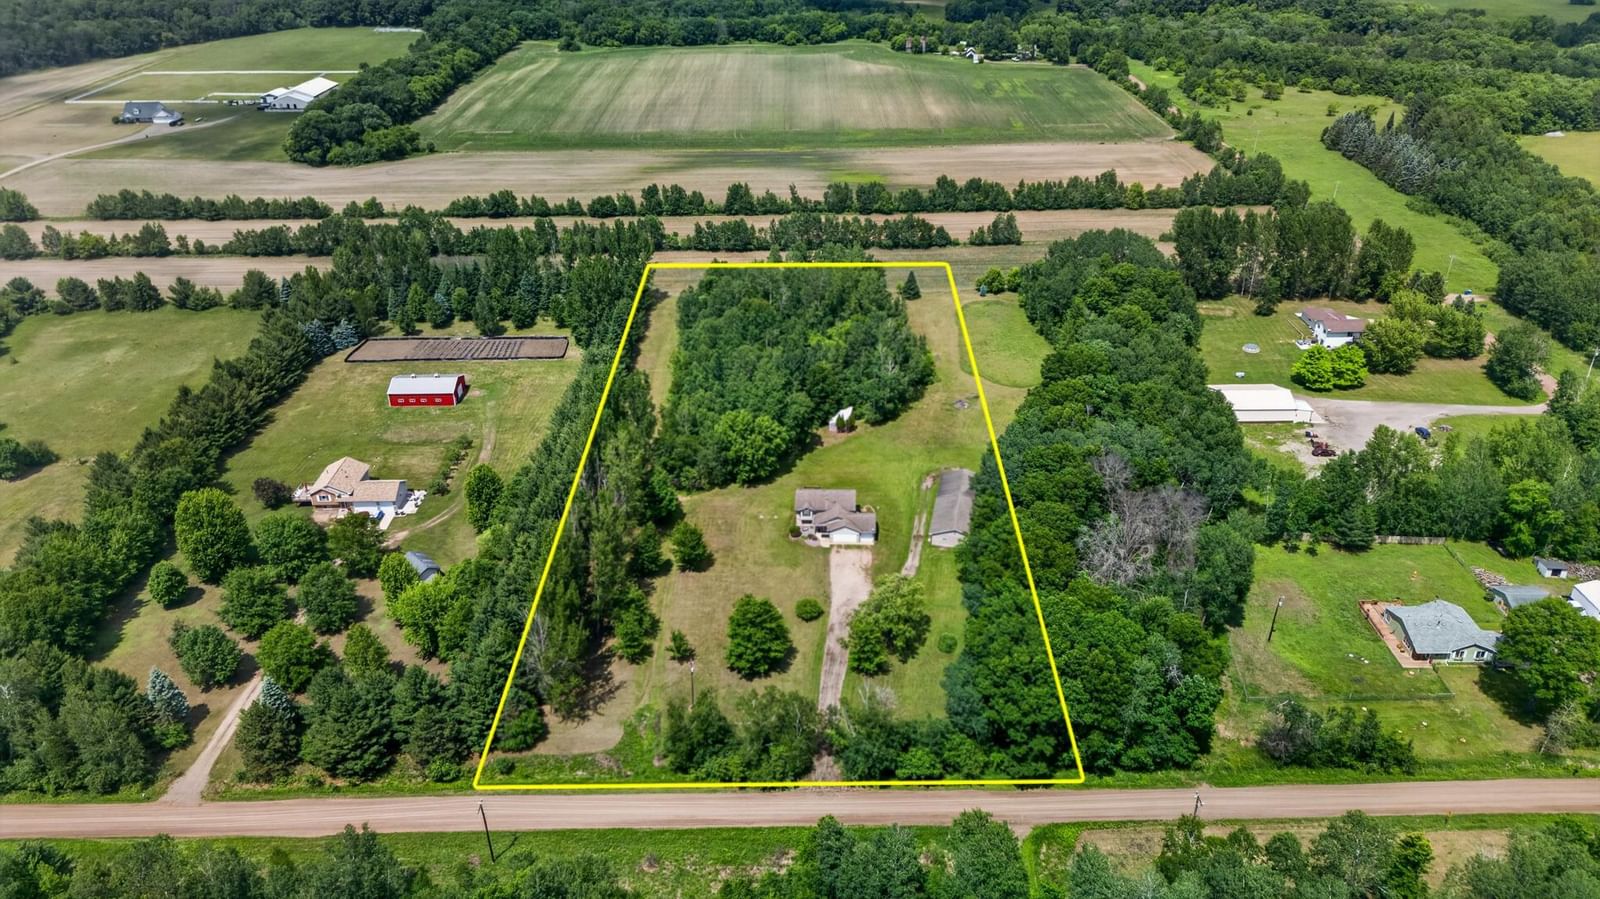
8688 380th Street - Photo 1
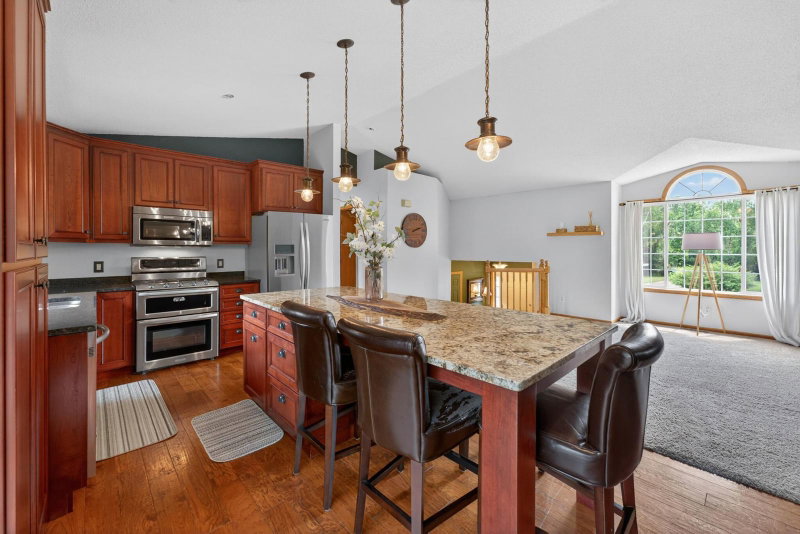
8688 380th Street - Photo 2
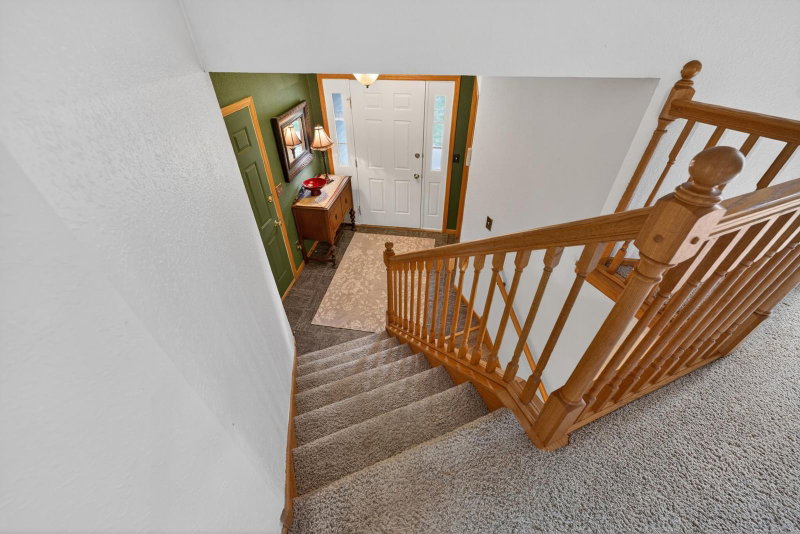
8688 380th Street - Photo 3
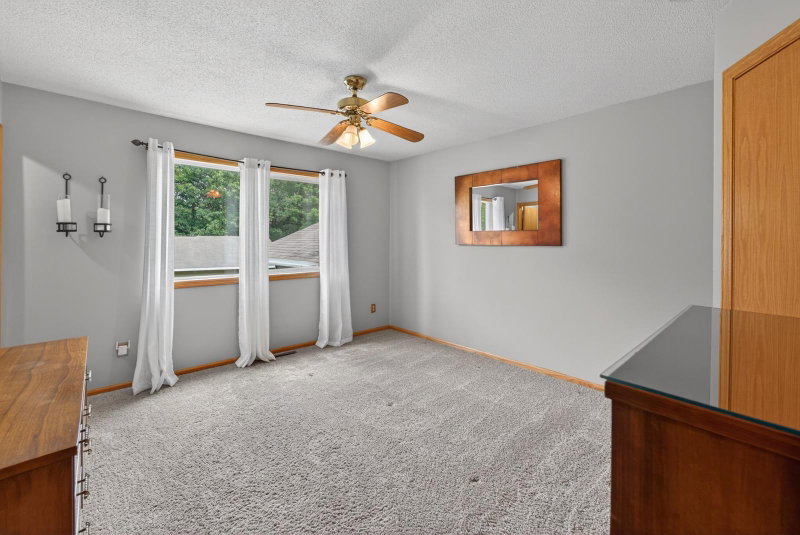
8688 380th Street - Photo 4
8688 380th Street - Photo 5
8688 380th Street - Photo 6
8688 380th Street - Photo 7
8688 380th Street - Photo 8
8688 380th Street - Photo 9
8688 380th Street - Photo 10
8688 380th Street - Photo 11
8688 380th Street - Photo 12
8688 380th Street - Photo 13
8688 380th Street - Photo 14
8688 380th Street - Photo 15
8688 380th Street - Photo 16
8688 380th Street - Photo 17
8688 380th Street - Photo 18
8688 380th Street - Photo 19
8688 380th Street - Photo 20
8688 380th Street - Photo 21
8688 380th Street - Photo 22
8688 380th Street - Photo 23
8688 380th Street - Photo 24
8688 380th Street - Photo 25
8688 380th Street - Photo 26
8688 380th Street - Photo 27
8688 380th Street - Photo 28
8688 380th Street - Photo 29
8688 380th Street - Photo 30
1 / 30
8688 380th Street
8688 380th Street
8688 380th Street
8688 380th Street
8688 380th Street

8688 380th Street, North Branch, MN 55056 - MLS# 7098577

MLS® #: 7098577|Days on Market: 1|Listed: Jun 24, 2026

$624,900

$650,000↓ 3.9%
Bedrooms
4
Bathrooms
2
Square Feet
1,800
Acres
5.001
Year Built
1998
Property Type
Residential
Heating
Electric, Natural Gas, Forced Air
Cooling
Ceiling Fan(s), Central Air
Garages
3
Days on Market
1
School District
138 - North Branch

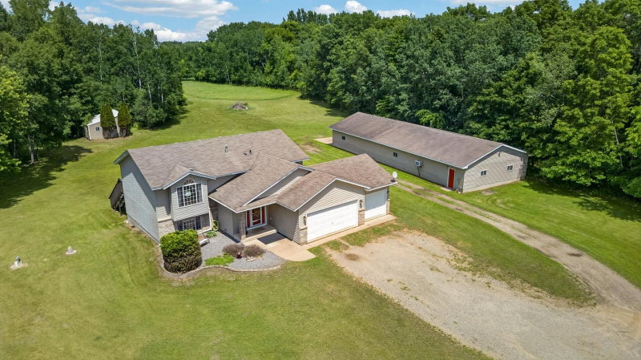
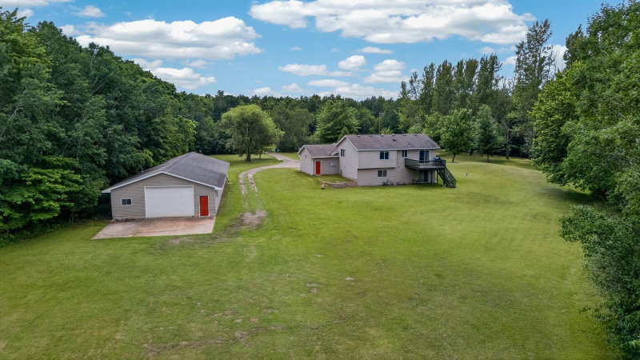
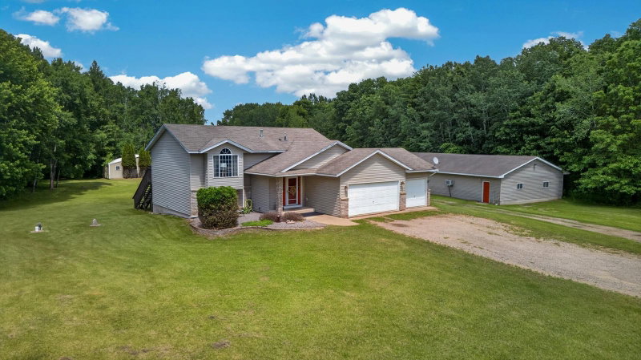
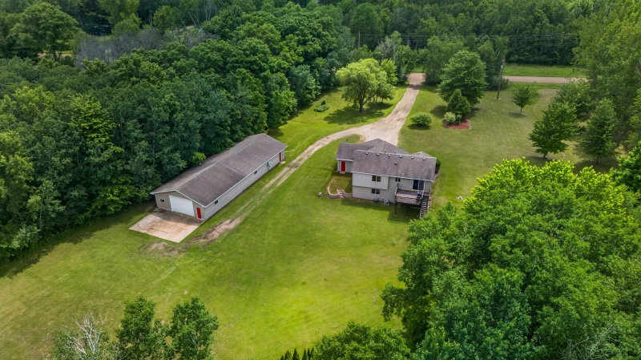
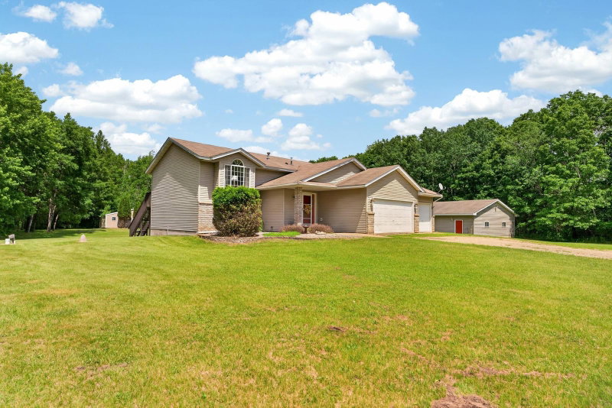
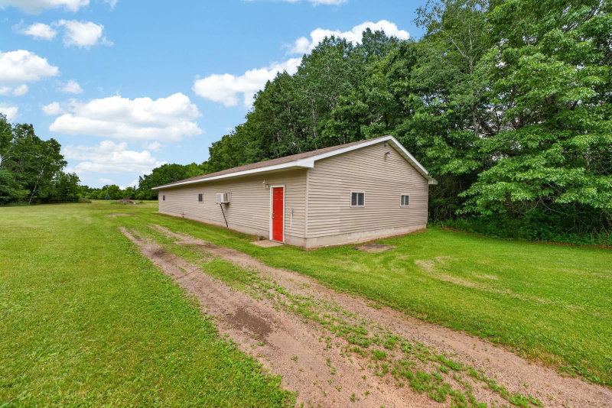
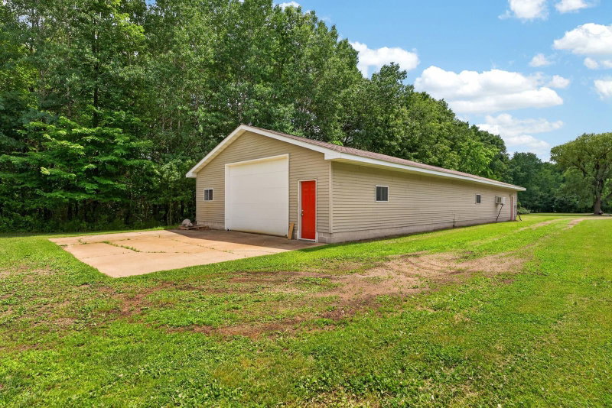
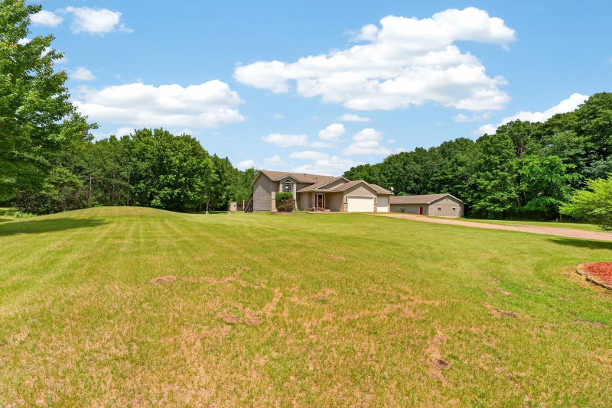
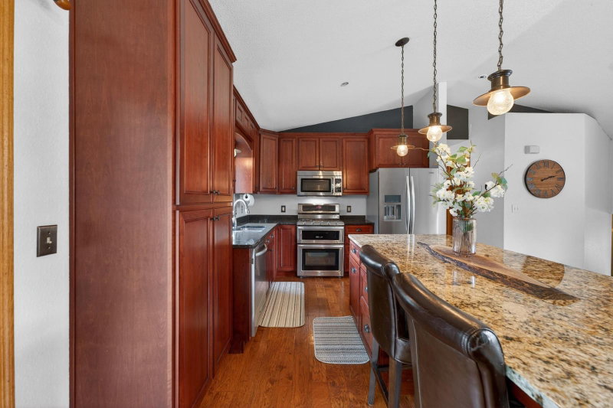
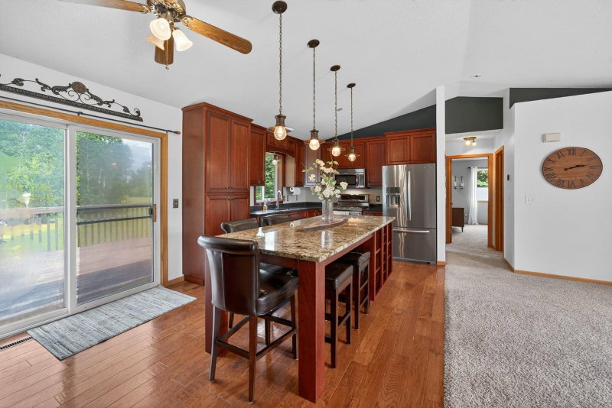
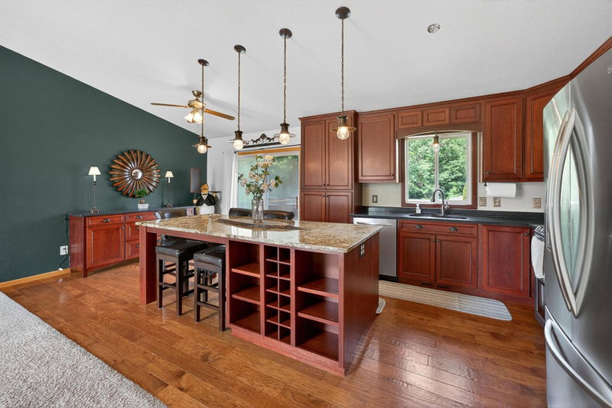
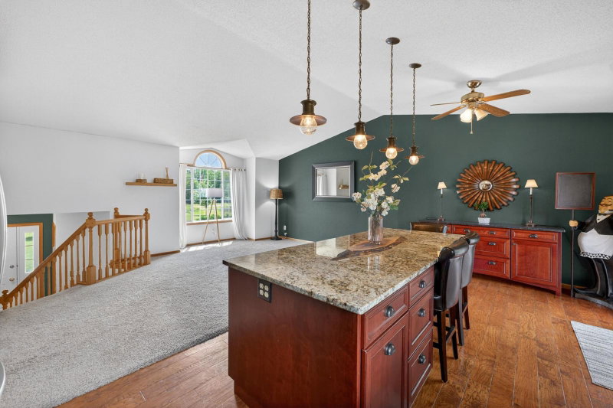
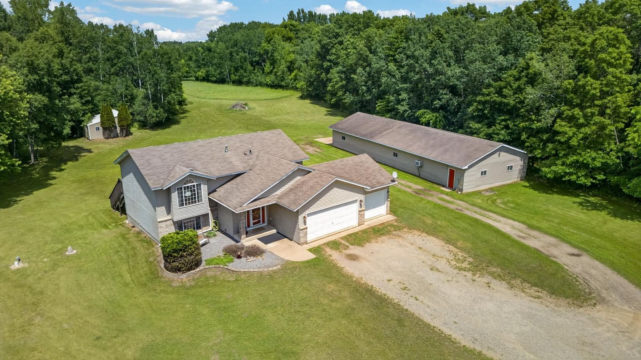
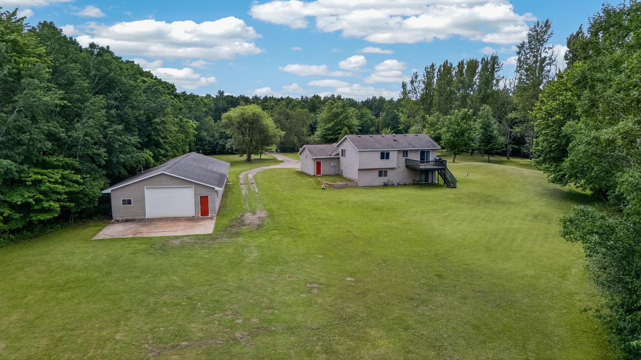
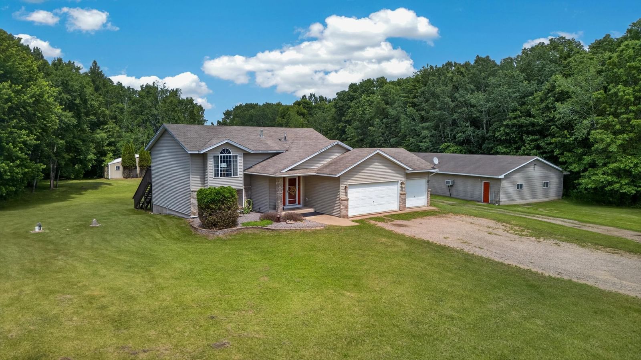
PRIVATE 5-ACRE RETREAT MINUTES FROM NORTH BRANCH — Spacious 4-Bedroom Home, Heated 3-Car Garage & Impressive Climate-Controlled Shop! If you’ve been searching for more than just a house, this is the property you’ve been waiting for. Set on 5 peaceful acres surrounded by farmland and wildlife, this updated 4-bedroom, 2-bath home offers space to live, work, create, store, garden, entertain, and enjoy country living — without giving up convenient access to town. The true showstopper is the exceptional 30'x 84' stick-built shop. Fully finished with heat and air conditioning, an open and versatile layout, and a 10' overhead door, this is not your outbuilding. Ideal for collector cars, woodworking, fabrication, equipment, recreational toys, a serious hobby space, business use where permitted, or simply the dream workshop you’ve never had room for. The home itself is bright, inviting, and move-in ready, featuring an updated kitchen with granite countertops, inviting living spaces, central air, 4 bedrooms, 2 baths, and a mostly finished walkout lower level with flexible space for, guests, a home office, or recreation. Need even more year-round space? The attached 3-car garage is heated and finished, offering additional room for vehicles, storage, projects, and Minnesota winters. Outside, enjoy 5 acres with room to garden, gather, play, and breathe. Whether you dream of growing your own food, working on cars, storing boats and recreational equipment, building your business, or simply having space between you and the neighbors, this property delivers options that are increasingly hard to find. This isn’t just a home with a shop. It’s a rare lifestyle property offering acreage, privacy, flexibility, and serious year-round workspace — all in one package. Come see it in person. Properties like this don’t come along often. Mound/septic system inspected and certified compliant - August 2026.

8688 380th Street, North Branch, MN 55056

Ask an Agent

Interior Information

BasementBlock, Crawl Space, Drain Tiled, Finished, Partially Finished, Storage Space, Walkout
AppliancesCooktop, Dishwasher, Double Oven, Dryer, Exhaust Fan, Freezer, Microwave, Range, Refrigerator, Stainless Steel Appliances, Washer
CoolingCentral Air
HeatingForced Air
FuelElectric, Natural Gas
LaundryLower Level, Sink
Dining RoomEat In Kitchen, Kitchen/Dining Room
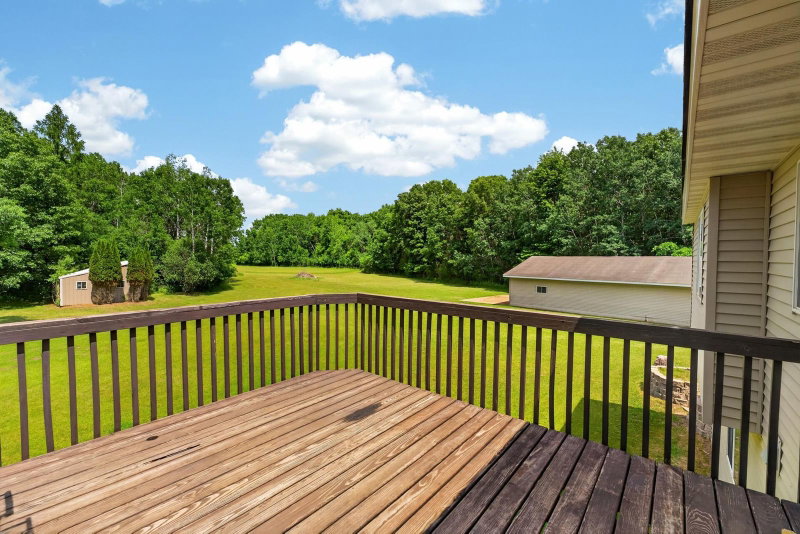
Interior AmenitiesCeiling Fan(s), Deck, Kitchen Center Island, Kitchen Window, Main Floor Primary Bedroom, Panoramic View, Walk-In Closet
Electric100 Amp Service
AccessibilityOther

Size & Levels

LevelsSplit Entry (Bi-Level)
Total Finished Sq Ft1,800 sq ft
Above Grade Finished900 sq ft
Below Grade Finished900 sq ft

Bathrooms

Full Baths2
Bathroom DetailsMain Floor Full Bath, Primary Walk-Thru

Rooms

Upper Level Rooms

Living Room12' x 18'
Kitchen18' x 11'
Bedroom14' x 12'
Bedroom 212' x 11'
Bathroom9' x 7'

Lower Level Rooms

Bedroom 315' x 11'
Bedroom 410' x 11'
Bathroom5' x 11'

Exterior & Parking

ExteriorVinyl
ConstructionBrick, Concrete, Frame
RoofAge 8 Years or Less, Asphalt
FoundationOther
Patio / PorchDeck
Garage Stalls3
Garage Size20x30 (600 sq ft)
ParkingAttached Garage, Detached Garage, Gravel, Driveway - Other Surface, Garage Door Opener, Guest Parking, Heated Garage, RV Access/Parking, Storage

Lot & Utilities

Property SubtypeSingle Family
Single Family TypeAcreage
Lot Size5.001 acres
Lot Dimensions312x696
Lot DescriptionSuitable for Horses, Tree Coverage - Light, Underground Utilities
ZoningBusiness/Commercial,Residential-Single Family
TownshipNorth Branch
CountyChisago
SewerMound Septic
Water4-Inch Submersible, Drilled, Well
Road FrontageCity Street
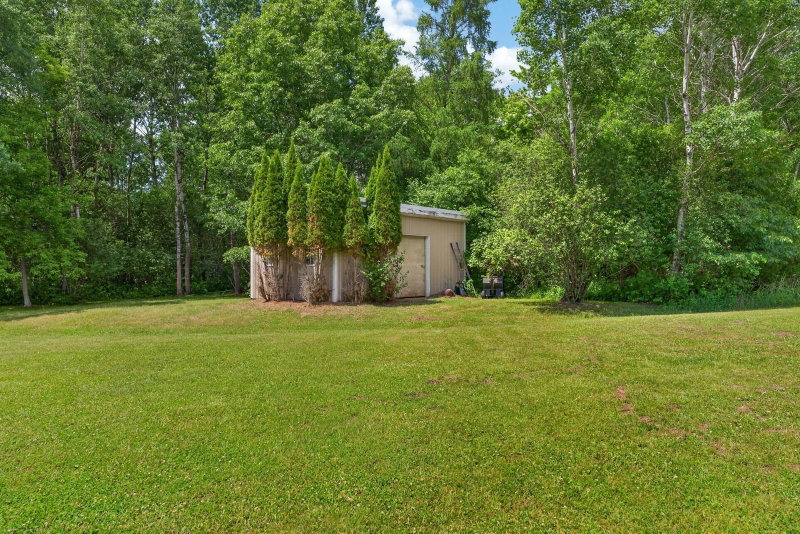
Other StructuresWorkshop, Storage Shed
Power CompanyEast Central Energy

Financial & Tax Information

Annual Taxes$4,844
Tax Year2026
Tax w/ Assessments$4,568
Other Annual Assessments$47
Assessment PendingNo
Parcel Number110049035
Financing OptionsConventional, Cash
Assumable MortgageNot Assumable
List TypeExclusive Agency

Location

Call 612-356-2121For Showings and Questions
Broker Reciprocity logo
Listed by: homecoin.com
Source: NorthstarMLS

Copyright 2026 Regional Multiple Listing Service of Minnesota, Inc. All rights reserved. Information Deemed Reliable But Not Guaranteed. The data relating to real estate for sale on this web site comes in part from the Broker Reciprocity℠ Program of the Regional Multiple Listing Service of Minnesota, Inc. Real estate listings held by brokerage firms other than Pederson Realty are marked with the Broker Reciprocity℠ logo or the Broker Reciprocity℠ thumbnail logo (a little black house) and detailed information about them includes the name of the listing brokers.