

9712 Cimarron Circle - Photo 1
9712 Cimarron Circle - Photo 2
9712 Cimarron Circle - Photo 3
9712 Cimarron Circle - Photo 4
9712 Cimarron Circle - Photo 5
9712 Cimarron Circle - Photo 6
9712 Cimarron Circle - Photo 7
9712 Cimarron Circle - Photo 8
9712 Cimarron Circle - Photo 9
9712 Cimarron Circle - Photo 10
9712 Cimarron Circle - Photo 11
9712 Cimarron Circle - Photo 12
9712 Cimarron Circle - Photo 13
9712 Cimarron Circle - Photo 14
9712 Cimarron Circle - Photo 15
9712 Cimarron Circle - Photo 16
9712 Cimarron Circle - Photo 17
9712 Cimarron Circle - Photo 18
9712 Cimarron Circle - Photo 19
9712 Cimarron Circle - Photo 20
9712 Cimarron Circle - Photo 21
9712 Cimarron Circle - Photo 22
9712 Cimarron Circle - Photo 23
9712 Cimarron Circle - Photo 24
9712 Cimarron Circle - Photo 25
9712 Cimarron Circle - Photo 26
9712 Cimarron Circle - Photo 27
9712 Cimarron Circle - Photo 28
9712 Cimarron Circle - Photo 29
9712 Cimarron Circle - Photo 30
9712 Cimarron Circle - Photo 31
9712 Cimarron Circle - Photo 32
9712 Cimarron Circle - Photo 33
9712 Cimarron Circle - Photo 34
1 / 34
9712 Cimarron Circle

9712 Cimarron Circle, Minnetonka, MN 55305 - MLS# 7155888

MLS® #: 7155888|Listed: Oct 6, 2026

$348,900

Bedrooms
4
Bathrooms
2
Square Feet
1,489
Acres
0.14
Year Built
1976
Property Type
Residential
Heating
Natural Gas, Forced Air, Humidity Control
Cooling
Ceiling Fan(s), Central Air
Garages
2
School District
270 - Hopkins

Welcome to the wonderful Preston Trails community and this beautifully renovated, move-in-ready Minnetonka townhome offering four bedrooms, two bathrooms, and a private two-car garage! Tucked away on a quiet cul-de-sac, this impressive home features an awesome, functional floor plan with three bedrooms on the upper level, a spacious dining area, a large living room, and an even larger family room providing plenty of flexibility for entertaining, relaxing, working from home, or everyday living. Recent improvements include new tile and luxury vinyl plank flooring, brand-new kitchen appliances, quartz countertops, renovated bathrooms, refreshed landscaping, and numerous additional updates throughout. Step outside to enjoy your own private patio conveniently positioned between the townhome and garage, creating a welcoming outdoor space for dining, grilling, or unwinding. The incredible location provides convenient access to Ridgedale-area shopping and dining, downtown Hopkins, major roadways, neighborhood parks, and Minnetonka’s extensive trail system, including regional trails connecting communities throughout the western metro. Offering generous living spaces, thoughtful updates, and exceptional convenience, this turnkey home is ready for its next owner to move in and enjoy!

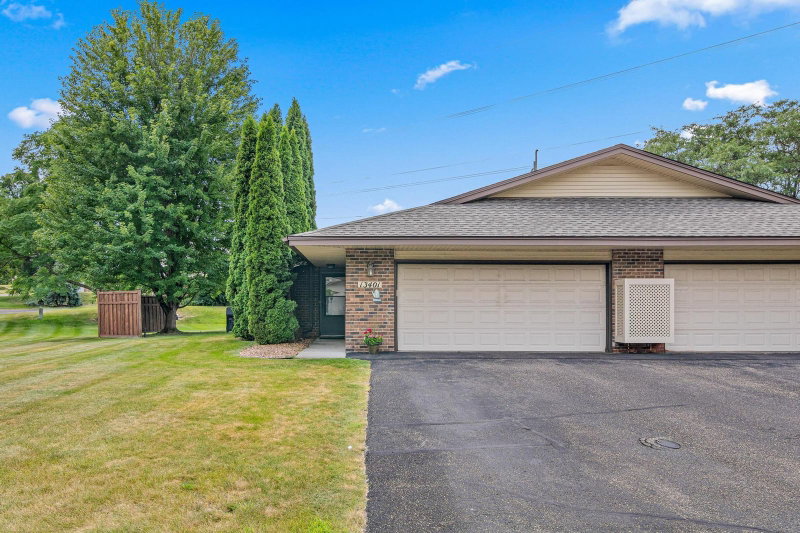
9712 Cimarron Circle, Minnetonka, MN 55305

Ask an Agent

Interior Information

BasementEgress Window(s), Finished, Storage Space, Tile Shower, Walkout
AppliancesDishwasher, Dryer, Gas Water Heater, Microwave, Range, Refrigerator, Water Softener Owned
CoolingCentral Air
HeatingForced Air, Humidity Control
FuelNatural Gas
Fireplaces1
Fireplace FeaturesBrick, Gas
LaundryGas Dryer Hookup, Lower Level
Dining RoomBreakfast Bar, Eat In Kitchen, Kitchen/Dining Room, Living/Dining Room
Interior AmenitiesCeiling Fan(s), Hardwood Floors, Kitchen Center Island, Patio, Tile Floors, Washer/Dryer Hookup
AccessibilityNo Stairs External

Size & Levels

LevelsThree Level Split
Total Finished Sq Ft1,489 sq ft
Above Grade Finished1,014 sq ft
Below Grade Finished475 sq ft
Main Level Finished1,014 sq ft

Bathrooms

Full Baths1
3/4 Baths1
Bathroom Details3/4 Basement, Upper Level Full Bath

Rooms

Main Level Rooms

Living Room16' x 12'
Dining Room12' x 10'
Kitchen12' x 8'

Upper Level Rooms

Bedroom15' x 12'
Bedroom 212' x 10'
Bedroom 310' x 9'

Lower Level Rooms

Family Room21' x 11'
Bedroom 413' x 12'

Exterior & Parking

ExteriorStone
RoofAge Over 8 Years, Asphalt, Pitched
FoundationBlock
Patio / PorchPatio
Garage Stalls2
Garage Size22x20 (440 sq ft)
ParkingDetached Garage, Concrete, Garage Door Opener

Lot & Utilities

Property Subtype(TH) Side x Side
Townhouse TypeEnd Unit,No Exterior Stairs
Lot Size0.14 acres
Lot Dimensions67x88x55x91
Lot DescriptionPublic Transit (w/in 6 blks), Tree Coverage - Medium
ZoningResidential-Single Family
SubdivisionPreston Trails
TownshipMinnetonka
CountyHennepin
SewerCity Sewer/Connected
WaterCity Water/Connected
Road FrontageCity Street, Cul De Sac, Paved Streets
Power CompanyXcel Energy

Homeowners Association

Association Fee$365 / month
AssociationCommunity Association Group, Inc
Assessment PendingNo
Fee IncludesBuilding Exterior, Hazard Insurance, Lawn Care, Maintenance Grounds, Professional Mgmt, Sanitation, Snow Removal
AmenitiesTrail(s)

Financial & Tax Information

Annual Taxes$3,606
Tax Year2026
Tax w/ Assessments$3,606
Assessment PendingNo
Parcel Number1211722140080
Financing OptionsContract for Deed, Conventional, VA, FHA, Cash, Other
Assumable MortgageNot Assumable
List TypeExclusive Right To Sell

Location

Call 612-356-2121For Showings and Questions
Broker Reciprocity logo
Listed by: RE/MAX Results
Source: NorthstarMLS

Copyright 2026 Regional Multiple Listing Service of Minnesota, Inc. All rights reserved. Information Deemed Reliable But Not Guaranteed. The data relating to real estate for sale on this web site comes in part from the Broker Reciprocity℠ Program of the Regional Multiple Listing Service of Minnesota, Inc. Real estate listings held by brokerage firms other than Pederson Realty are marked with the Broker Reciprocity℠ logo or the Broker Reciprocity℠ thumbnail logo (a little black house) and detailed information about them includes the name of the listing brokers.