1 / 20


18300 Creeks Bend Drive, Minnetonka, MN 55345 - MLS# 7154591
$339,000
Bedrooms
3
Bathrooms
2
Square Feet
1,755
Acres
0.1
Year Built
1982
Property Type
Residential
Heating
Natural Gas, Forced Air
Cooling
Central Air
Garages
2
School District
276 - Minnetonka
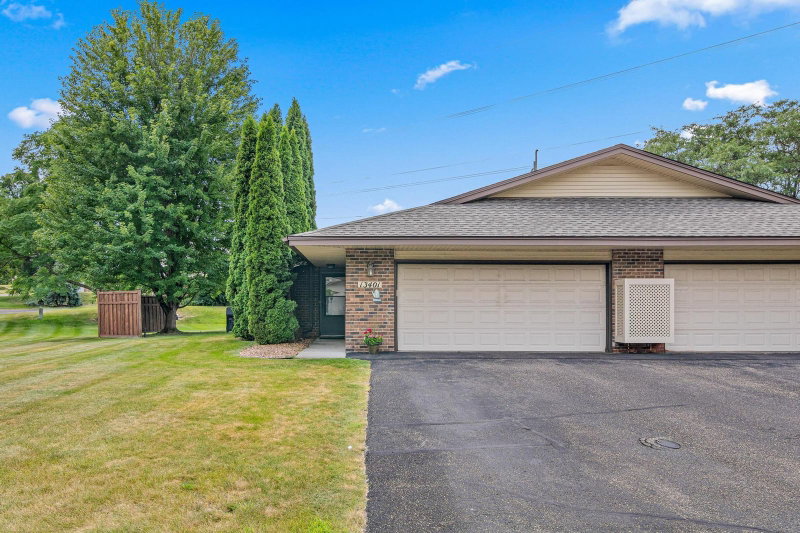
Beautiful 3BR/2BA townhome in the award-winning Minnetonka School District, conveniently located near parks, trails, shopping, dining, and with quick access to major highways. This home is a perfect opportunity for first-time buyers or those looking to downsize! Enjoy a bright, inviting living room with a cozy fireplace, a spacious kitchen, and a dining area that opens to a private deck. The finished lower level features a large family room with a wood-burning fireplace, a porch, and a third bedroom. The HOA covers lawn care, snow removal, trash pickup, and exterior maintenance, offering truly easy, low-maintenance living.
Interior Information
BasementFull, Walkout
AppliancesDishwasher, Disposal, Dryer, Microwave, Range, Refrigerator
CoolingCentral Air
HeatingForced Air
FuelNatural Gas
Fireplaces2
Fireplace FeaturesWood Burning
LaundryIn Basement
Dining RoomLiving/Dining Room
Interior AmenitiesDeck
ElectricCircuit Breakers
Size & Levels
LevelsThree Level Split
Total Finished Sq Ft1,775 sq ft
Above Grade Finished1,265 sq ft
Below Grade Finished490 sq ft
Main Level Finished1,265 sq ft
Bathrooms
Full Baths2
Bathroom DetailsFull Basement, Upper Level Full Bath
Rooms
Main Level Rooms
Porch-
Upper Level Rooms
Living Room15' x 13'
Dining Room12' x 11'
Kitchen11' x 11'
Bedroom15' x 13'
Bedroom 210' x 10'
Bathroom-
Lower Level Rooms
Family Room15' x 13'
Basement Level Rooms
Bedroom 311' x 11'
Bathroom-
Exterior & Parking
ExteriorBrick Veneer, Vinyl
RoofAge 8 Years or Less, Asphalt
FoundationBlock
Patio / PorchDeck
Garage Stalls2
ParkingTuckunder Garage
Lot & Utilities
Property Subtype(TH) Side x Side
Townhouse TypeEnd Unit,Multi-Level
Lot Size0.1 acres
Lot Dimensions35 ft × 93
ZoningResidential-Single Family
SubdivisionDonnays Creek View Hills 2nd
TownshipMinnetonka
CountyHennepin
SewerCity Sewer/Connected
WaterCity Water/Connected
Homeowners Association
Association Fee$335 / month
AssociationGassen Company Association
Phone(952) 922-5575
Insurance Fee$87
Assessment PendingNo
Fee IncludesBuilding Exterior, Lawn Care, Maintenance Grounds, Snow Removal
Financial & Tax Information
Annual Taxes$4,481
Tax Year2025
Tax w/ Assessments$4,481
Assessment PendingNo
Parcel Number3111722430023
Financing OptionsConventional, FHA, Cash
List TypeExclusive Right To Sell
Location
Call 612-356-2121For Showings and Questions