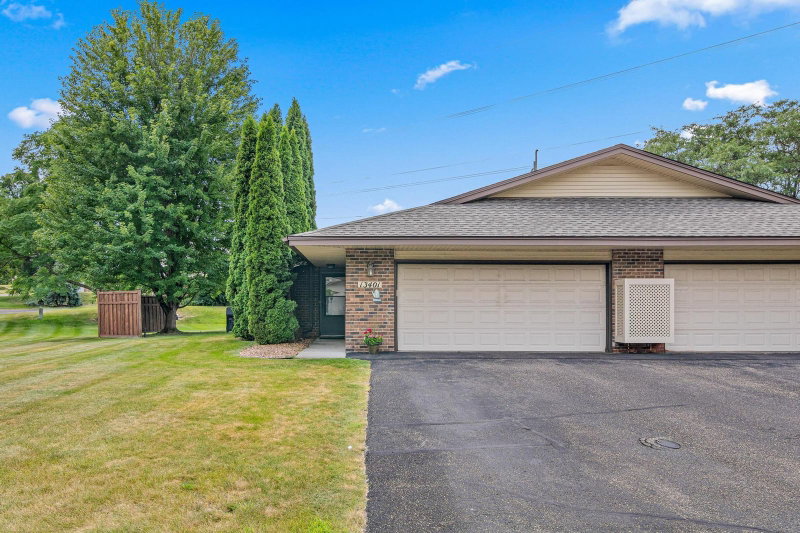
18512 Lime Tree Court - Photo 1
18512 Lime Tree Court - Photo 2
18512 Lime Tree Court - Photo 3
18512 Lime Tree Court - Photo 4
18512 Lime Tree Court - Photo 5
18512 Lime Tree Court - Photo 6
18512 Lime Tree Court - Photo 7
18512 Lime Tree Court - Photo 8
18512 Lime Tree Court - Photo 9
18512 Lime Tree Court - Photo 10
18512 Lime Tree Court - Photo 11
18512 Lime Tree Court - Photo 12
18512 Lime Tree Court - Photo 13
18512 Lime Tree Court - Photo 14
18512 Lime Tree Court - Photo 15
18512 Lime Tree Court - Photo 16
18512 Lime Tree Court - Photo 17
18512 Lime Tree Court - Photo 18
18512 Lime Tree Court - Photo 19
18512 Lime Tree Court - Photo 20
18512 Lime Tree Court - Photo 21
18512 Lime Tree Court - Photo 22
18512 Lime Tree Court - Photo 23
1 / 23
18512 Lime Tree Court

18512 Lime Tree Court, Minnetonka, MN 55345 - MLS# 7148771

MLS® #: 7148771|Listed: Oct 2, 2026

$365,000

Bedrooms
3
Bathrooms
2
Square Feet
1,871
Acres
0.08
Year Built
1993
Property Type
Residential
Heating
Natural Gas, Forced Air
Cooling
Ceiling Fan(s), Central Air
Garages
2
School District
276 - Minnetonka

Spacious two-story end-unit townhome in the sought-after Minnetonka School District offering the convenience of true main-level living!

The main floor features a primary bedroom with walk-through bath and walk-in closet, a second bedroom/den, laundry, and a vaulted great room with gas fireplace. The kitchen opens to the dining area and dinette, creating a comfortable and functional main-level layout.

Upstairs, you'll find an additional bedroom and bath, along with a spacious loft/family room and approximately 284 square feet of unfinished space offering excellent potential for a 4th bedroom, home office, den, or additional finished living space.

Recent updates include a new HVAC system, range and dishwasher (2026).

With southwest exposure, an attached 2-car garage, flexible living spaces, and convenient access to Hwy 101 and 62, this end unit offers a rare combination of space, convenience, and future potential.

18512 Lime Tree Court, Minnetonka, MN 55345

Ask an Agent

Interior Information

AppliancesCooktop, Dishwasher, Dryer, Microwave, Refrigerator, Washer
CoolingCentral Air
HeatingForced Air
FuelNatural Gas
Fireplaces1
Fireplace FeaturesGas
LaundryLaundry Room, Main Level, In Unit
Dining RoomBreakfast Bar, Breakfast Area, Eat In Kitchen, Informal Dining Room, Kitchen/Dining Room, Living/Dining Room
Interior AmenitiesCeiling Fan(s), Deck, Kitchen Window, Primary Bedroom Walk-In Closet, Main Floor Primary Bedroom, Skylight, Tile Floors, Vaulted Ceiling(s), Washer/Dryer Hookup, Walk-In Closet

Size & Levels

LevelsTwo
Total Finished Sq Ft2,333 sq ft
Above Grade Finished1,871 sq ft
Main Level Finished1,331 sq ft

Bathrooms

Full Baths2
Bathroom DetailsBathroom Ensuite, Full Primary, Private Primary, Main Floor Full Bath, Upper Level Full Bath

Rooms

Main Level Rooms

Living Room14'4" x 11'6"
Dining Room9'9" x 8'8"
Dining Room17'8" x 8'5"
Kitchen10'8" x 12'8"
Bedroom11'9" x 17'
Bedroom 210' x 14'4"
Laundry5'1" x 7'8"

Upper Level Rooms

Family Room12'2" x 17'10"
Bedroom 310'11" x 13'2"
Other20'1" x 12'65"

Exterior & Parking

ExteriorStone, Brick Veneer, Wood
FoundationPoured Concrete
Patio / PorchSide Porch
Garage Stalls2
ParkingAttached Garage, Asphalt, Shared Driveway, Storage

Lot & Utilities

Property Subtype(TH) Side x Side
Townhouse TypeEnd Unit
Lot Size0.08 acres
Lot Dimensions57' x 64'
ZoningResidential-Single Family
SubdivisionCherry Hill 11th Add
TownshipMinnetonka
CountyHennepin
SewerCity Sewer/Connected
WaterCity Water/Connected

Homeowners Association

Association Fee$395 / month
AssociationOmega Property Management
Assessment PendingNo
Fee IncludesBuilding Exterior, Hazard Insurance, Lawn Care, Maintenance Grounds, Professional Mgmt, Snow Removal
AmenitiesIn-Ground Sprinkler System

Financial & Tax Information

Annual Taxes$4,228
Tax Year2026
Tax w/ Assessments$4,228
Assessment PendingNo
Parcel Number3111722310074
Financing OptionsConventional, VA, FHA, Cash
List TypeExclusive Right To Sell

Location

Call 612-356-2121For Showings and Questions
Broker Reciprocity logo
Listed by: Compass
Source: NorthstarMLS

Copyright 2026 Regional Multiple Listing Service of Minnesota, Inc. All rights reserved. Information Deemed Reliable But Not Guaranteed. The data relating to real estate for sale on this web site comes in part from the Broker Reciprocity℠ Program of the Regional Multiple Listing Service of Minnesota, Inc. Real estate listings held by brokerage firms other than Pederson Realty are marked with the Broker Reciprocity℠ logo or the Broker Reciprocity℠ thumbnail logo (a little black house) and detailed information about them includes the name of the listing brokers.