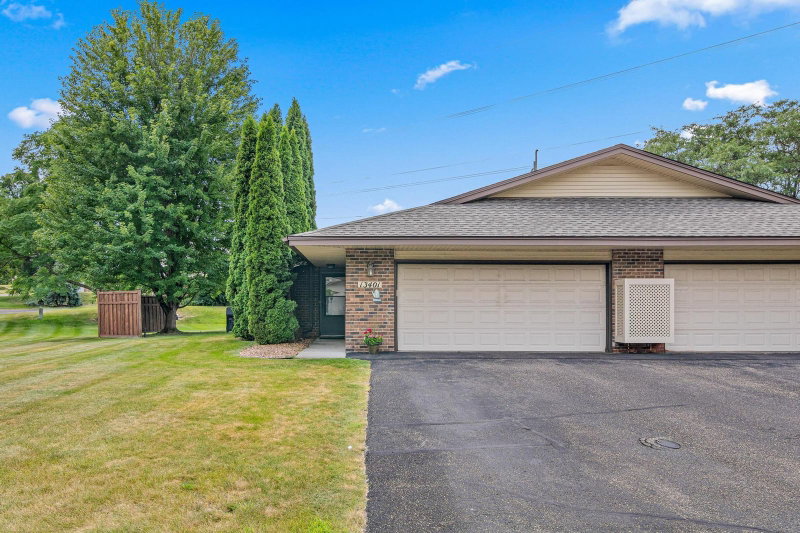
13430 Pepperwood Circle - Photo 1
13430 Pepperwood Circle - Photo 2
13430 Pepperwood Circle - Photo 3
13430 Pepperwood Circle - Photo 4
13430 Pepperwood Circle - Photo 5
13430 Pepperwood Circle - Photo 6
13430 Pepperwood Circle - Photo 7
13430 Pepperwood Circle - Photo 8
13430 Pepperwood Circle - Photo 9
13430 Pepperwood Circle - Photo 10
13430 Pepperwood Circle - Photo 11
13430 Pepperwood Circle - Photo 12
13430 Pepperwood Circle - Photo 13
13430 Pepperwood Circle - Photo 14
13430 Pepperwood Circle - Photo 15
13430 Pepperwood Circle - Photo 16
13430 Pepperwood Circle - Photo 17
13430 Pepperwood Circle - Photo 18
13430 Pepperwood Circle - Photo 19
13430 Pepperwood Circle - Photo 20
13430 Pepperwood Circle - Photo 21
13430 Pepperwood Circle - Photo 22
13430 Pepperwood Circle - Photo 23
13430 Pepperwood Circle - Photo 24
13430 Pepperwood Circle - Photo 25
13430 Pepperwood Circle - Photo 26
13430 Pepperwood Circle - Photo 27
13430 Pepperwood Circle - Photo 28
13430 Pepperwood Circle - Photo 29
13430 Pepperwood Circle - Photo 30
13430 Pepperwood Circle - Photo 31
13430 Pepperwood Circle - Photo 32
13430 Pepperwood Circle - Photo 33
13430 Pepperwood Circle - Photo 34
13430 Pepperwood Circle - Photo 35
13430 Pepperwood Circle - Photo 36
1 / 36
13430 Pepperwood Circle

13430 Pepperwood Circle, Minnetonka, MN 55305 - MLS# 7141711

MLS® #: 7141711|Listed: Sep 15, 2026

$299,000

$305,000↓ 2.0%
Bedrooms
3
Bathrooms
2
Square Feet
1,552
Acres
0.45
Year Built
1979
Property Type
Residential
Heating
Natural Gas, Baseboard, Forced Air
Cooling
Ceiling Fan(s), Central Air
Garages
2
School District
270 - Hopkins

Welcome to this three-bedroom townhome tucked into a quiet cul-de-sac setting in Minnetonka, where a private, tree-filled backdrop creates a peaceful setting to call home. Step inside to the main level featuring a spacious living room that flows into the kitchen and dining area. The kitchen offers stainless steel appliances and plenty of counter space for meal prep, while the adjacent dining area provides easy access to the backyard through sliding doors. Step outside to enjoy the private patio and deck overlooking a beautifully wooded lot filled with mature trees - a wonderful space for relaxing, dining outdoors, or simply enjoying the peaceful surroundings. Upstairs, you'll find three bedrooms and a full bathroom, providing comfortable separation from the main living spaces. The lower level offers even more room to spread out with a spacious family room centered around a fireplace with a classic brick surround and mantel - an inviting spot for movie nights, gatherings, or relaxing at the end of the day. A remodeled lower-level bathroom, completed in 2021, features a tiled shower with subway-style surround, attractive vanity, and tile flooring. The lower level also includes a convenient laundry room. Recent improvements include a new electric panel in 2026, garage door spring replacement in 2026, roof replacement in 2024, new refrigerator and stove in 2021, and HVAC replacement in 2020. While the home offers an opportunity to update and make it your own, its functional layout, three bedrooms, finished lower level, private wooded setting, and cul-de-sac location provide a great foundation. Conveniently located near shopping, dining, parks, and everyday amenities, with easy access to the surrounding Minnetonka and west metro communities.

HOA Fee: $360 / month

13430 Pepperwood Circle, Minnetonka, MN 55305

Ask an Agent

Exterior & Construction

ConstructionBrick Veneer, Vinyl Siding
RoofShingle
FoundationOther
PatioDeck, Patio, Porch
BalconyDeck, Patio, Porch
PoolNone

Homeowners Association

Association Fee$360 / month
AssociationPepperwood Patio Homes Association

Fee Includes

Building ExteriorHazard InsuranceLawn CareMaintenance GroundsProfessional MgmtSanitationSnow Removal

Rooms

RoomLevelDimensions
Living RoomMain23' x 13'
LaundryLower7' x 6'
KitchenMain8' x 11'
Bedroom 3Upper10' x 11'
BedroomUpper11' x 10'
Family RoomLower23' x 20'
Bedroom 2Upper11' x 10'
Dining RoomMain9' x 11'

Lot Information

Lot Size0.45
Acres0.45
Tree Coverage - Medium

Tax Information

Annual Tax$3,227
Assessment Year2026

Location

Call 612-356-2121For Showings and Questions
Broker Reciprocity logo
Listed by: Redfin Corporation
Source: NorthstarMLS

Copyright 2026 Regional Multiple Listing Service of Minnesota, Inc. All rights reserved. Information Deemed Reliable But Not Guaranteed. The data relating to real estate for sale on this web site comes in part from the Broker Reciprocity℠ Program of the Regional Multiple Listing Service of Minnesota, Inc. Real estate listings held by brokerage firms other than Pederson Realty are marked with the Broker Reciprocity℠ logo or the Broker Reciprocity℠ thumbnail logo (a little black house) and detailed information about them includes the name of the listing brokers.