
4148 Chowen Avenue S - Photo 1
1 / 8
4148 Chowen Avenue S

4148 Chowen Avenue S, Minneapolis, MN 55410 - MLS# 7165085

MLS® #: 7165085|Listed: Oct 28, 2026

$1,999,995

Bedrooms
5
Bathrooms
5
Square Feet
4,545
Acres
0.15
Year Built
2027
Property Type
Residential
Heating
Natural Gas, Forced Air, Fireplace(s), Humidity Control
Cooling
Central Air
Garages
2
School District
1 - Minneapolis

Beautifully situated in the desirable Linden Hills neighborhood, this charming home blends with modern comfort. White oak hardwood floors throughout the house, tall ceilings, spacious, rooms, and elegant architectural details create a warm and inviting atmosphere, complemented by thoughtfully selected finishes and high-end appliances.

Outside, beautifully maintained landscaping and a large deck provide the perfect setting for outdoor dining, entertaining, or relaxing. Just two blocks from the park and conveniently close to Lake Calhoun, Lake Harriet, and the vibrant 50th & France , the home offers easy access to scenic walking and biking trails, neighborhood parks, boutique shopping, and local restaurants and cafés. Enjoy the best of Linden Hills living in a home that combines classic charm, modern amenities, and an exceptional location.

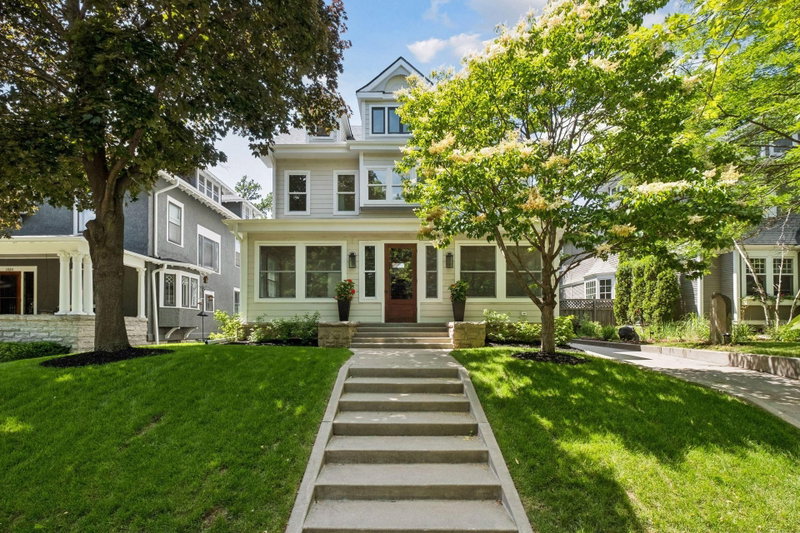
4148 Chowen Avenue S, Minneapolis, MN 55410

Ask an Agent

Interior Information

BasementDrain Tiled, Drainage System, Egress Window(s), Finished, Storage/Locker, Storage Space, Sump Basket, Sump Pump
AppliancesChandelier, Dishwasher, Disposal, Dryer, Humidifier, Gas Water Heater, Microwave, Range, Refrigerator, Stainless Steel Appliances, Washer
CoolingCentral Air
HeatingForced Air, Fireplace(s), Humidity Control
FuelNatural Gas
Fireplaces2
Fireplace FeaturesElectric, Gas
LaundryGas Dryer Hookup, Sink, Upper Level, Washer Hookup
Dining RoomBreakfast Bar, Breakfast Area, Kitchen/Dining Room, Living/Dining Room, Separate/Formal Dining Room
Interior AmenitiesDeck, Hardwood Floors, Kitchen Center Island, Kitchen Window, Primary Bedroom Walk-In Closet, Porch, Sauna, Washer/Dryer Hookup, Wet Bar, Walk-In Closet
Electric200+ Amp Service
AccessibilityDoors 36"+, Door Lever Handles

Size & Levels

LevelsTwo
Total Finished Sq Ft4,545 sq ft
Above Grade Finished1,585 sq ft
Below Grade Finished2,960 sq ft
Main Level Finished1,480 sq ft
Foundation Size1480

Bathrooms

Full Baths4
1/2 Baths1
Bathroom DetailsBasement, Bathroom Ensuite, Full Primary, Full Basement, Full Jack & Jill, Private Primary, Main Floor 1/2 Bath, Sauna, Walk-In Shower Stall, Walk Thru

Rooms

Main Level Rooms

Living Room18'10" x 18'8"
Dining Room14'11" x 11'3"
Kitchen10'1" x 21'11"
Office11'10" x 10'4"
Bathroom7'4" x 6'5"
Garage24' x 23'
Mud Room7'4" x 9'3"
Deck37' x 12'
Foyer8'8" x 14'3"
Pantry (Walk-In)7'4" x 9'
Porch37' x 8'

Upper Level Rooms

Bedroom16' x 14'7"
Bedroom 214'2" x 11'8"
Bedroom 312'1" x 13'3"
Bedroom 412'3" x 13'3"
Walk-In Closet6'4" x 11'8"
Walk-In Closet9'6" x 4'4"
Primary Bathroom13'11" x 8'
Bathroom5' x 12'
Laundry10'9" x 6'7"

Basement Level Rooms

Family Room17'2" x 18'
Bedroom 512'8" x 10'8"
Bathroom8'10" x 7'2"
Flex Room11' x 18'
Exercise Room13'10" x 11'6"
Bar/Wet Bar Room11' x 7'
Sauna9'8" x 7'4"
Wine Cellar7' x 4'

Exterior & Parking

ExteriorEngineered Wood
ConstructionConcrete, Frame
RoofAsphalt
FoundationPoured Concrete
Patio / PorchComposite Decking, Deck, Front Porch
Garage Stalls2
Garage Size23x24 (552 sq ft)
Garage Door16' wide x 8' tall
ParkingDetached Garage
New ConstructionYes

Lot & Utilities

Property SubtypeSingle Family
Lot Size0.15 acres
Lot Dimensions50x129
Lot DescriptionCleared
ZoningResidential-Single Family
SubdivisionSouth Calhoun Add
TownshipMinneapolis
CountyHennepin
SewerCity Sewer/Connected, City Sewer - In Street
WaterCity Water/Connected, City Water - In Street
Road FrontageCity Street
Power CompanyXcel Energy

Financial & Tax Information

Annual Taxes$7,938
Tax Year2026
Tax w/ Assessments$7,938
Assessment PendingNo
Parcel Number0802824230142
List TypeExclusive Right To Sell

Location

Call 612-356-2121For Showings and Questions

Schools

Broker Reciprocity logo
Listed by: Como Homes LLC
Source: NorthstarMLS

Copyright 2026 Regional Multiple Listing Service of Minnesota, Inc. All rights reserved. Information Deemed Reliable But Not Guaranteed. The data relating to real estate for sale on this web site comes in part from the Broker Reciprocity℠ Program of the Regional Multiple Listing Service of Minnesota, Inc. Real estate listings held by brokerage firms other than Pederson Realty are marked with the Broker Reciprocity℠ logo or the Broker Reciprocity℠ thumbnail logo (a little black house) and detailed information about them includes the name of the listing brokers.