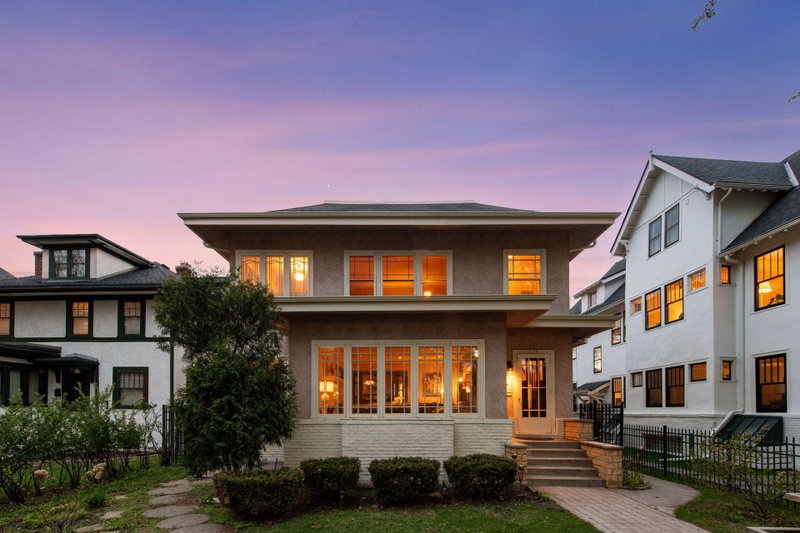
2432 W 24th Street - Photo 1
1 / 51
2432 W 24th Street
2432 W 24th Street
2432 W 24th Street
2432 W 24th Street
2432 W 24th Street

2432 W 24th Street, Minneapolis, MN 55405 - MLS# 7127326

MLS® #: 7127326|Listed: Aug 14, 2026

$1,300,000

Bedrooms
4
Bathrooms
4
Square Feet
3,288
Acres
0.17
Year Built
1900
Property Type
Residential
Heating
Natural Gas
Cooling
Ceiling Fan(s), Central Air
Garages
2
School District
1 - Minneapolis

Nestled in the heart of the highly sought-after Kenwood neighborhood, this beautifully updated turn-of-the-century home perfectly blends historic character with modern luxury. Thoughtfully renovated throughout, the reimagined main level features an open floor plan anchored by a stunning chef's kitchen with top-of-the-line appliances, custom cabinetry, exquisite finishes, a walk-in pantry, and a built-in drop desk/charging station. The second floor has been thoughtfully reconfigured to include a luxurious primary suite with a spa-like ensuite bathroom with in-floor heat and an expansive walk-in closet, along with a large laundry room and beautifully renovated full bathroom. Original charm shines throughout, complemented by sophisticated contemporary updates designed for today's lifestyle. Enjoy the home's endearing front porch, beautiful back porch, and inviting sun-filled porch spaces that create the perfect setting for relaxing or entertaining. Every inch of this home reflects exceptional craftsmanship, thoughtful design, and a level of finish rarely found in historic properties. From the carefully curated materials to the unique architectural details, this move-in-ready home captures the perfect balance of character, warmth, and modern luxury. In addition to the extensive cosmetic renovations, significant investments have been made to the home's major systems, including a new roof, furnace, installed central AC and a new electrical panel, providing peace of mind for years to come. Countless additional improvements further enhance the home's quality and livability. Ideally located just one block from Lake of the Isles, near Hidden Beach, Kenwood Park, and with convenient access to downtown Minneapolis and major thoroughfares, this is a rare opportunity to own a truly special home in one of Minneapolis' most coveted neighborhoods.

2432 W 24th Street, Minneapolis, MN 55405

Ask an Agent

Interior Information

BasementBlock, Partially Finished, Storage Space
AppliancesDishwasher, Disposal, Dryer, Exhaust Fan, Microwave, Range, Refrigerator, Stainless Steel Appliances, Washer
CoolingCentral Air
HeatingBoiler, In-Floor Heating, Radiator
FuelNatural Gas
Fireplaces2
Fireplace FeaturesLiving Room, Primary Bedroom, Wood Burning
LaundryLaundry Room, Sink, Upper Level
Dining RoomBreakfast Bar, Informal Dining Room
Interior AmenitiesCeiling Fan(s), Hardwood Floors, Kitchen Window, Primary Bedroom Walk-In Closet, Natural Woodwork, Porch, Sun Room, Tile Floors, Washer/Dryer Hookup, Walk-In Closet

Size & Levels

LevelsMore Than 2 Stories
Total Finished Sq Ft3,897 sq ft
Above Grade Finished3,118 sq ft
Below Grade Finished170 sq ft
Main Level Finished1,579 sq ft

Bathrooms

Full Baths1
3/4 Baths2
1/2 Baths1
Bathroom Details3/4 Basement, Full Primary, Private Primary, Main Floor 1/2 Bath, Upper Level Full Bath

Rooms

Main Level Rooms

Living Room14' x 18'
Dining Room14' x 16'
Kitchen11' x 14'
Porch10' x 12'
Porch23' x 10'
Sun Room15' x 9'

Upper Level Rooms

Bedroom14' x 22'
Bedroom 211' x 12'
Bedroom 318' x 14'
Bedroom 423' x 22'
Walk-In Closet11' x 7'
Laundry9' x 6'

Lower Level Rooms

Family Room10' x 17'

Exterior & Parking

ExteriorWood
ConstructionBlock
RoofAge 8 Years or Less, Asphalt
FoundationBlock
Patio / PorchFront Porch, Patio, Porch, Rear Porch, Screened
Garage Stalls2
Garage Size20x22 (452 sq ft)
ParkingDetached Garage, Garage Door Opener

Lot & Utilities

Property SubtypeSingle Family
Lot Size0.17 acres
Lot Dimensions48x150
Lot DescriptionTree Coverage - Light
ZoningResidential-Single Family
SubdivisionKenwood
TownshipMinneapolis
CountyHennepin
SewerCity Sewer/Connected
WaterCity Water/Connected
Road FrontageCity Street, Curbs, Paved Streets, Sidewalks
FencingWood

Financial & Tax Information

Annual Taxes$19,181
Tax Year2026
Tax w/ Assessments$19,181
Parcel Number3202924110093
List TypeExclusive Right To Sell

Location

Call 612-356-2121For Showings and Questions
Broker Reciprocity logo
Listed by: Edina Realty, Inc.
Source: NorthstarMLS

Copyright 2026 Regional Multiple Listing Service of Minnesota, Inc. All rights reserved. Information Deemed Reliable But Not Guaranteed. The data relating to real estate for sale on this web site comes in part from the Broker Reciprocity℠ Program of the Regional Multiple Listing Service of Minnesota, Inc. Real estate listings held by brokerage firms other than Pederson Realty are marked with the Broker Reciprocity℠ logo or the Broker Reciprocity℠ thumbnail logo (a little black house) and detailed information about them includes the name of the listing brokers.