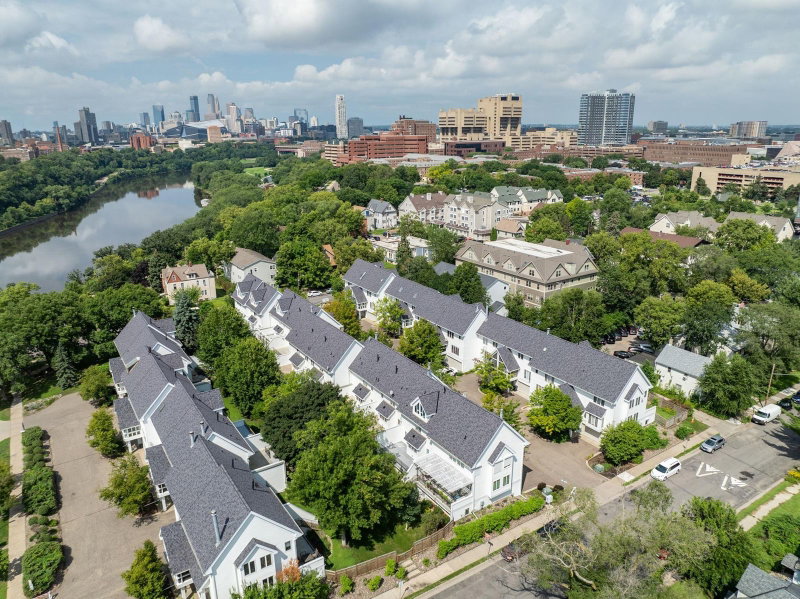
1401 Franklin Avenue SE - Photo 1
1 / 82
1401 Franklin Avenue SE

1401 Franklin Avenue SE, Minneapolis, MN 55414 - MLS# 7117926

MLS® #: 7117926|Days on Market: 61|Listed: Aug 21, 2026

$574,927

$579,927↓ 0.9%
Bedrooms
3
Bathrooms
4
Square Feet
2,694
Acres
4.761
Year Built
2004
Property Type
Residential
Heating
Natural Gas, Forced Air, Fireplace(s)
Cooling
Ceiling Fan(s), Central Air
Garages
2
Days on Market
61
School District
1 - Minneapolis

A Rare Blend of Historic Charm and Modern Sophistication in Prospect Park. Discover the exceptional character and timeless elegance of this beautifully updated home in the highly sought-after Prospect Park neighborhood of Minneapolis. Set within the historic East River Mews community and surrounded by mature trees, rain gardens, and nearby parks, this classic brick residence offers a truly distinctive setting just blocks from the University of Minnesota campus. From the moment you arrive, the home's elegant architecture and classic brick exterior make a lasting impression. Inside, large windows fill the thoughtfully updated spaces with abundant natural light, while custom millwork and plantation shutters add a refined, timeless feel. Fresh updates blend seamlessly with the home's original character, creating a sophisticated yet inviting atmosphere. The beautifully appointed kitchen features granite countertops, stainless steel appliances, and a functional design that makes everyday living and entertaining effortless. Throughout the home, thoughtful details and quality finishes complement the home's classic character. Location is truly one of this home's greatest advantages. Enjoy being just blocks from the University of Minnesota, with easy access to campus, Dinkytown, and the shopping, dining, and entertainment of the surrounding neighborhoods. Nearby parks, mature tree-lined streets, and the unique character of Prospect Park provide a peaceful retreat while keeping you connected to everything Minneapolis has to offer. For those seeking a home that combines historic charm, sophisticated updates, natural beauty, and an exceptional Minneapolis location, this is a rare opportunity to experience the best of Prospect Park.

1401 Franklin Avenue SE, Minneapolis, MN 55414

Ask an Agent

Interior Information

BasementDaylight/Lookout Windows, Drain Tiled, Egress Window(s), Finished, Full, Sump Pump, Walkout
AppliancesDishwasher, Disposal, Microwave, Range, Refrigerator, Stainless Steel Appliances, Washer
CoolingCentral Air
HeatingForced Air, Fireplace(s)
FuelNatural Gas
Fireplaces1
Fireplace FeaturesGas
LaundryLaundry Closet, Upper Level, Washer Hookup
Dining RoomBreakfast Bar, Breakfast Area, Informal Dining Room, Living/Dining Room
Interior AmenitiesBalcony, Ceiling Fan(s), Deck, Hardwood Floors, Kitchen Window, Primary Bedroom Walk-In Closet, Natural Woodwork, Patio, Paneled Doors, Porch, In-Ground Sprinkler, Tile Floors, Washer/Dryer Hookup, Walk-In Closet
ElectricCircuit Breakers
AccessibilityGrab Bars In Bathroom

Size & Levels

LevelsTwo
Total Finished Sq Ft2,694 sq ft
Above Grade Finished2,115 sq ft
Below Grade Finished579 sq ft
Main Level Finished1,108 sq ft

Bathrooms

3/4 Baths3
1/4 Baths1
Bathroom Details3/4 Basement, 3/4 Primary, Double Sink, Private Primary, Main Floor 1/2 Bath, Separate Tub & Shower, Upper Level 3/4 Bath, Walk-In Shower Stall

Rooms

Other Rooms

Living Room20' x 12'
Dining Room18' x 22'
Kitchen23' x 12'
Loft16' x 12'
Bedroom14' x 21'
Bedroom 212' x 12'
Bedroom 314' x 21'
Deck12' x 10'
Screened Porch9' x 14'
Hearth Room18' x 14'

Exterior & Parking

ExteriorStone
FoundationPoured Concrete
Patio / PorchDeck, Porch, Screened
Garage Stalls2
Garage Size21x24 (498 sq ft)
Garage Door16' wide x 7' tall
ParkingAttached Garage, Shared Driveway, Garage Door Opener, Insulated Garage, Tuckunder Garage

Lot & Utilities

Property Subtype(TH) Side x Side
Townhouse TypeEnd Unit
Lot Size4.761 acres
Lot Dimensionsirregular
Lot DescriptionTree Coverage - Medium
ZoningResidential-Single Family
SubdivisionCic 1209 East River Mews Condo
TownshipMinneapolis
CountyHennepin
SewerCity Sewer/Connected
WaterCity Water/Connected
Road FrontagePaved Streets, Sidewalks, Street Lights, Storm Sewer

Homeowners Association

Association Fee$1,039 / month
AssociationCities Management
Fee IncludesBuilding Exterior, Cable TV, Hazard Insurance, Internet, Lawn Care, Maintenance Grounds, Professional Mgmt, Sanitation, Sewer, Snow Removal

Financial & Tax Information

Annual Taxes$8,748
Tax Year2026
Tax w/ Assessments$8,748
Parcel Number3002923340090
Financing OptionsConventional, VA, Cash
Assumable MortgageNot Assumable
List TypeExclusive Right To Sell

Location

Call 612-356-2121For Showings and Questions

Schools

Broker Reciprocity logo
Listed by: RE/MAX Advantage Plus
Source: NorthstarMLS

Copyright 2026 Regional Multiple Listing Service of Minnesota, Inc. All rights reserved. Information Deemed Reliable But Not Guaranteed. The data relating to real estate for sale on this web site comes in part from the Broker Reciprocity℠ Program of the Regional Multiple Listing Service of Minnesota, Inc. Real estate listings held by brokerage firms other than Pederson Realty are marked with the Broker Reciprocity℠ logo or the Broker Reciprocity℠ thumbnail logo (a little black house) and detailed information about them includes the name of the listing brokers.