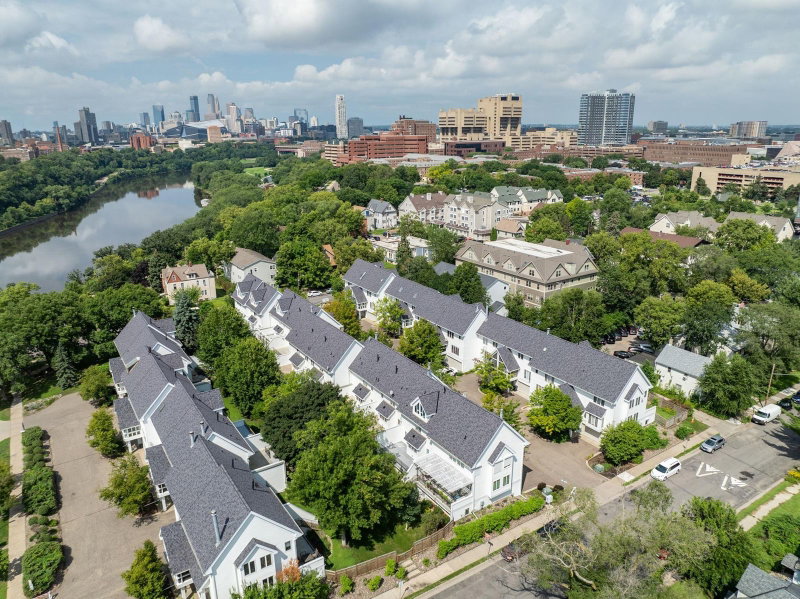
2201 Johnson Street NE - Photo 1
1 / 74
2201 Johnson Street NE

2201 Johnson Street NE, Minneapolis, MN 55418 - MLS# 7131365

MLS® #: 7131365|Days on Market: 61|Listed: Aug 21, 2026

$850,000

Bedrooms
3
Bathrooms
3
Square Feet
5,061
Acres
0.09
Year Built
1921
Property Type
Residential
Heating
Natural Gas, Forced Air
Cooling
Window Unit(s)
Days on Market
61
School District
1 - Minneapolis

Opportunities like this do not come around often. Located at 2201 Johnson Street NE, this unique and highly versatile property offers nearly 8,000 square feet of space and could be a great fit for an owner-user, investor, live/work setup, or future redevelopment opportunity. Built in 1921, the building includes over 5,000 square feet above grade plus a 2,547 square foot basement. The residential portion consists of two dwelling units that are currently combined into one larger living space, with separate electrical service available for the upper level. Several major improvements have already been completed, including a new roof installed by Sela Roofing in 2024, boiler in 2017, a brand-new sewer line in 2026, and rainwater drainage connected to the storm sewer in 2026. Original hardwood floors add character and charm, while vinyl windows and skylights bring in plenty of natural light. Whether you are looking for a unique place to live and work, space for a business, an investment property, or a property with long-term potential in a great NE Minneapolis location, this one is worth a look.

2201 Johnson Street NE, Minneapolis, MN 55418

Ask an Agent

Interior Information

BasementBlock, Full, Unfinished
AppliancesRange, Refrigerator, Washer
CoolingWindow Unit(s)
HeatingForced Air
FuelNatural Gas

Size & Levels

LevelsTwo
Total Finished Sq Ft7,925 sq ft
Above Grade Finished5,061 sq ft
Main Level Finished2,513 sq ft

Bathrooms

Full Baths1
1/2 Baths2
Bathroom Details1/2 Basement, Upper Level 1/2 Bath, Upper Level Full Bath

Rooms

Upper Level Rooms

Living Room23' x 15'5"
Family Room23'5" x 15'5"
Dining Room13'5" x 12'
Kitchen13' x 12'5"
Bedroom23' x 12'
Bedroom 216' x 9'
Bedroom 315'5" x 9'

Exterior & Parking

ExteriorStone, Stucco
RoofAge 8 Years or Less, Flat
FoundationBlock
Patio / PorchEnclosed, Rear Porch
ParkingAsphalt

Lot & Utilities

Property SubtypeTwin Home
Lot Size0.09 acres
Lot Dimensions52 X 73
Lot DescriptionCorner Lot
ZoningBusiness/Commercial,Residential-Multi-Family
SubdivisionMoulton Heights
TownshipMinneapolis
CountyHennepin
SewerCity Sewer/Connected
WaterCity Water/Connected

Financial & Tax Information

Annual Taxes$18,171
Tax Year2026
Tax w/ Assessments$18,360
Parcel Number1202924420148
Financing OptionsConventional, Cash
List TypeExclusive Right To Sell

Location

Call 612-356-2121For Showings and Questions

Schools

Broker Reciprocity logo
Listed by: True Neighbor Realty
Source: NorthstarMLS

Copyright 2026 Regional Multiple Listing Service of Minnesota, Inc. All rights reserved. Information Deemed Reliable But Not Guaranteed. The data relating to real estate for sale on this web site comes in part from the Broker Reciprocity℠ Program of the Regional Multiple Listing Service of Minnesota, Inc. Real estate listings held by brokerage firms other than Pederson Realty are marked with the Broker Reciprocity℠ logo or the Broker Reciprocity℠ thumbnail logo (a little black house) and detailed information about them includes the name of the listing brokers.