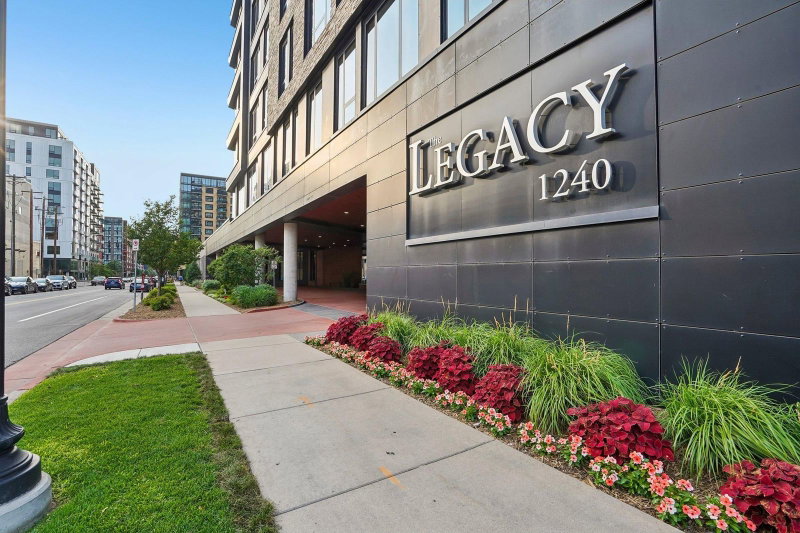
1240 S 2nd Street #522 - Photo 1
1240 S 2nd Street #522 - Photo 2
1240 S 2nd Street #522 - Photo 3
1240 S 2nd Street #522 - Photo 4
1240 S 2nd Street #522 - Photo 5
1240 S 2nd Street #522 - Photo 6
1240 S 2nd Street #522 - Photo 7
1240 S 2nd Street #522 - Photo 8
1240 S 2nd Street #522 - Photo 9
1240 S 2nd Street #522 - Photo 10
1240 S 2nd Street #522 - Photo 11
1240 S 2nd Street #522 - Photo 12
1240 S 2nd Street #522 - Photo 13
1240 S 2nd Street #522 - Photo 14
1240 S 2nd Street #522 - Photo 15
1240 S 2nd Street #522 - Photo 16
1240 S 2nd Street #522 - Photo 17
1240 S 2nd Street #522 - Photo 18
1240 S 2nd Street #522 - Photo 19
1240 S 2nd Street #522 - Photo 20
1240 S 2nd Street #522 - Photo 21
1240 S 2nd Street #522 - Photo 22
1240 S 2nd Street #522 - Photo 23
1240 S 2nd Street #522 - Photo 24
1240 S 2nd Street #522 - Photo 25
1240 S 2nd Street #522 - Photo 26
1240 S 2nd Street #522 - Photo 27
1240 S 2nd Street #522 - Photo 28
1240 S 2nd Street #522 - Photo 29
1240 S 2nd Street #522 - Photo 30
1240 S 2nd Street #522 - Photo 31
1240 S 2nd Street #522 - Photo 32
1240 S 2nd Street #522 - Photo 33
1240 S 2nd Street #522 - Photo 34
1240 S 2nd Street #522 - Photo 35
1240 S 2nd Street #522 - Photo 36
1240 S 2nd Street #522 - Photo 37
1240 S 2nd Street #522 - Photo 38
1240 S 2nd Street #522 - Photo 39
1240 S 2nd Street #522 - Photo 40
1240 S 2nd Street #522 - Photo 41
1240 S 2nd Street #522 - Photo 42
1240 S 2nd Street #522 - Photo 43
1240 S 2nd Street #522 - Photo 44
1240 S 2nd Street #522 - Photo 45
1240 S 2nd Street #522 - Photo 46
1240 S 2nd Street #522 - Photo 47
1240 S 2nd Street #522 - Photo 48
1240 S 2nd Street #522 - Photo 49
1240 S 2nd Street #522 - Photo 50
1240 S 2nd Street #522 - Photo 51
1240 S 2nd Street #522 - Photo 52
1240 S 2nd Street #522 - Photo 53
1240 S 2nd Street #522 - Photo 54
1240 S 2nd Street #522 - Photo 55
1240 S 2nd Street #522 - Photo 56
1240 S 2nd Street #522 - Photo 57
1240 S 2nd Street #522 - Photo 58
1240 S 2nd Street #522 - Photo 59
1 / 59
1240 S 2nd Street #522

1240 S 2nd Street #522, Minneapolis, MN 55415 - MLS# 7125314

MLS® #: 7125314|Listed: Aug 13, 2026
Active-Contingent

$645,000

Bedrooms
2
Bathrooms
2
Square Feet
1,410
Acres
4.268
Year Built
2017
Property Type
Residential
Heating
Natural Gas, Baseboard, Forced Air
Cooling
Central Air
Garages
2
School District
1 - Minneapolis

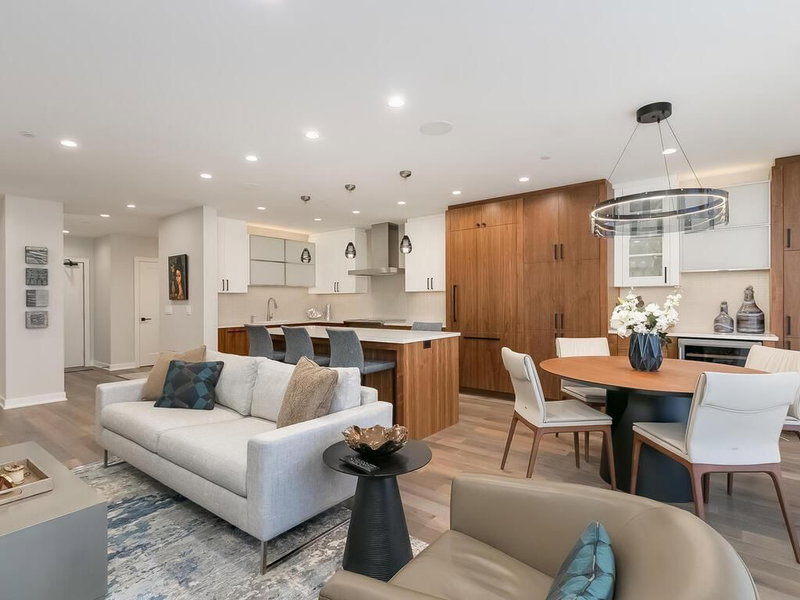
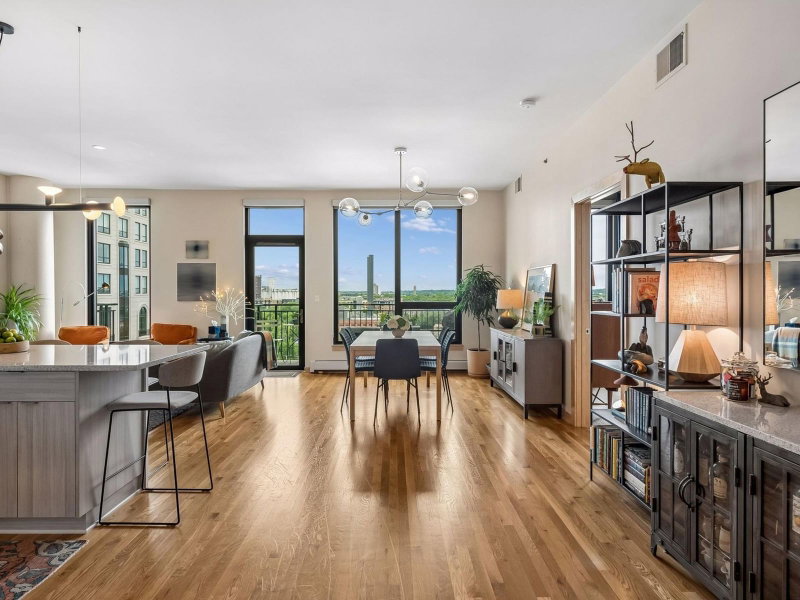
Sophisticated modern finishes meet an exceptionally functional layout in this beautifully updated residence at The Legacy. The open-concept living space is anchored by a striking kitchen featuring a waterfall quartz island, sleek black cabinetry, warm wood accents, stainless steel appliances, gas cooktop, and built-in beverage refrigerator. Wide-plank brushed oak floors flow throughout the main living areas, complemented by custom millwork and expansive windows outfitted with motorized shades for effortless light and privacy control. The generous living and dining areas offer plenty of room to entertain, while the private balcony provides views overlooking Gold Medal Park. Thoughtful details including custom closets and carefully selected finishes give the home a polished, cohesive feel throughout. Enjoy the comfort of a beautifully designed residence paired with the extensive amenities and highly sought-after Mill District location that make The Legacy one of downtown Minneapolis' premier condo communities.

HOA Fee: $876 / month

1240 S 2nd Street #522, Minneapolis, MN 55415

Ask an Agent

Exterior & Construction

ConstructionStone, Metal Siding
FoundationNone
PoolShared

Homeowners Association

Association Fee$876 / month
AssociationFirst Service Residential
Assessment PendingNo

Fee Includes

Air ConditioningBuilding ExteriorCable TVGasHazard InsuranceHeatingInternetLawn CareMaintenance GroundsParkingProfessional MgmtSanitationSewerShared AmenitiesSnow RemovalWater

Amenities

Car WashCommon GardenElevator(s)Fire Sprinkler SystemHot TubIn-Ground Sprinkler SystemPatioSauna

Rooms

RoomLevelDimensions
BedroomMain14 x 13
Living RoomMain14 x 13
Bedroom 2Main14 x 09
Dining RoomMain23 x 13
KitchenMain23 x 12

Lot Information

Lot Size4.268
Acres4.268

Tax Information

Annual Tax$8,424
Assessment Year2026

Nearby Amenities

Pool

Location

Call 612-356-2121For Showings and Questions
Broker Reciprocity logo
Listed by: RE/MAX Results
Source: NorthstarMLS

Copyright 2026 Regional Multiple Listing Service of Minnesota, Inc. All rights reserved. Information Deemed Reliable But Not Guaranteed. The data relating to real estate for sale on this web site comes in part from the Broker Reciprocity℠ Program of the Regional Multiple Listing Service of Minnesota, Inc. Real estate listings held by brokerage firms other than Pederson Realty are marked with the Broker Reciprocity℠ logo or the Broker Reciprocity℠ thumbnail logo (a little black house) and detailed information about them includes the name of the listing brokers.