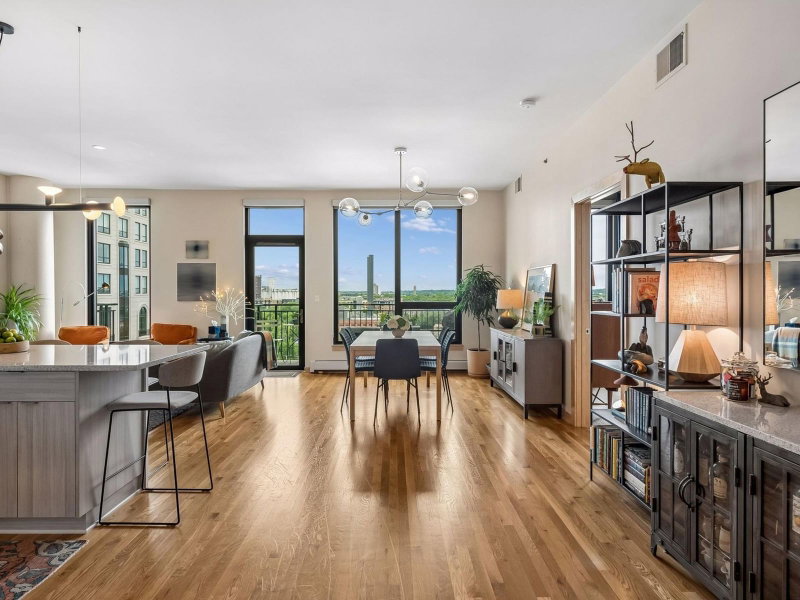
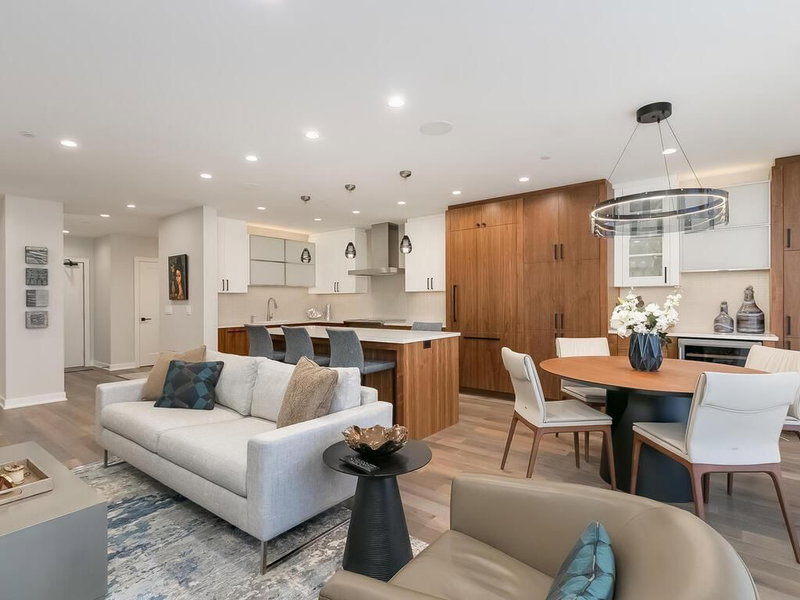
100 3rd Avenue S #607, Minneapolis, MN 55401 - MLS# 7045276
$709,000
Updated Carlyle residence offering the rare feel of a two story home, with elevated treetop views. Positioned on the 6th floor, this sun filled condo is wrapped in floor to ceiling windows, providing abundant natural light and engaging city views. The popular Dickinson floor plan features 2 bedrooms plus a den and 2 bathrooms and has been extensively updated with modern finishes throughout, including fumed ash hardwood floors, brand new quartz kitchen countertops and full-height backsplash July 2026, new quartz vanity top and sink in hall bath July 2026, updated lighting, remote controlled window blinds, built-in dining buffet, painted cabinetry, newer appliances, and a stone tile entryway with office/den area. The primary suite offers a double vanity, soaking tub, separate shower, and walk in closet. The second bedroom is outfitted with a Murphy bed and built in bookcases, while the hall bath features a shower. Additional highlights include a gas hookup for a BBQ grill, large wine locker (607) in great room hold up to 48 bottles, and a large 22 SF storage locker convenienetly located on the 2nd floor. Enjoy stunning renovated common areas, a beautifully updated 5th floor club room, and the unmatched amenities The Carlyle is known for—1GB+ internet and cable, 24 hour front desk attendant, expansive fitness center, outdoor pool deck with grill and fire pit, three guest suites, and more.
Interior Information
Size & Levels
Bathrooms
Rooms
Other Rooms
Exterior & Parking
Lot & Utilities
Homeowners Association
Financial & Tax Information
Nearby Amenities
Neighborhood at a Glance
In this neighborhood, homes were most commonly built in 1980-1989, about 41% of occupied homes are owner-occupied, and the average commute is 21 minutes.
Cost of Ownership
Median home value
$332,100
Lower than the Minneapolis median
The midpoint of estimated values for owner-occupied homes.
Median property taxes paid
$3,585/yr
Lower than the Minneapolis median
The midpoint of annual property taxes paid by homeowners.
Typical monthly owner costs (with mortgage)
$2,309/mo
Higher than the Minneapolis median
Median monthly housing costs for owners with a mortgage.
Typical monthly owner costs (no mortgage)
$1,108/mo
Higher than the Minneapolis median
Median monthly housing costs for owners without a mortgage.
Median rent
$1,734/mo
Higher than the Minneapolis median
The midpoint of monthly gross rent, including utilities.
Homes in the Area
Owner-occupied homes
41%
Lower than Minneapolis overall
The share of occupied homes lived in by their owners.
Median year built
1981
Similar to the Minneapolis median
The midpoint of years when homes in the area were built.
Home age by decade
The share of homes built during each period.
- 2010-201912%
- 2000-200911%
- 1980-198927%
- 1970-197923%
- 1960-196922%
Types of homes
The share of housing units in each building type.
- 5+ units99%
Getting Around
Average commute
21 min
Similar to the Minneapolis median
The average one-way travel time to work for commuters.
How people get to work
The share of workers using each listed way to get to work.
- Drive alone26%
- Public transit4%
- Walk or bike21%
- Work from home46%
Homes with broadband
95%
Similar than Minneapolis overall
The share of households with a broadband internet subscription.