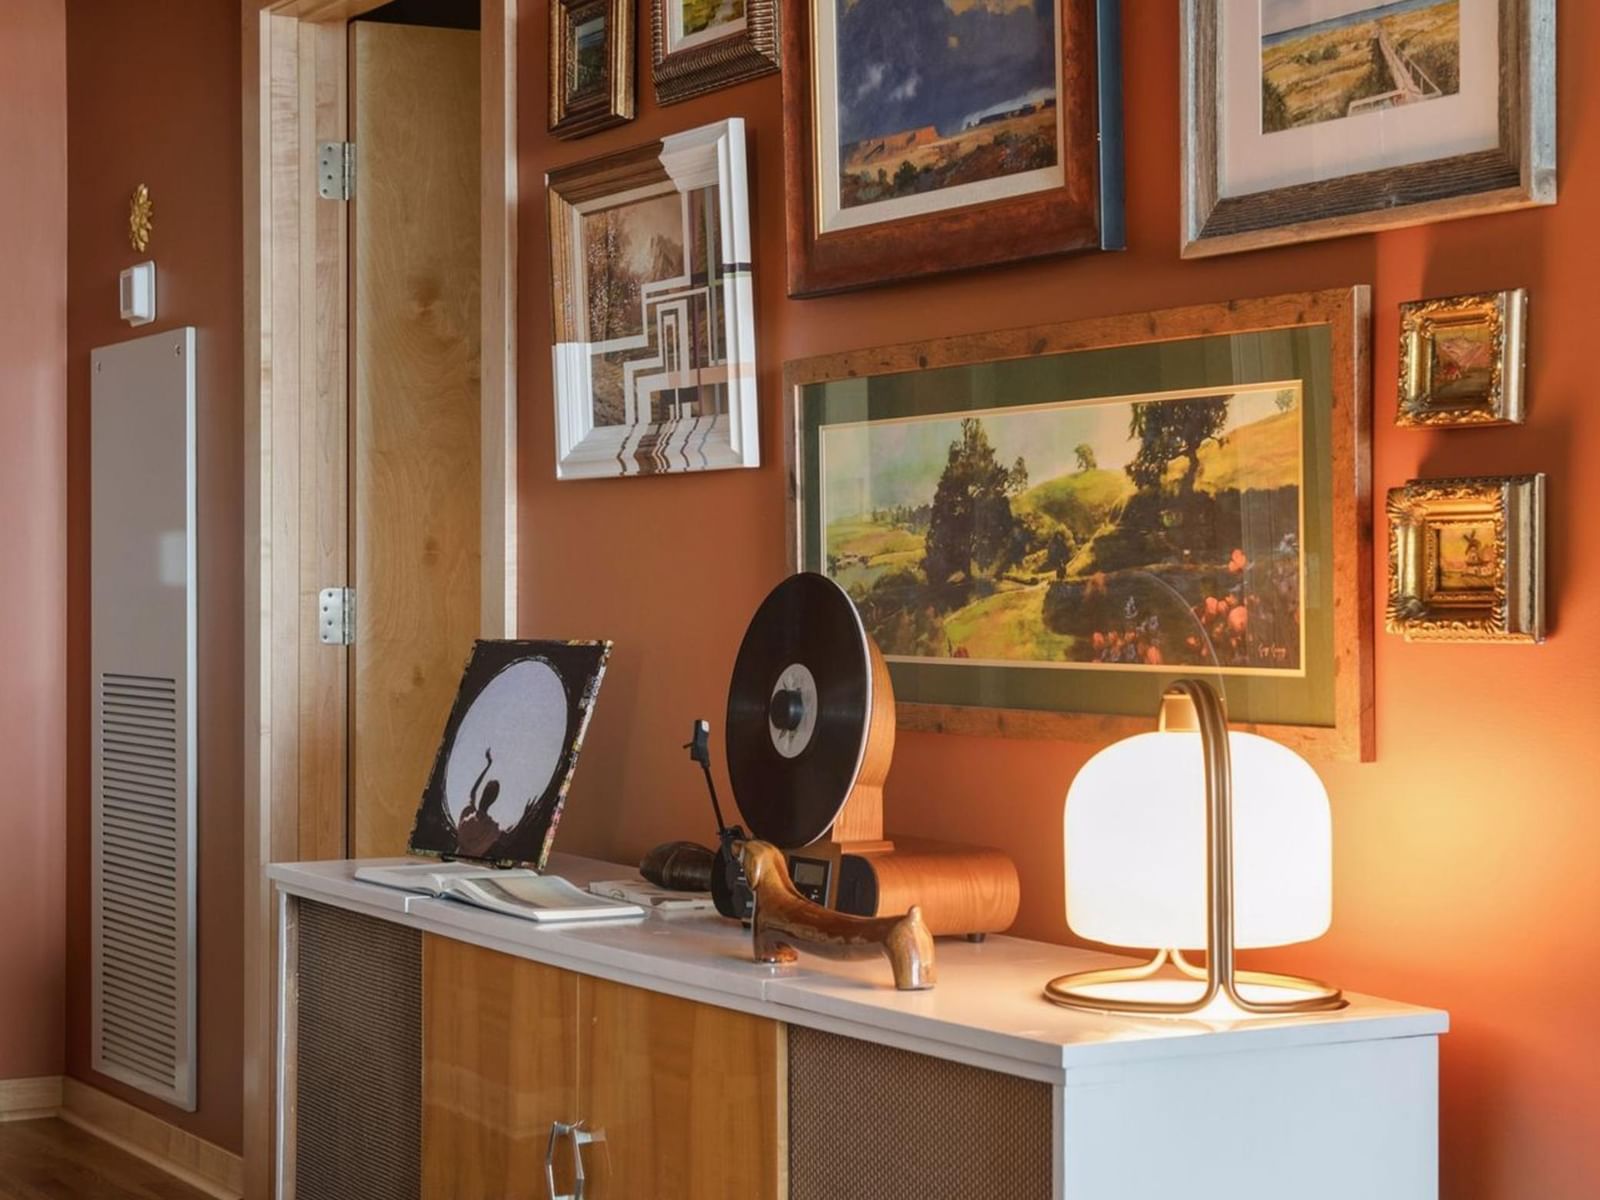
1240 S 2nd Street #828 - Photo 1
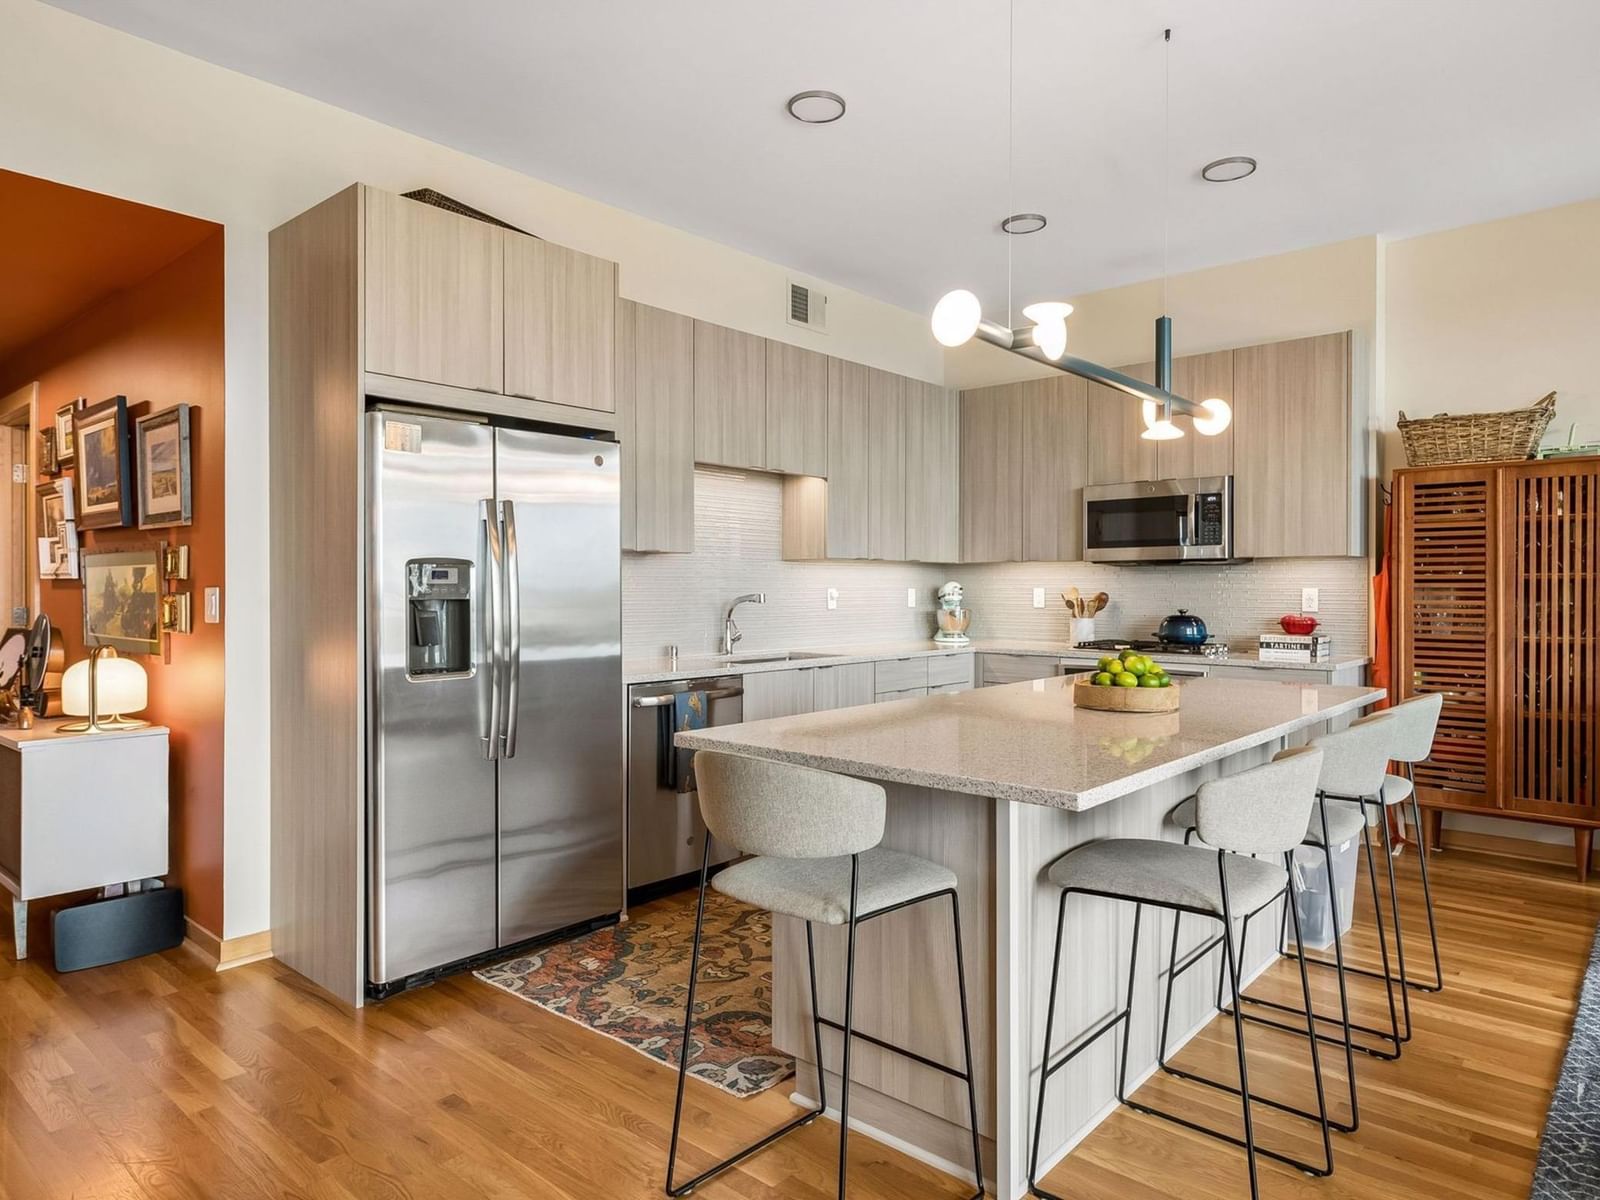
1240 S 2nd Street #828 - Photo 2
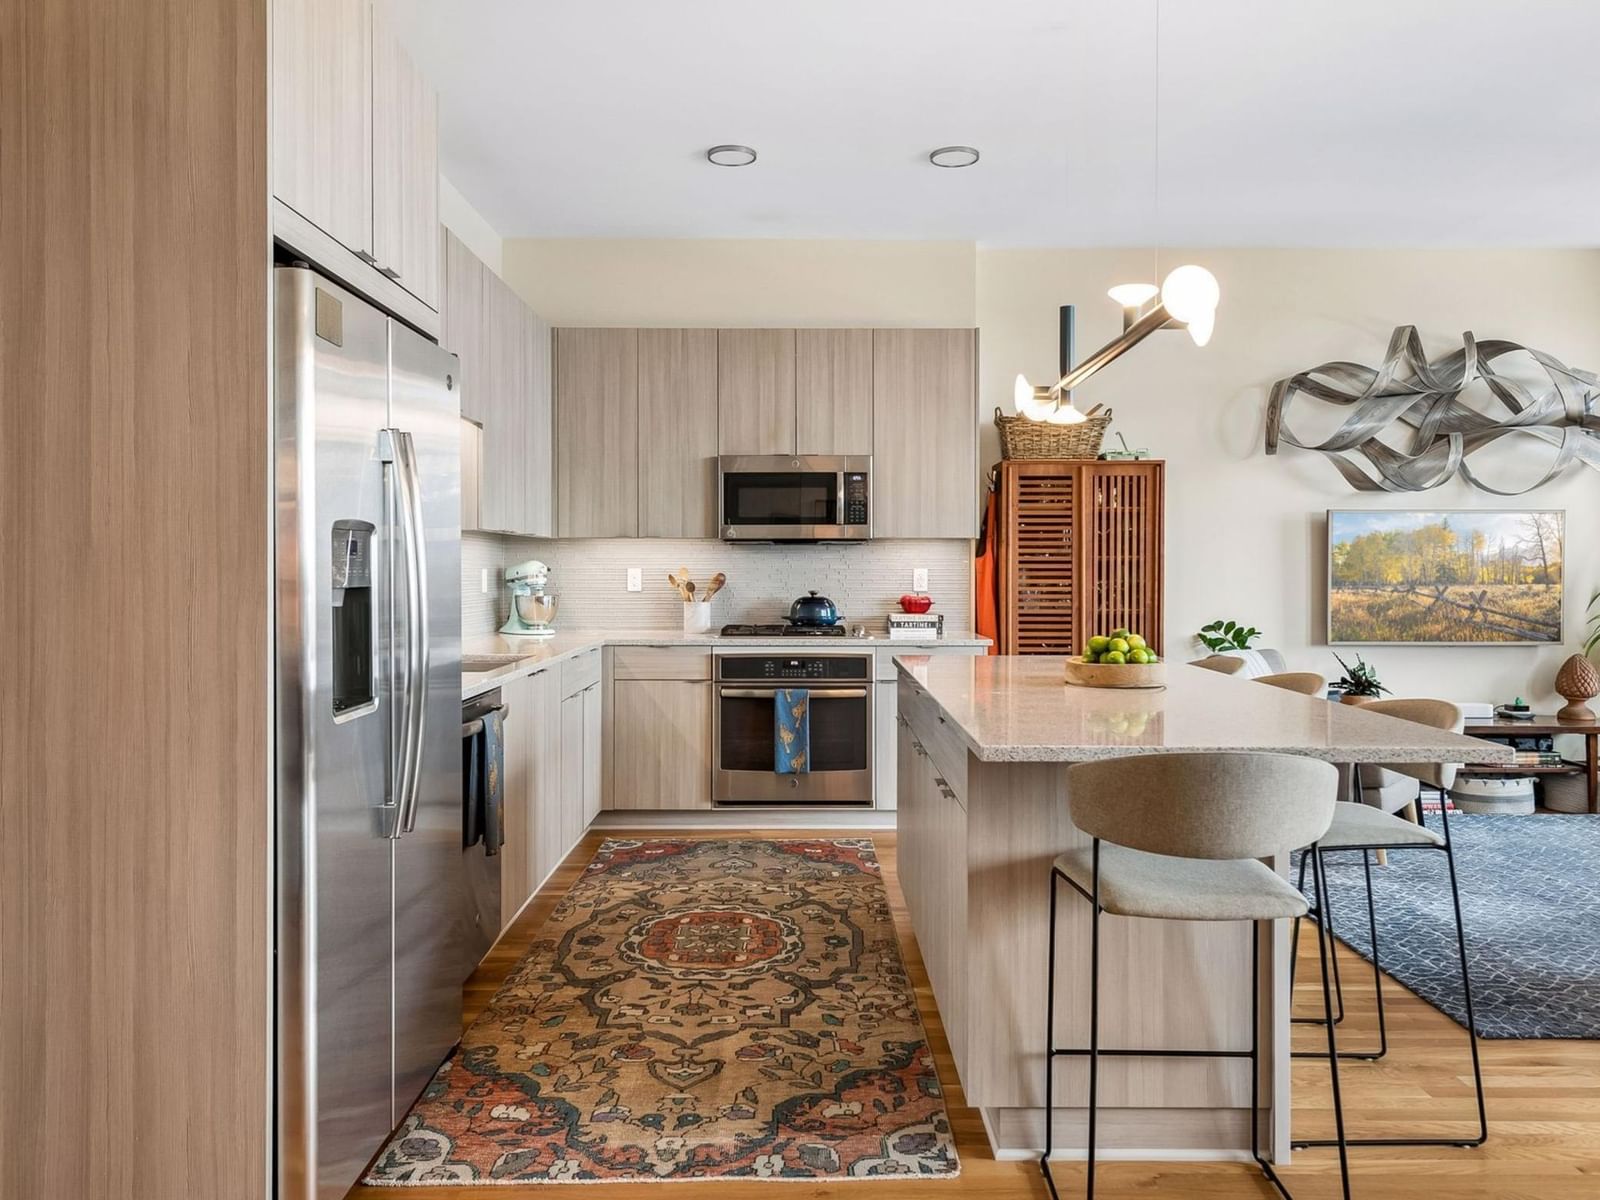
1240 S 2nd Street #828 - Photo 3
1240 S 2nd Street #828 - Photo 4
1240 S 2nd Street #828 - Photo 5
1240 S 2nd Street #828 - Photo 6
1240 S 2nd Street #828 - Photo 7
1240 S 2nd Street #828 - Photo 8
1240 S 2nd Street #828 - Photo 9
1240 S 2nd Street #828 - Photo 10
1240 S 2nd Street #828 - Photo 11
1240 S 2nd Street #828 - Photo 12
1240 S 2nd Street #828 - Photo 13
1240 S 2nd Street #828 - Photo 14
1240 S 2nd Street #828 - Photo 15
1240 S 2nd Street #828 - Photo 16
1240 S 2nd Street #828 - Photo 17
1240 S 2nd Street #828 - Photo 18
1240 S 2nd Street #828 - Photo 19
1240 S 2nd Street #828 - Photo 20
1240 S 2nd Street #828 - Photo 21
1240 S 2nd Street #828 - Photo 22
1240 S 2nd Street #828 - Photo 23
1240 S 2nd Street #828 - Photo 24
1240 S 2nd Street #828 - Photo 25
1240 S 2nd Street #828 - Photo 26
1240 S 2nd Street #828 - Photo 27
1240 S 2nd Street #828 - Photo 28
1240 S 2nd Street #828 - Photo 29
1240 S 2nd Street #828 - Photo 30
1240 S 2nd Street #828 - Photo 31
1240 S 2nd Street #828 - Photo 32
1240 S 2nd Street #828 - Photo 33
1240 S 2nd Street #828 - Photo 34
1240 S 2nd Street #828 - Photo 35
1240 S 2nd Street #828 - Photo 36
1240 S 2nd Street #828 - Photo 37
1240 S 2nd Street #828 - Photo 38
1240 S 2nd Street #828 - Photo 39
1240 S 2nd Street #828 - Photo 40
1240 S 2nd Street #828 - Photo 41
1240 S 2nd Street #828 - Photo 42
1240 S 2nd Street #828 - Photo 43
1240 S 2nd Street #828 - Photo 44
1240 S 2nd Street #828 - Photo 45
1240 S 2nd Street #828 - Photo 46
1240 S 2nd Street #828 - Photo 47
1240 S 2nd Street #828 - Photo 48
1240 S 2nd Street #828 - Photo 49
1240 S 2nd Street #828 - Photo 50
1240 S 2nd Street #828 - Photo 51
1240 S 2nd Street #828 - Photo 52
1240 S 2nd Street #828 - Photo 53
1240 S 2nd Street #828 - Photo 54
1240 S 2nd Street #828 - Photo 55
1240 S 2nd Street #828 - Photo 56
1240 S 2nd Street #828 - Photo 57
1240 S 2nd Street #828 - Photo 58
1240 S 2nd Street #828 - Photo 59
1240 S 2nd Street #828 - Photo 60
1240 S 2nd Street #828 - Photo 61
1240 S 2nd Street #828 - Photo 62
1240 S 2nd Street #828 - Photo 63
1240 S 2nd Street #828 - Photo 64
1240 S 2nd Street #828 - Photo 65
1240 S 2nd Street #828 - Photo 66
1240 S 2nd Street #828 - Photo 67
1240 S 2nd Street #828 - Photo 68
1240 S 2nd Street #828 - Photo 69
1240 S 2nd Street #828 - Photo 70
1240 S 2nd Street #828 - Photo 71
1240 S 2nd Street #828 - Photo 72
1240 S 2nd Street #828 - Photo 73
1 / 73
1240 S 2nd Street #828

1240 S 2nd Street #828, Minneapolis, MN 55415 - MLS# 7087644

MLS® #: 7087644|Listed: Jul 13, 2026

$749,900

$795,000↓ 5.7%
Bedrooms
2
Bathrooms
2
Square Feet
1,436
Year Built
2017
Property Type
Residential
Heating
Natural Gas, Forced Air
Cooling
Central Air
Garages
2
School District
1 - Minneapolis

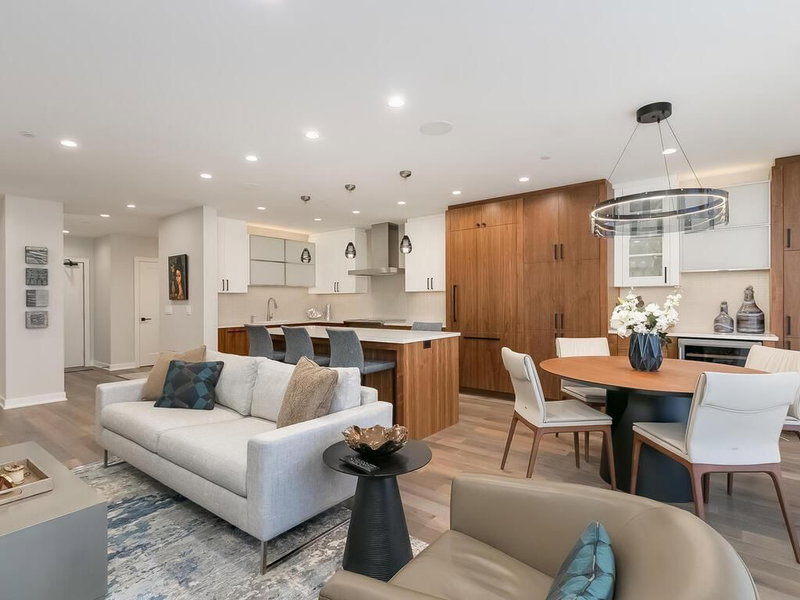
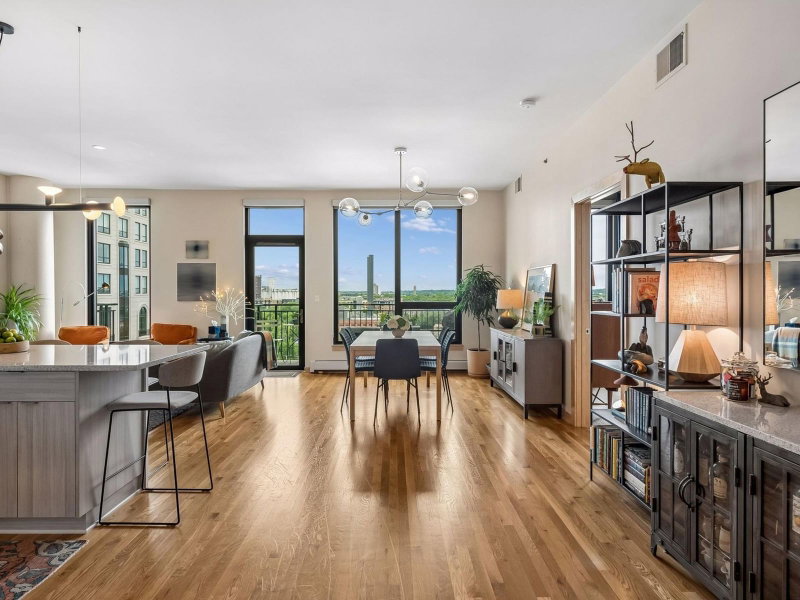
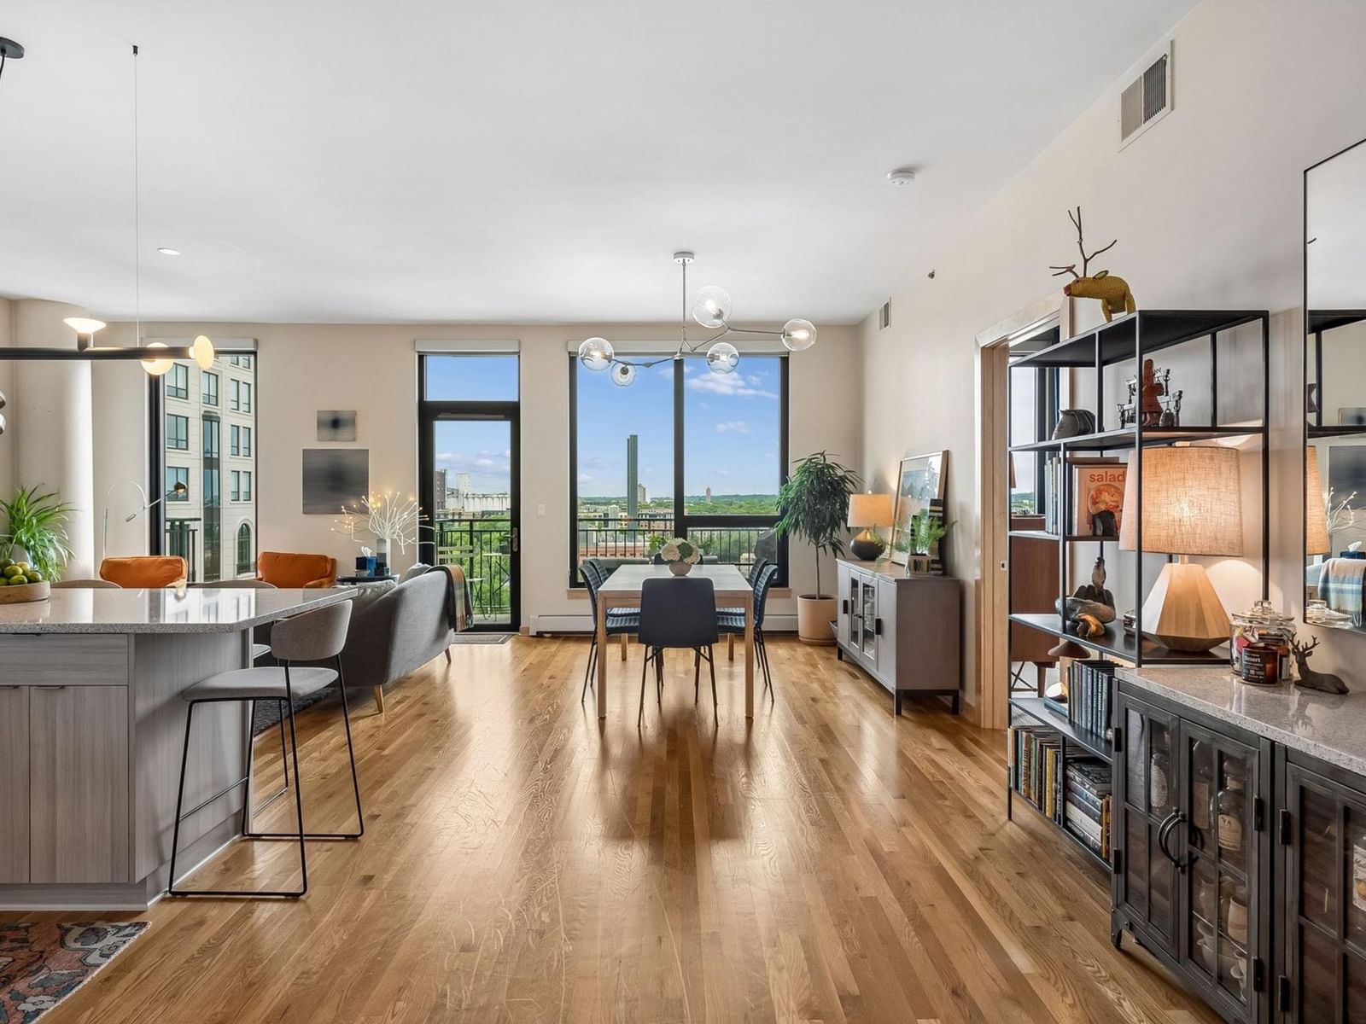
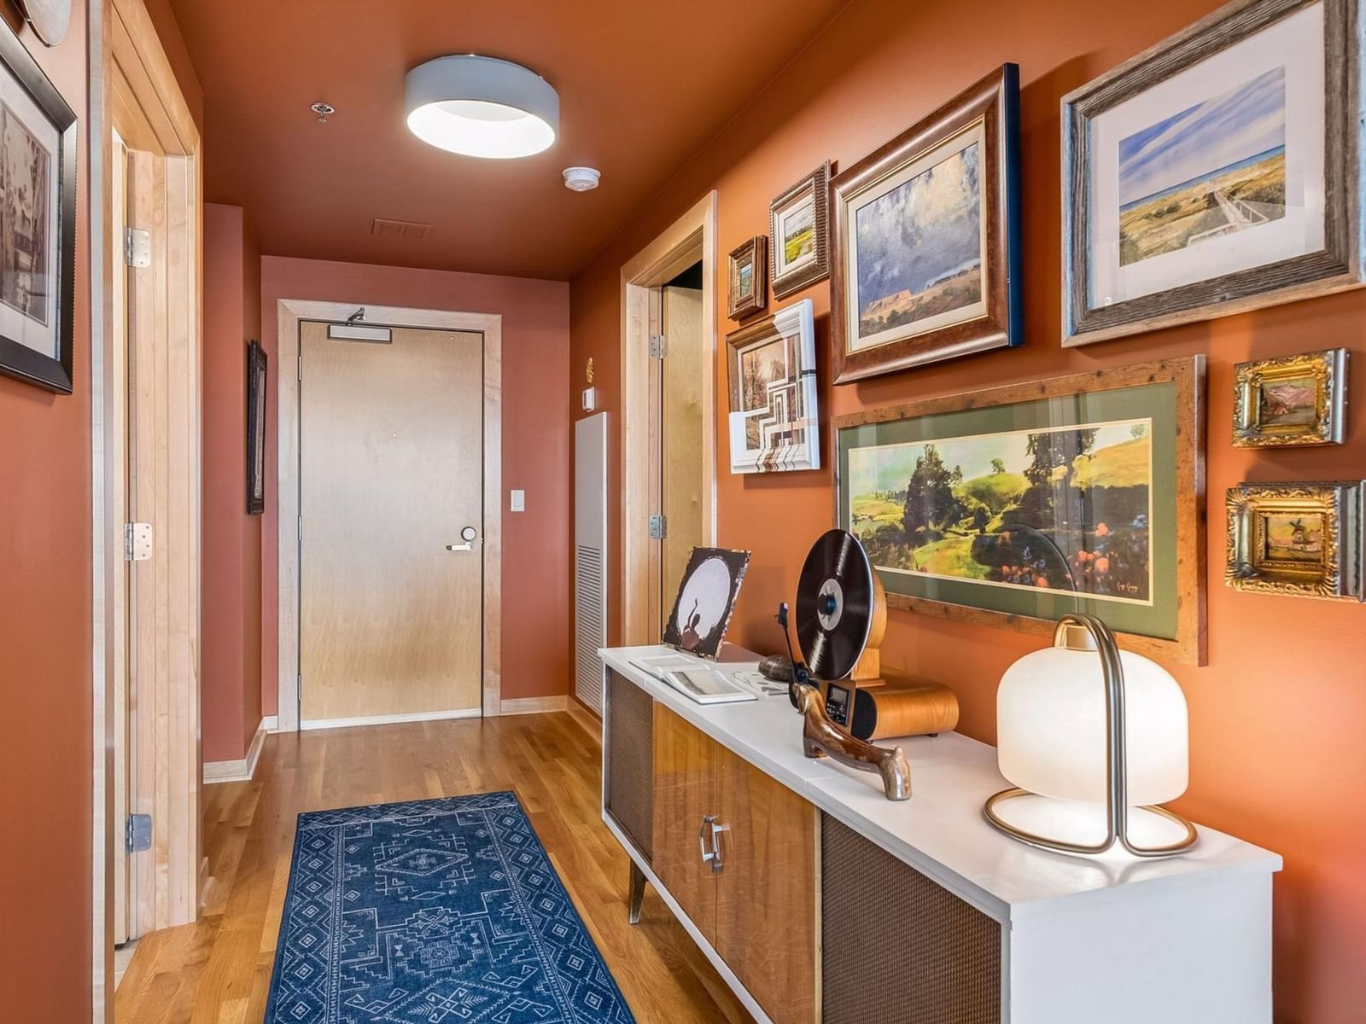
Experience elevated downtown living in this sleek, modern eighth-floor condo showcasing stunning views of the Mississippi River and University of Minnesota campus. This 2 bed, 2 bath home features an open-concept layout with floor-to-ceiling windows that fill the space with natural light. Enjoy everyday convenience with in-unit laundry, exceptional storage, custom closet systems throughout, and two side-by-side parking spaces, including an already-installed EV charging station. The warm, moody color palette adds a sophisticated and inviting feel throughout.

At The Legacy, resort-style amenities make every day feel like a retreat. Residents enjoy access to a pool, hot tub, sauna, playground, fitness center, golf simulator, library, fire pits, grilling areas, dog park, and more. With the HOA covering nearly all utilities, downtown living is effortless. Ideally located near the Stone Arch Bridge, Mill District, North Loop, Northeast Minneapolis, riverfront trails, dining, entertainment, and everything Minneapolis has to offer. Don’t miss this incredible opportunity to own a premier condo in the heart of the city.

HOA Fee: $909 / month

1240 S 2nd Street #828, Minneapolis, MN 55415

Ask an Agent

Exterior & Construction

ConstructionStone
FoundationPoured Concrete
PatioTerrace
BalconyTerrace
PoolBelow Ground,Outdoor,Shared

Homeowners Association

Association Fee$909 / month
AssociationFirst Service Residential
Assessment PendingNo

Fee Includes

Air ConditioningBuilding ExteriorCable TVControlled AccessGasHazard InsuranceHeatingInternetLawn CareMaintenance GroundsParkingProfessional MgmtSanitationSecurity SystemSewerShared AmenitiesSnow RemovalWater

Rooms

RoomLevelDimensions
KitchenMain13 x 09
BedroomMain13 x 11
Bedroom 2Main13 x 13
Living RoomMain13 x 13
Dining RoomMain13 x 13
Walk-In ClosetMain13 x 05
FoyerMain15 x 05
LaundryMain13 x 07

Lot Information

Lot Size0

Tax Information

Annual Tax$9,222
Assessment Year2026

Nearby Amenities

Pool

Location

Call 612-356-2121For Showings and Questions
Broker Reciprocity logo
Listed by: Lakes Sotheby's International Realty
Source: NorthstarMLS

Copyright 2026 Regional Multiple Listing Service of Minnesota, Inc. All rights reserved. Information Deemed Reliable But Not Guaranteed. The data relating to real estate for sale on this web site comes in part from the Broker Reciprocity℠ Program of the Regional Multiple Listing Service of Minnesota, Inc. Real estate listings held by brokerage firms other than Pederson Realty are marked with the Broker Reciprocity℠ logo or the Broker Reciprocity℠ thumbnail logo (a little black house) and detailed information about them includes the name of the listing brokers.