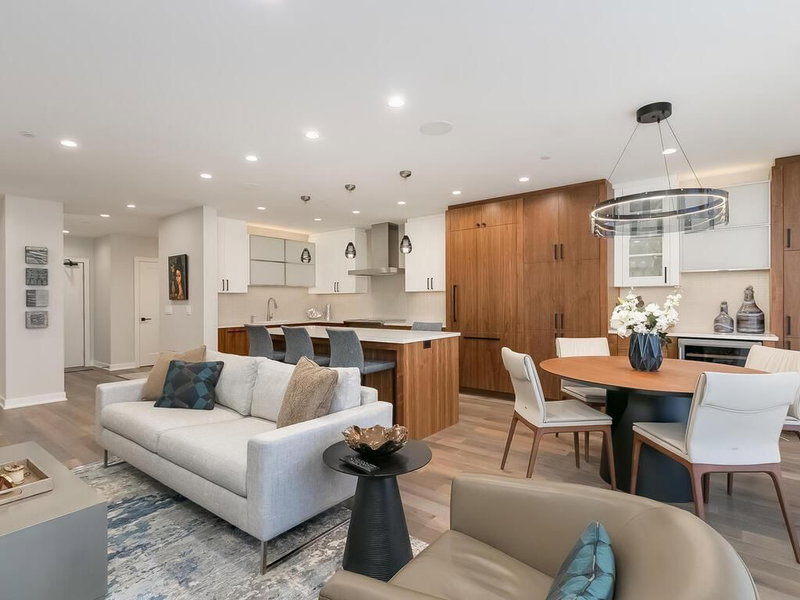

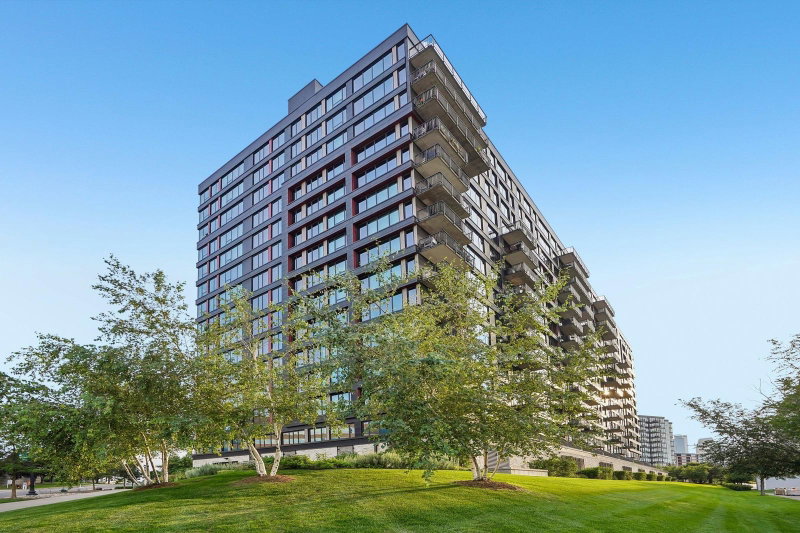
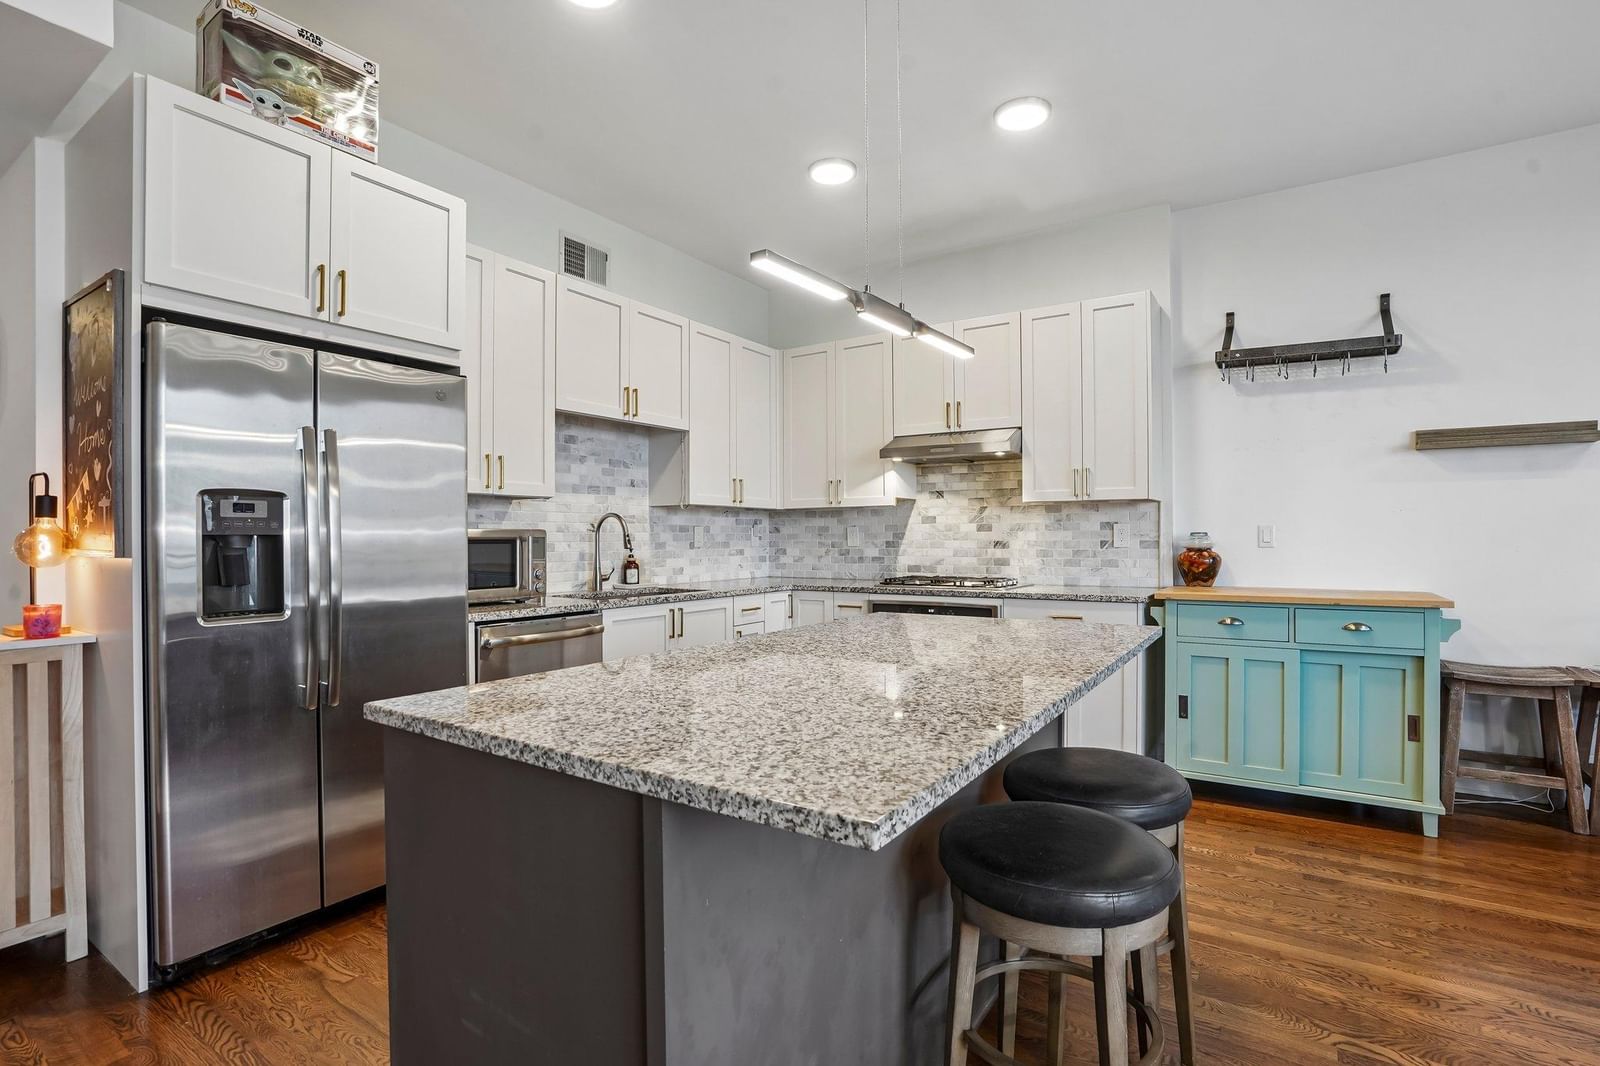
1240 S 2nd Street #622 - Photo 1
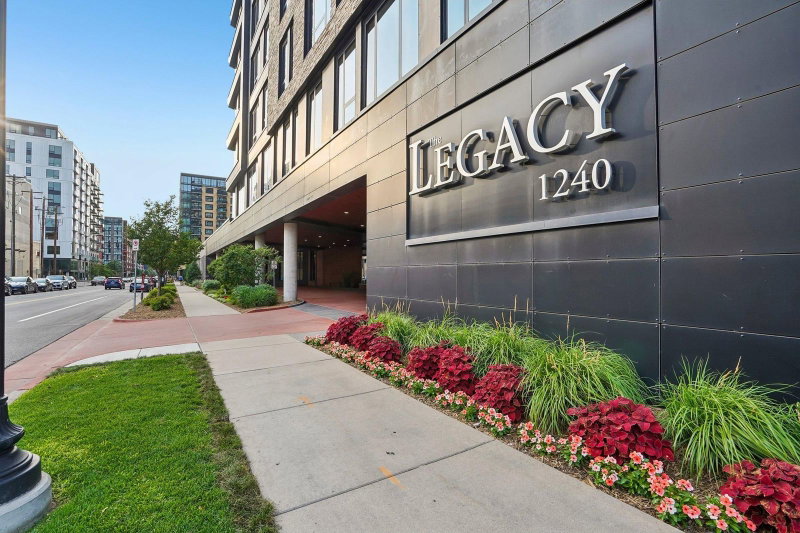
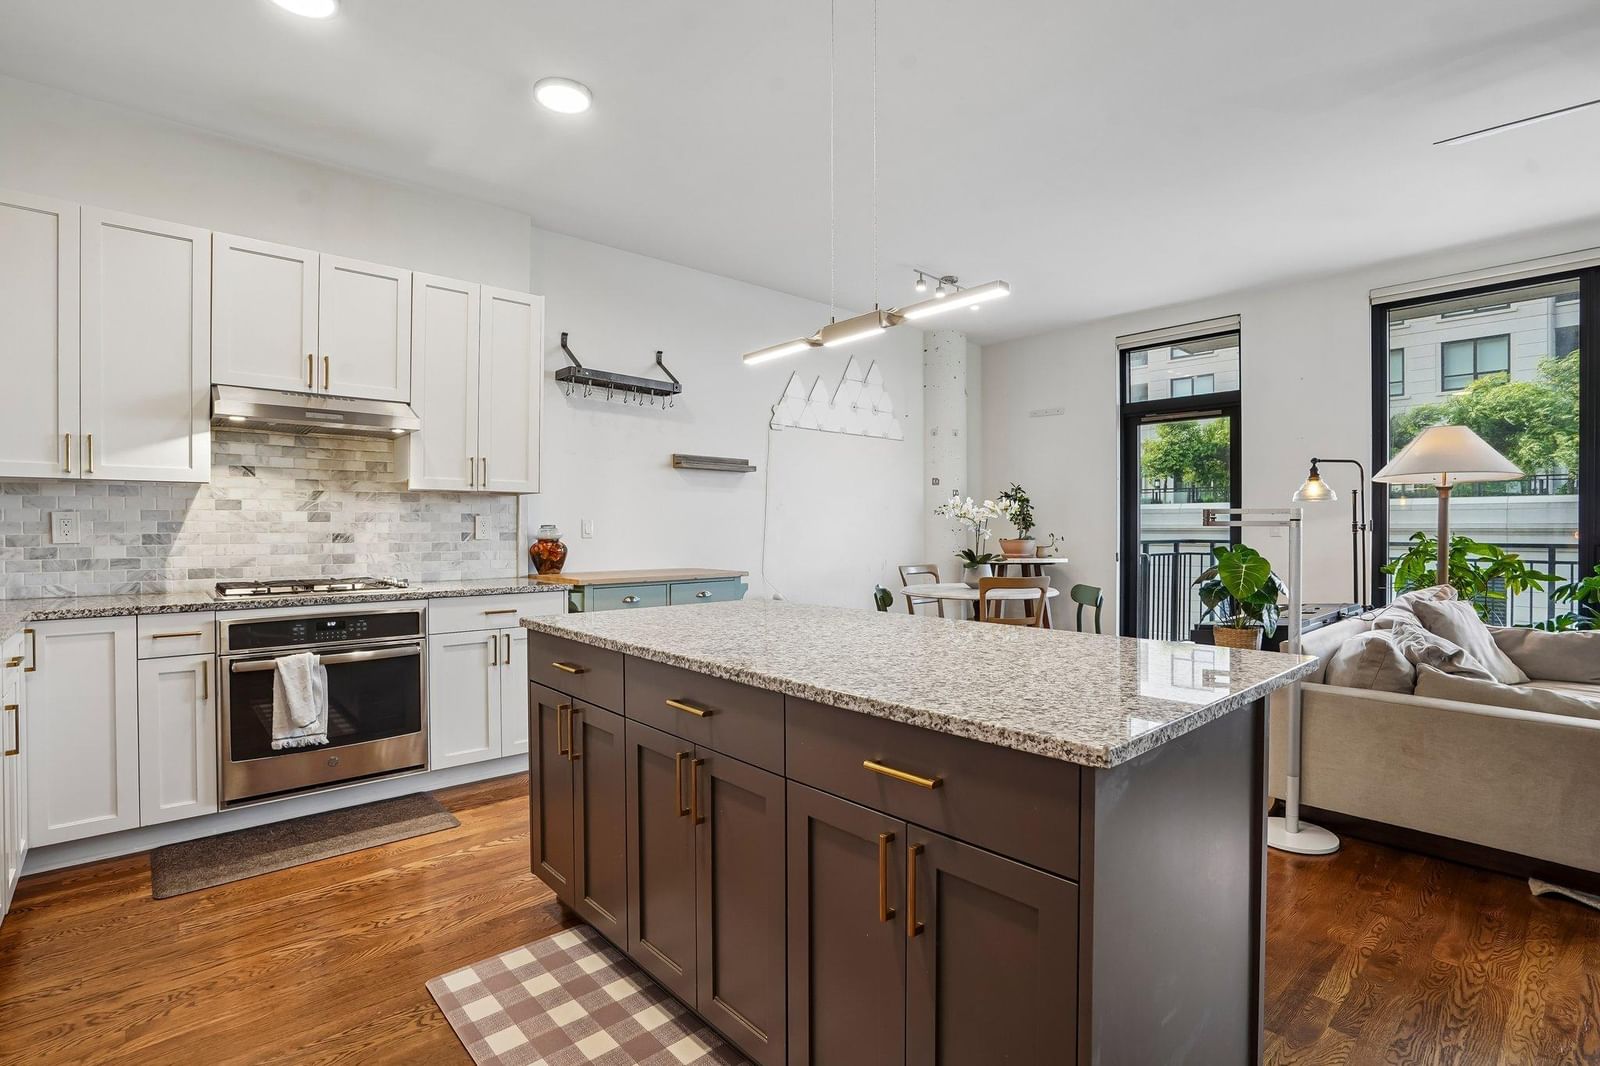
1240 S 2nd Street #622 - Photo 2
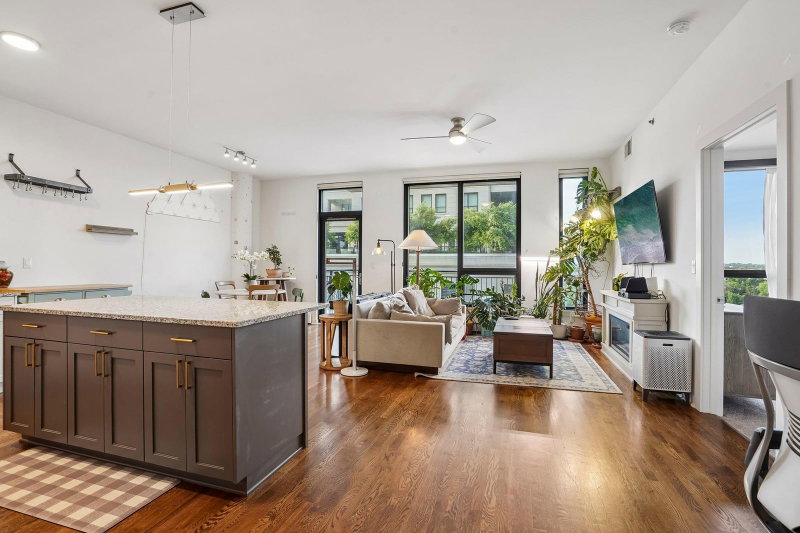
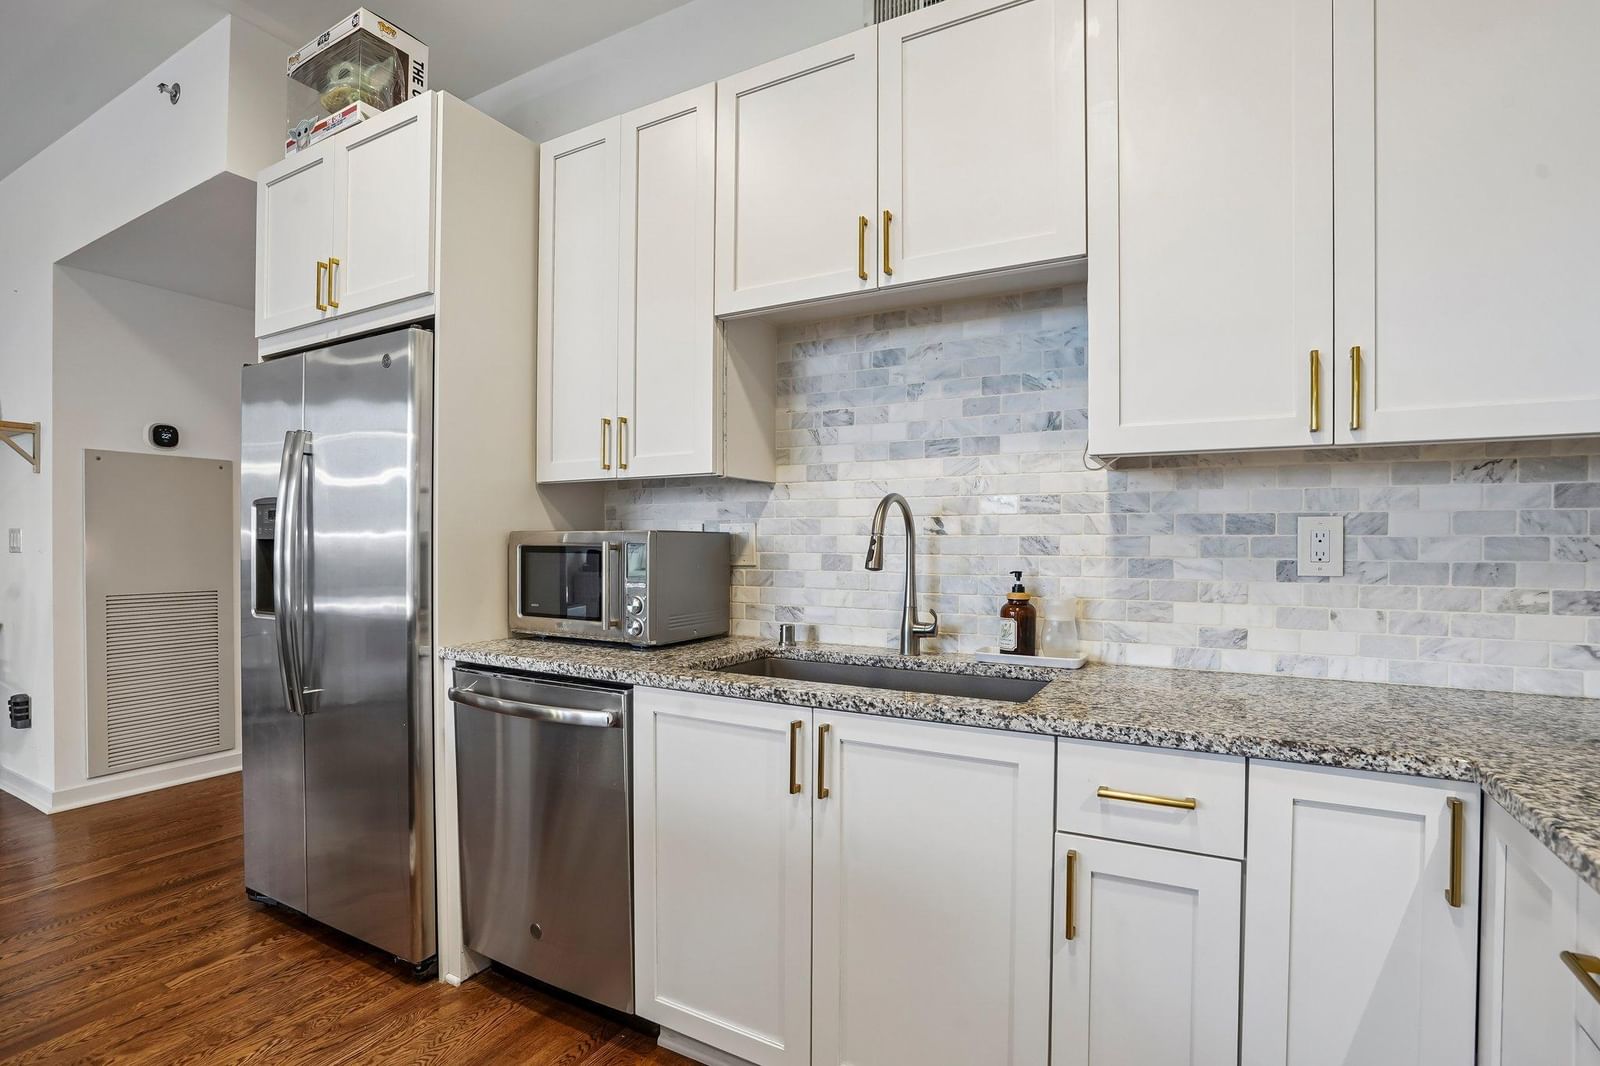
1240 S 2nd Street #622 - Photo 3
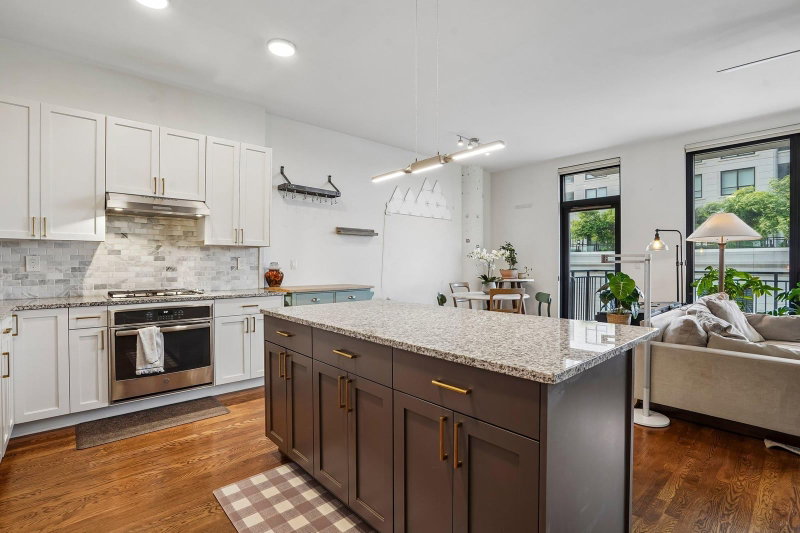
1240 S 2nd Street #622 - Photo 4
1240 S 2nd Street #622 - Photo 5
1240 S 2nd Street #622 - Photo 6
1240 S 2nd Street #622 - Photo 7
1240 S 2nd Street #622 - Photo 8
1240 S 2nd Street #622 - Photo 9
1240 S 2nd Street #622 - Photo 10
1240 S 2nd Street #622 - Photo 11
1240 S 2nd Street #622 - Photo 12
1240 S 2nd Street #622 - Photo 13
1240 S 2nd Street #622 - Photo 14
1240 S 2nd Street #622 - Photo 15
1240 S 2nd Street #622 - Photo 16
1240 S 2nd Street #622 - Photo 17
1240 S 2nd Street #622 - Photo 18
1240 S 2nd Street #622 - Photo 19
1240 S 2nd Street #622 - Photo 20
1240 S 2nd Street #622 - Photo 21
1240 S 2nd Street #622 - Photo 22
1240 S 2nd Street #622 - Photo 23
1240 S 2nd Street #622 - Photo 24
1240 S 2nd Street #622 - Photo 25
1240 S 2nd Street #622 - Photo 26
1240 S 2nd Street #622 - Photo 27
1240 S 2nd Street #622 - Photo 28
1240 S 2nd Street #622 - Photo 29
1240 S 2nd Street #622 - Photo 30
1240 S 2nd Street #622 - Photo 31
1240 S 2nd Street #622 - Photo 32
1240 S 2nd Street #622 - Photo 33
1240 S 2nd Street #622 - Photo 34
1240 S 2nd Street #622 - Photo 35
1240 S 2nd Street #622 - Photo 36
1240 S 2nd Street #622 - Photo 37
1240 S 2nd Street #622 - Photo 38
1240 S 2nd Street #622 - Photo 39
1 / 39
1240 S 2nd Street #622

1240 S 2nd Street #622, Minneapolis, MN 55415 - MLS# 7113695

MLS® #: 7113695|Listed: Jul 24, 2026

$625,000

Bedrooms
2
Bathrooms
2
Square Feet
1,410
Acres
4.268
Year Built
2017
Property Type
Residential
Heating
Natural Gas
Cooling
Central Air, Window Unit(s)
Garages
1
School District
1 - Minneapolis

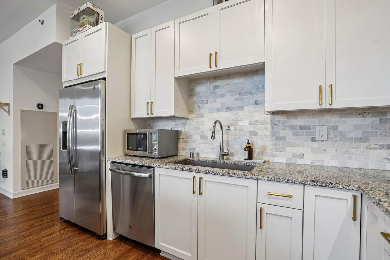
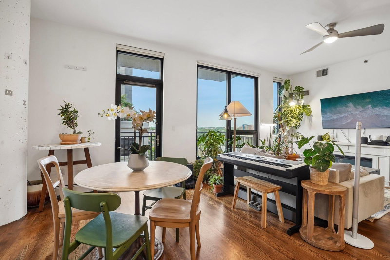
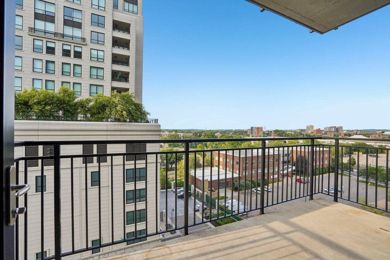
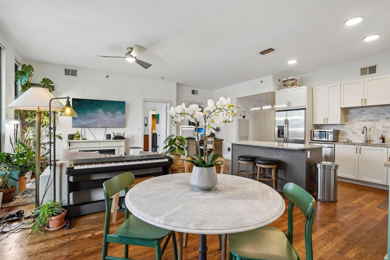
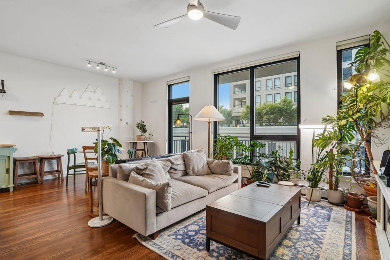
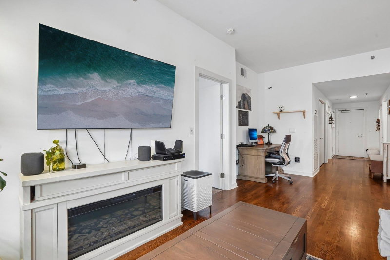
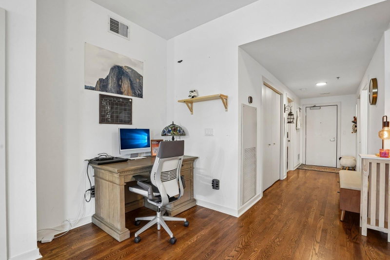
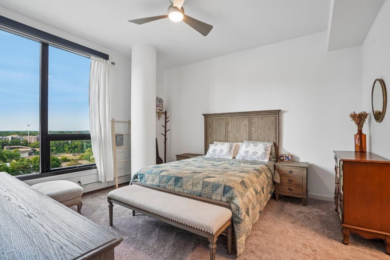
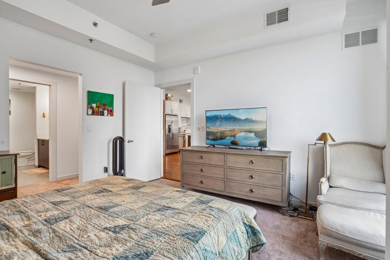
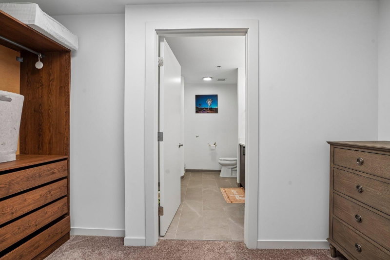
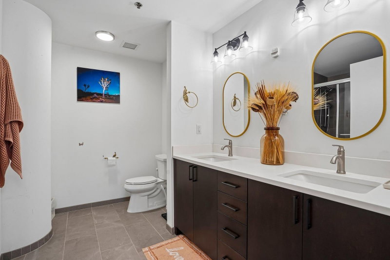
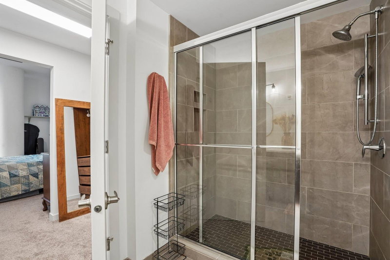
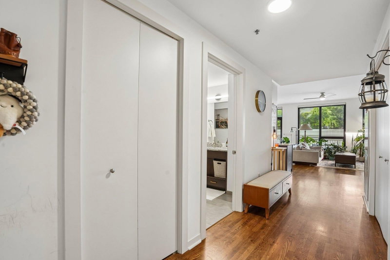
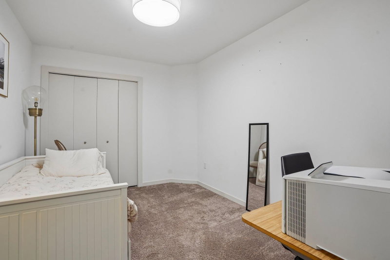
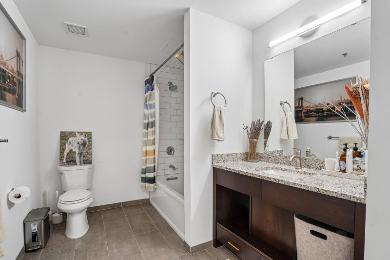
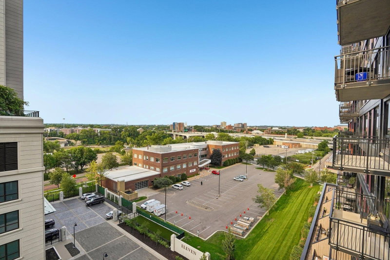
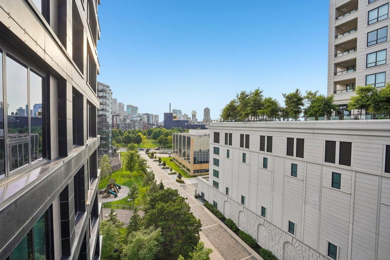
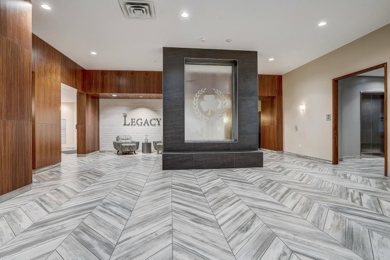
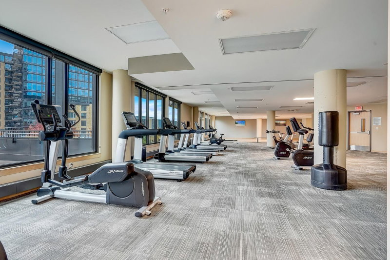
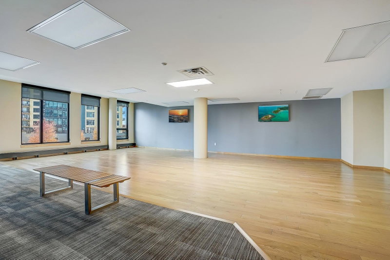
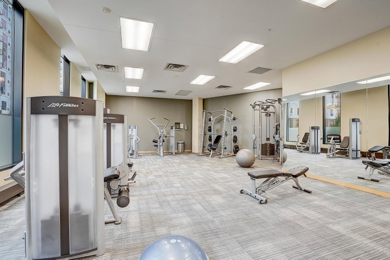
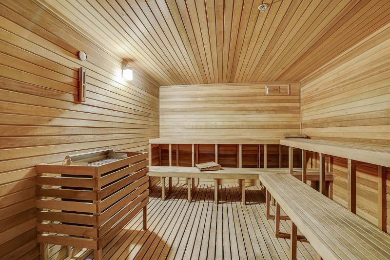
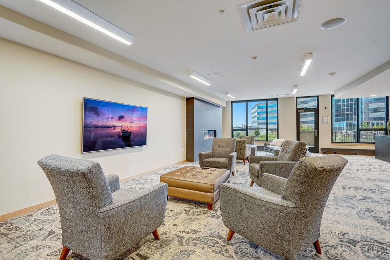
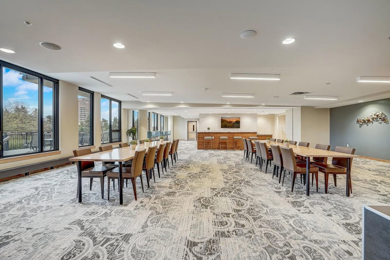
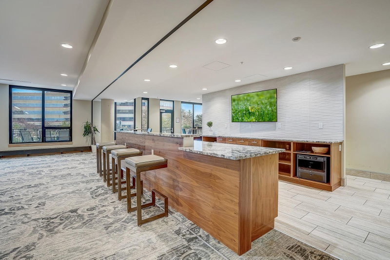
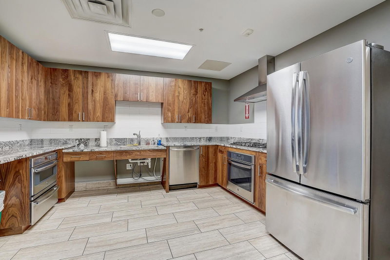
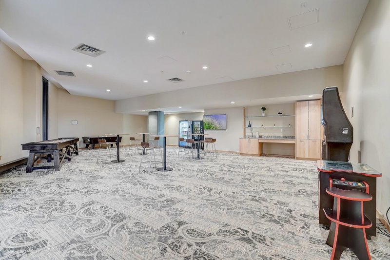
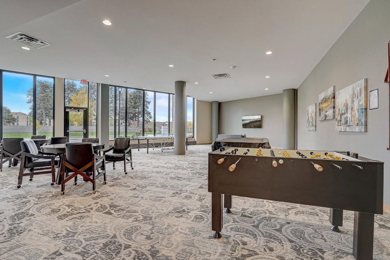
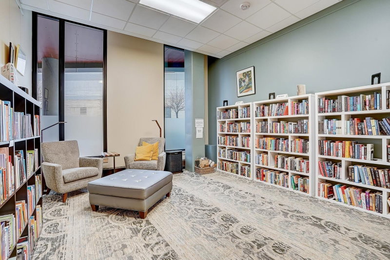
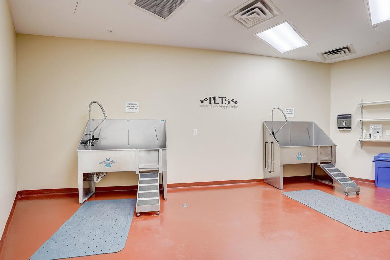
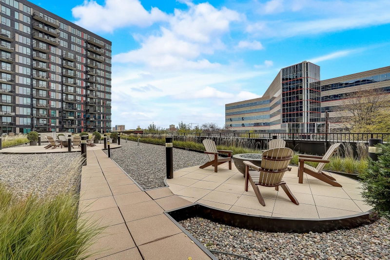
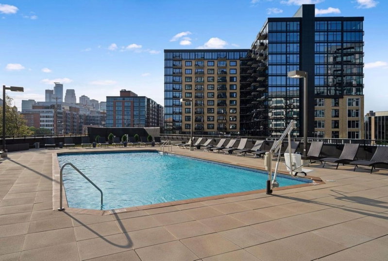
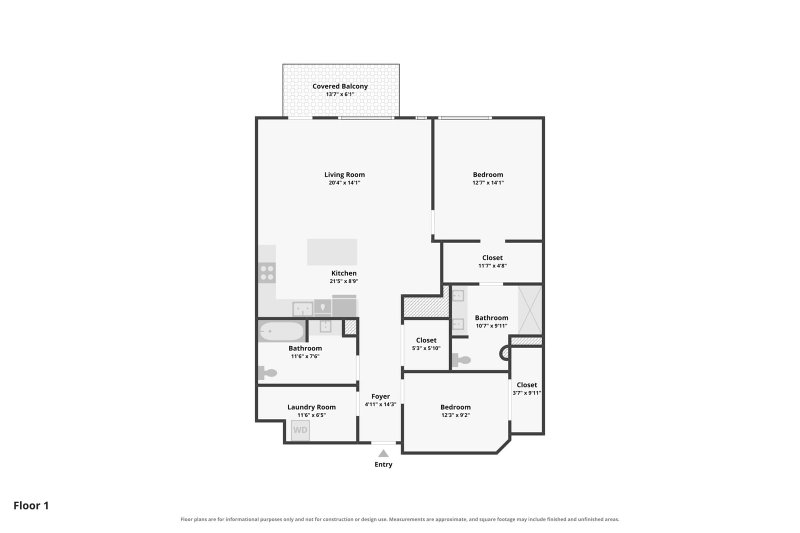
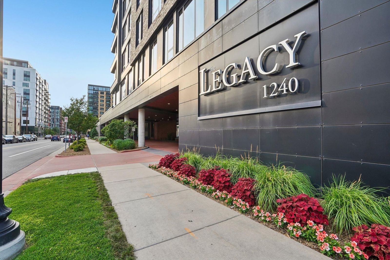
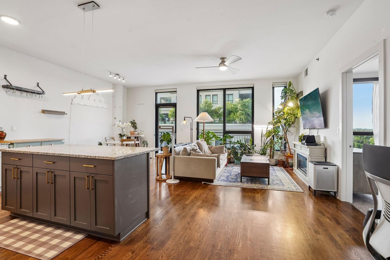
Enjoy modern city living in this spacious two-bedroom condo at The Legacy in Minneapolis' vibrant Mill District. An open-concept layout connects the living, dining, and kitchen areas, creating an inviting space for everyday living and entertaining. Large windows fill the home with natural light, while peaceful views from the private balcony offer a relaxing place to enjoy your morning coffee or unwind at the end of the day. The kitchen features stone countertops, a stylish backsplash, and ample cabinetry, with a full-size washer & dryer adding everyday convenience. The spacious primary suite offers generous closet space and an adjoining ensuite bathroom with dual sinks and an oversized walk-in shower. A second bedroom and full bathroom are positioned toward the front of the home, providing privacy and flexibility for guests, a home office, or additional living needs. Residents of The Legacy enjoy an impressive collection of amenities, including a fitness center, indoor pool, hot tub, sauna, community spaces, game room, golf simulator, outdoor gathering areas, and more. Ideally located near Gold Medal Park and the Mississippi River, this home is close to the Guthrie Theater, Stone Arch Bridge, U.S. Bank Stadium, restaurants, coffee shops, and the many attractions of the Mill District and downtown Minneapolis.

HOA Fee: $843.12 / month

1240 S 2nd Street #622, Minneapolis, MN 55415

Ask an Agent

Exterior & Construction

ConstructionAluminum Siding, Cement Siding
RoofConcrete
FoundationPoured Concrete
PatioPatio
BalconyPatio
PoolAbove Ground

Homeowners Association

Association Fee$843.12 / month
AssociationLegacy Lofts HOA
Assessment PendingNo

Fee Includes

Building ExteriorCable TVHeatingInternetParkingProfessional MgmtRecreation FacilitySecurity StaffSecurity SystemSewerShared AmenitiesWater

Amenities

Car WashDeckElevator(s)Fire Sprinkler SystemGolf CourseLobby EntrancePatioSauna

Rooms

RoomLevelDimensions
KitchenMain-
Dining RoomMain-
Family RoomMain-
Living RoomMain-
Bedroom 2Main-
BedroomMain-

Lot Information

Lot Size4.268
Acres4.268
Irregular Lot

Tax Information

Annual Tax$8,576
Assessment Year2026

Location

Call 612-356-2121For Showings and Questions
Broker Reciprocity logo
Listed by: Redfin Corporation
Source: NorthstarMLS

Copyright 2026 Regional Multiple Listing Service of Minnesota, Inc. All rights reserved. Information Deemed Reliable But Not Guaranteed. The data relating to real estate for sale on this web site comes in part from the Broker Reciprocity℠ Program of the Regional Multiple Listing Service of Minnesota, Inc. Real estate listings held by brokerage firms other than Pederson Realty are marked with the Broker Reciprocity℠ logo or the Broker Reciprocity℠ thumbnail logo (a little black house) and detailed information about them includes the name of the listing brokers.