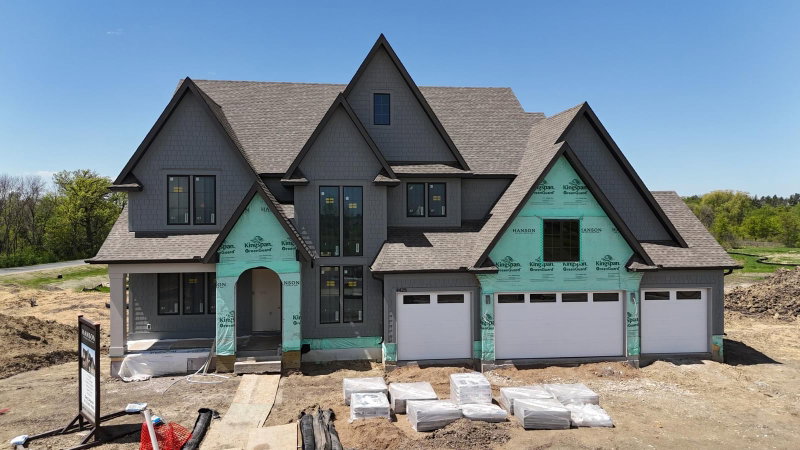
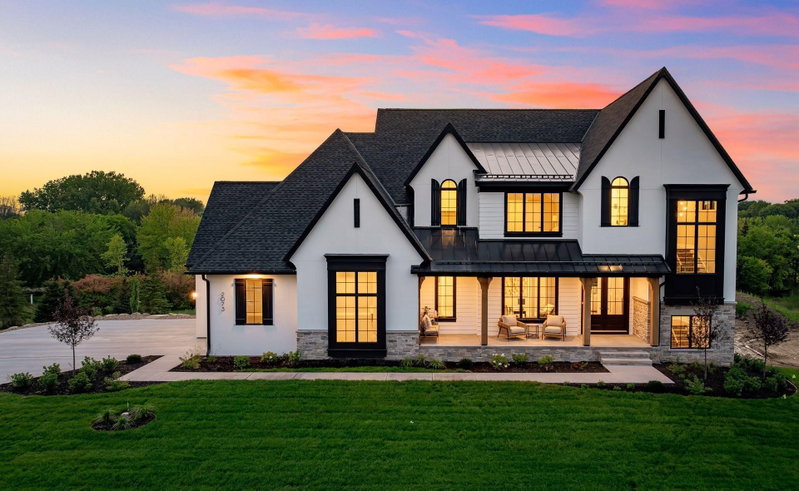
1420 Tamarack Drive - Photo 1
1420 Tamarack Drive - Photo 2
1420 Tamarack Drive - Photo 3
1420 Tamarack Drive - Photo 4
1420 Tamarack Drive - Photo 5
1420 Tamarack Drive - Photo 6
1420 Tamarack Drive - Photo 7
1420 Tamarack Drive - Photo 8
1420 Tamarack Drive - Photo 9
1420 Tamarack Drive - Photo 10
1420 Tamarack Drive - Photo 11
1420 Tamarack Drive - Photo 12
1420 Tamarack Drive - Photo 13
1420 Tamarack Drive - Photo 14
1420 Tamarack Drive - Photo 15
1420 Tamarack Drive - Photo 16
1420 Tamarack Drive - Photo 17
1420 Tamarack Drive - Photo 18
1420 Tamarack Drive - Photo 19
1420 Tamarack Drive - Photo 20
1420 Tamarack Drive - Photo 21
1420 Tamarack Drive - Photo 22
1420 Tamarack Drive - Photo 23
1420 Tamarack Drive - Photo 24
1420 Tamarack Drive - Photo 25
1420 Tamarack Drive - Photo 26
1420 Tamarack Drive - Photo 27
1420 Tamarack Drive - Photo 28
1420 Tamarack Drive - Photo 29
1420 Tamarack Drive - Photo 30
1420 Tamarack Drive - Photo 31
1420 Tamarack Drive - Photo 32
1420 Tamarack Drive - Photo 33
1420 Tamarack Drive - Photo 34
1420 Tamarack Drive - Photo 35
1420 Tamarack Drive - Photo 36
1420 Tamarack Drive - Photo 37
1420 Tamarack Drive - Photo 38
1420 Tamarack Drive - Photo 39
1420 Tamarack Drive - Photo 40
1420 Tamarack Drive - Photo 41
1420 Tamarack Drive - Photo 42
1420 Tamarack Drive - Photo 43
1420 Tamarack Drive - Photo 44
1420 Tamarack Drive - Photo 45
1420 Tamarack Drive - Photo 46
1420 Tamarack Drive - Photo 47
1420 Tamarack Drive - Photo 48
1420 Tamarack Drive - Photo 49
1420 Tamarack Drive - Photo 50
1420 Tamarack Drive - Photo 51
1420 Tamarack Drive - Photo 52
1420 Tamarack Drive - Photo 53
1420 Tamarack Drive - Photo 54
1420 Tamarack Drive - Photo 55
1420 Tamarack Drive - Photo 56
1420 Tamarack Drive - Photo 57
1420 Tamarack Drive - Photo 58
1420 Tamarack Drive - Photo 59
1420 Tamarack Drive - Photo 60
1420 Tamarack Drive - Photo 61
1420 Tamarack Drive - Photo 62
1420 Tamarack Drive - Photo 63
1 / 63
1420 Tamarack Drive
1420 Tamarack Drive
1420 Tamarack Drive
1420 Tamarack Drive
1420 Tamarack Drive

1420 Tamarack Drive, Medina, MN 55356 - MLS# 7121596

MLS® #: 7121596|Listed: Aug 12, 2026

$2,995,000

$3,298,000↓ 9.2%
Bedrooms
5
Bathrooms
7
Square Feet
11,267
Acres
12.73
Year Built
1989
Property Type
Residential
Heating
Natural Gas, Forced Air
Cooling
Central Air
Garages
3
School District
278 - Orono

This is the place to be in the fall season- the trees are spectacular. This quite setting on the edge of Medina, is less than a 10 minute drive to downtown Wayzata offering the feeling of connection to community while being surrounded by land and nature. 12 acres of trees, pond, water features and open sunny areas, this property is one-of-kind. The residence showcases extraordinary architecture by James Patsch, blending timeless design with exceptional craftsmanship. Thoughtfully designed with grand, open spaces that still feel warm and inviting, the home welcomes you to gather around the stunning fireplace while enjoying the ever-changing beauty of the seasons through walls of windows that fill the interior with natural light. The richly appointed executive office is a true showpiece, featuring exquisite custom woodwork and craftsmanship rarely found today. The expansive main-level primary suite provides a private retreat, while four generously sized upper-level bedrooms are complemented by three baths. Designed for both everyday living and unforgettable entertaining, the walkout lower level features a spacious family room, wet bar, billiards area, sauna, and a versatile fitness room with soaring ceilings. Whether envisioned as a state-of-the-art golf simulator, home gym, training studio, or recreation space, this flexible area offers endless possibilities. A remarkable combination of architectural significance, exceptional quality, and an unbeatable location makes this an extraordinary place to call home. Aligned with the highly regarded Orono Schools.

1420 Tamarack Drive, Medina, MN 55356

Ask an Agent

Interior Information

BasementDaylight/Lookout Windows, Finished, Full, Walkout
AppliancesDishwasher, Double Oven, Dryer, Exhaust Fan, Freezer, Microwave, Range, Refrigerator, Stainless Steel Appliances, Wall Oven, Washer
CoolingCentral Air
HeatingForced Air
FuelNatural Gas
Fireplaces5
Fireplace FeaturesTwo Sided, Electric, Family Room, Full Masonry, Gas, Living Room, Stone
LaundryLaundry Room, Main Level, Sink
Dining RoomBreakfast Area, Informal Dining Room, Kitchen/Dining Room, Separate/Formal Dining Room
Interior AmenitiesDeck, Hardwood Floors, Security System, Skylight, In-Ground Sprinkler, Sun Room, Tile Floors, Vaulted Ceiling(s), Washer/Dryer Hookup, Wet Bar, Walk-In Closet

Size & Levels

LevelsTwo
Total Finished Sq Ft12,218 sq ft
Above Grade Finished7,833 sq ft
Below Grade Finished3,434 sq ft
Main Level Finished5,846 sq ft

Bathrooms

Full Baths2
3/4 Baths3
1/2 Baths2
Bathroom Details3/4 Basement, Bathroom Ensuite, Full Primary, His and Her Closets, Private Primary, Main Floor 1/2 Bath, Main Floor Full Bath, Sauna, Separate Tub & Shower, Upper Level Full Bath

Rooms

Main Level Rooms

Living Room25' x 24'
Family Room41' x 38'
Dining Room18' x 14'
Informal Dining Room23' x 15'
Kitchen22' x 21'
Office29' x 19'
Bedroom23' x 20'
Foyer20' x 15'
Sun Room23' x 21'

Upper Level Rooms

Bedroom 223' x 19'
Bedroom 319' x 18'
Bedroom 420' x 16'
Bedroom 519' x 15'

Lower Level Rooms

Exercise Room38' x 23'
Recreation Room41' x 33'
Wine Cellar20' x 10'

Exterior & Parking

ExteriorStone, Wood
RoofAge Over 8 Years
FoundationOther
Patio / PorchDeck
Garage Stalls3
ParkingAttached Garage, Asphalt

Lot & Utilities

Property SubtypeSingle Family
Lot Size12.73 acres
Lot DimensionsIrregular
Lot DescriptionTree Coverage - Heavy
ZoningResidential-Single Family
SubdivisionMaple Ridge Estates
TownshipMedina
CountyHennepin
SewerPrivate Sewer
WaterWell

Financial & Tax Information

Annual Taxes$34,803
Tax Year2026
Tax w/ Assessments$34,803
Assessment PendingNo
Parcel Number2611823110013
List TypeExclusive Right To Sell

Location

Call 612-356-2121For Showings and Questions
Broker Reciprocity logo
Listed by: Compass
Source: NorthstarMLS

Copyright 2026 Regional Multiple Listing Service of Minnesota, Inc. All rights reserved. Information Deemed Reliable But Not Guaranteed. The data relating to real estate for sale on this web site comes in part from the Broker Reciprocity℠ Program of the Regional Multiple Listing Service of Minnesota, Inc. Real estate listings held by brokerage firms other than Pederson Realty are marked with the Broker Reciprocity℠ logo or the Broker Reciprocity℠ thumbnail logo (a little black house) and detailed information about them includes the name of the listing brokers.