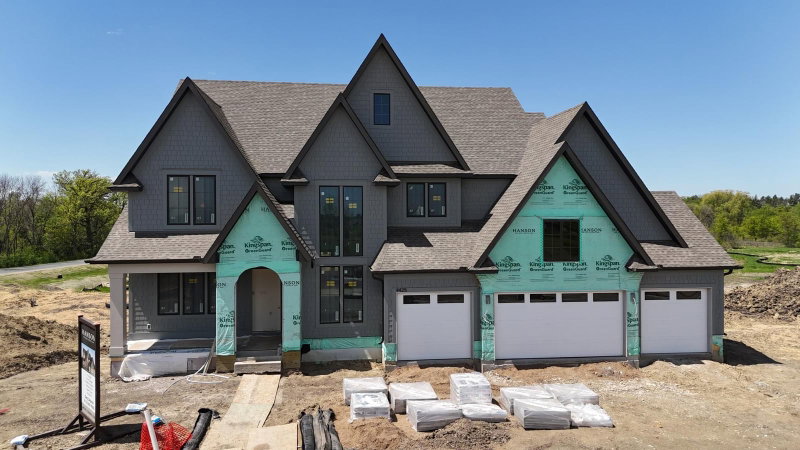
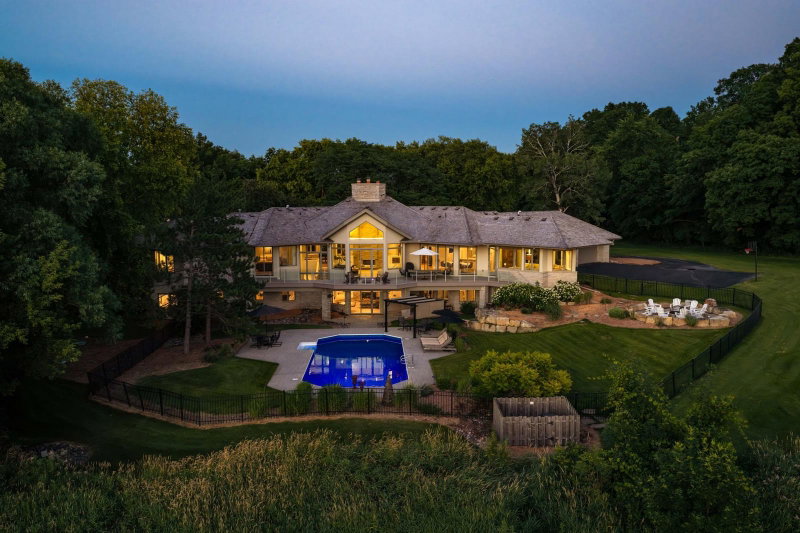
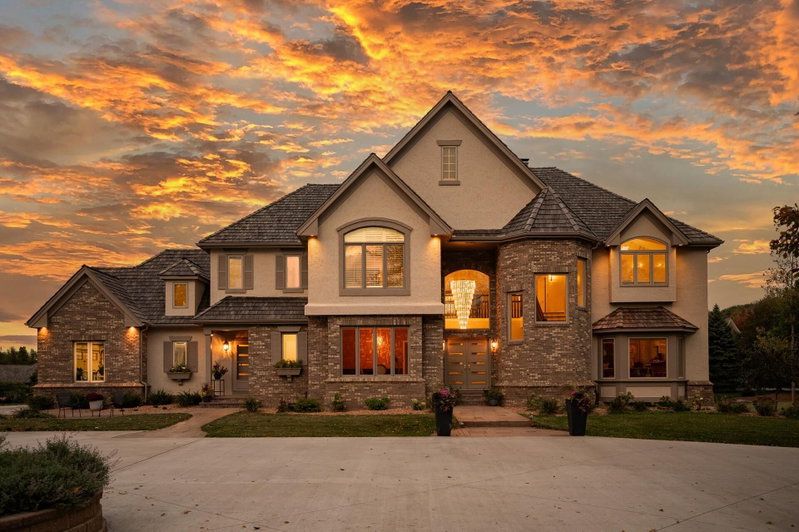
500 Navajo Road W, Medina, MN 55340 - MLS# 7149686
$2,100,000
Welcome Home! This home has it all! Main floor primary suite with fireplace. Large mudroom with cubbies. Kitchen has nice eating area and center island, double oven Wolf stove, Perlick drink fridge, and sub-zero refrigerator. Family room is big but very cozy with a fireplace. Formal living room and dining room finish this level off. Heated floors in mudroom, kitchen and primary bathroom which has custom walnut cabinets and vanity.. Upstairs are 3 bedrooms - one is a Jack and Jill and one is an ensuite. All rooms are very good size. Lower level includes a full kitchen area with refrigerator, stove and dishwasher - great for entertaining or a nanny suite. Large bedroom, amusement room with fireplace and office. Walk out to the amazing backyard with lots of room to play and a salt water pool with a pool house. Large deck and patio for your special gatherings. There's also a whole house generator, and a dog shower. This house is ready to move into. Freshly painted, primary bath updated, newer roof, furnace and air. Insulated and heated 3 car garage. Nothing to do here but move in and enjoy!
Interior Information
Size & Levels
Bathrooms
Rooms
Other Rooms
Exterior & Parking
Lot & Utilities
Homeowners Association
Financial & Tax Information
Neighborhood at a Glance
In this neighborhood, homes were most commonly built in 2010-2019, about 91% of occupied homes are owner-occupied, and the average commute is 27 minutes.
Cost of Ownership
Median home value
$671,700
Higher than the Twin Cities metro
The midpoint of estimated values for owner-occupied homes.
Median property taxes paid
$7,135/yr
Higher than the Twin Cities metro
The midpoint of annual property taxes paid by homeowners.
Typical monthly owner costs (with mortgage)
$3,241/mo
Higher than the Twin Cities metro
Median monthly housing costs for owners with a mortgage.
Typical monthly owner costs (no mortgage)
$1,095/mo
Higher than the Twin Cities metro
Median monthly housing costs for owners without a mortgage.
Median rent
$1,391/mo
Similar to the Twin Cities metro
The midpoint of monthly gross rent, including utilities.
Homes in the Area
Owner-occupied homes
91%
Higher than Twin Cities metro overall
The share of occupied homes lived in by their owners.
Median year built
1998
Newer than the Twin Cities metro
The midpoint of years when homes in the area were built.
Home age by decade
The share of homes built during each period.
- 2010-201928%
- 2000-200917%
- 1990-199925%
- 1980-19897%
- 1960-19699%
- 1950-19593%
Types of homes
The share of housing units in each building type.
- Single-family detached81%
- Townhome / attached8%
- 5+ units6%
Getting Around
Average commute
27 min
Higher than the Twin Cities metro
The average one-way travel time to work for commuters.
How people get to work
The share of workers using each listed way to get to work.
- Drive alone53%
- Work from home39%
Homes with broadband
99%
Higher than Twin Cities metro overall
The share of households with a broadband internet subscription.
Schools
Questions and Answers
How much is 500 Navajo Road W?
500 Navajo Road W in Medina, MN, is listed at $2,100,000 as of Oct 31, 2026 ($344 per finished square foot and 37 days on market).
What school district is 500 Navajo Road W in?
The MLS lists the school district as Wayzata (ISD 284). Confirm enrollment with the district.
What are the property taxes for 500 Navajo Road W?
Property taxes are $18,611 for 2026. No special assessments are pending.
Does 500 Navajo Road W have an HOA fee?
Yes. The HOA fee is $350 (annually).
Is 500 Navajo Road W on city water and sewer?
It has a private well and a private septic system. Minnesota requires a septic disclosure, and many lenders and buyers order a compliance inspection.
What is the commute like from 500 Navajo Road W?
The average one-way commute for the surrounding area is 27 minutes, compared with 24 minutes for the Twin Cities metro. About 53% of workers drive alone. Source: U.S. Census Bureau, American Community Survey 2020-2024 5-year estimates for the surrounding census tract.
How do I schedule a showing of 500 Navajo Road W?
Call Pederson Realty anytime at 612-356-2121 to ask about this home, schedule a showing, or be connected to an agent. You can also contact the agent shown on this page or use the Tour in Person button. We can usually set up a showing within a day.