
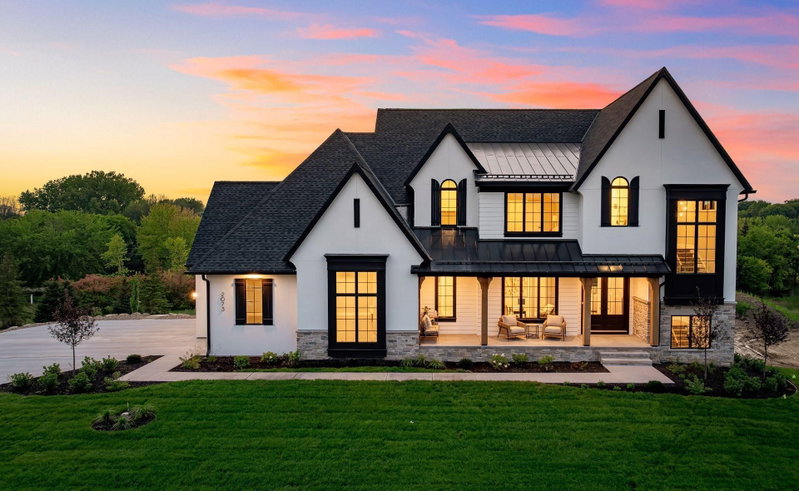
1492 Homestead Trail - Photo 1
1 / 91
1492 Homestead Trail

1492 Homestead Trail, Medina, MN 55356 - MLS# 7096936

MLS® #: 7096936|Days on Market: 126|Listed: Jun 27, 2026

$3,750,000

$3,895,000↓ 3.7%
Bedrooms
4
Bathrooms
6
Square Feet
8,314
Acres
5.39
Year Built
1994
Property Type
Residential
Heating
Natural Gas, Forced Air
Cooling
Central Air
Garages
4
Days on Market
126
School District
278 - Orono

Set atop a commanding 5+ acre homesite and perched nearly 30 feet above the surrounding landscape, this Stinson-designed/Streeter-built Prairie signature estate is a study in architecture, light, and place. Expansive walls of glass capture unobstructed, permanent western views across the natural beauty of Baker Park, filling the home with ever-changing light and spectacular sunsets. Richly detailed throughout, the residence showcases an extraordinary palette of natural materials including heart pine, Douglas fir, maple, and knotty pine tongue-and-groove ceilings, complemented by substantial Douglas fir beams that lend warmth, character, and timeless authenticity.

Designed to capture both everyday living and grand-scale entertaining, more than 8,000 square feet of thoughtfully crafted living space offers five bedrooms, seven baths, a luxurious main-level primary suite, and a custom-built guest house. Every detail reflects a commitment to enduring craftsmanship, architectural integrity, and exceptional comfort. An extraordinary estate where privacy, beauty, and timeless design exist in perfect balance.

1492 Homestead Trail, Medina, MN 55356

Ask an Agent

Interior Information

BasementDaylight/Lookout Windows, Finished, Walkout
AppliancesAir-To-Air Exchanger, Cooktop, Dishwasher, Disposal, Double Oven, Dryer, Electric Water Heater, Freezer, Humidifier, Water Filtration System, Water Osmosis System, Iron Filter, Microwave, Other, Range, Refrigerator, Wall Oven, Washer, Water Softener Owned, Wine Cooler
CoolingCentral Air
HeatingForced Air
FuelNatural Gas, Other
Fireplaces2
Fireplace FeaturesAmusement Room, Family Room, Gas, Living Room, Stone
LaundryLower Level, Main Level
Dining RoomEat In Kitchen, Informal Dining Room, Separate/Formal Dining Room
Interior AmenitiesDeck, Exercise Room, French Doors, Hardwood Floors, Kitchen Center Island, Kitchen Window, Primary Bedroom Walk-In Closet, Main Floor Primary Bedroom, Natural Woodwork, Other, Patio, Panoramic View, Security System, Skylight, In-Ground Sprinkler, Tile Floors, Vaulted Ceiling(s), Washer/Dryer Hookup, Wet Bar, Walk-In Closet

Size & Levels

LevelsOne
Total Finished Sq Ft8,314 sq ft
Above Grade Finished4,911 sq ft
Below Grade Finished3,403 sq ft
Main Level Finished4,911 sq ft
Total Area (incl. unfinished)8,916 sq ft

Bathrooms

Full Baths2
3/4 Baths2
1/2 Baths2
Bathroom Details3/4 Basement, Double Sink, Bathroom Ensuite, Full Primary, Full Basement, Private Primary, Main Floor 1/2 Bath, Main Floor Full Bath, Separate Tub & Shower, Primary Walk-Thru, Jetted Tub, Walk-In Shower Stall

Rooms

Main Level Rooms

Living Room22' x 17'
Family Room22' x 20'
Dining Room21' x 19'
Kitchen21' x 22'
Office16' x 13'
Bedroom16' x 16'
Walk-In Closet13' x 18'
Primary Bathroom16' x 20'
Laundry11' x 14'
Deck18' x 37'
Foyer9' x 17'
Deck19' x 28'
Library20' x 14'
Mud Room8' x 20'

Lower Level Rooms

Bedroom 217' x 15'
Bedroom 312' x 23'
Bedroom 414' x 19'
Laundry16' x 9'
Billiard18' x 22'
Study12' x 15'
Recreation Room27' x 16'
Exercise Room16' x 14'

Exterior & Parking

ExteriorStone, Wood
ConstructionFrame
RoofShake
FoundationPoured Concrete
Patio / PorchDeck, Terrace
Garage Stalls4
Garage Door9' wide x 7' tall
ParkingAttached Garage, Asphalt, Finished Garage, Heated Garage, Storage

Lot & Utilities

Property SubtypeSingle Family
Lot Size5.39 acres
Lot Dimensions235,224
Lot DescriptionTree Coverage - Medium
ZoningResidential-Single Family
TownshipMedina
CountyHennepin
SewerPrivate Sewer
WaterWell
Road FrontageCity Street
Other StructuresKennel/Dog Run, Guest House, Workshop, Storage Shed
Power CompanyWright-Hennepin Cooperative

Financial & Tax Information

Annual Taxes$31,982
Tax Year2026
Tax w/ Assessments$31,982
Assessment PendingNo
Parcel Number2811823220006
Financing OptionsConventional, Cash
List TypeExclusive Right To Sell

Location

Call 612-356-2121For Showings and Questions

Schools

Questions and Answers

How much is 1492 Homestead Trail?

1492 Homestead Trail in Medina, MN, is listed at $3,750,000 as of Oct 31, 2026 ($451 per finished square foot, down from an original list price of $3,895,000 and 126 days on market).

What school district is 1492 Homestead Trail in?

The MLS lists the school district as Orono (ISD 278). Confirm enrollment with the district.

What are the property taxes for 1492 Homestead Trail?

Property taxes are $31,982 for 2026. No special assessments are pending.

Does 1492 Homestead Trail have an HOA fee?

No. The listing shows no homeowners association fee.

Is 1492 Homestead Trail on city water and sewer?

It has a private well and a private septic system. Minnesota requires a septic disclosure, and many lenders and buyers order a compliance inspection.

How do I schedule a showing of 1492 Homestead Trail?

Call Pederson Realty anytime at 612-356-2121 to ask about this home, schedule a showing, or be connected to an agent. You can also contact the agent shown on this page or use the Tour in Person button. We can usually set up a showing within a day.
Broker Reciprocity logo
Listed by: Coldwell Banker Realty
Source: NorthstarMLS

Copyright 2026 Regional Multiple Listing Service of Minnesota, Inc. All rights reserved. Information Deemed Reliable But Not Guaranteed. The data relating to real estate for sale on this web site comes in part from the Broker Reciprocity℠ Program of the Regional Multiple Listing Service of Minnesota, Inc. Real estate listings held by brokerage firms other than Pederson Realty are marked with the Broker Reciprocity℠ logo or the Broker Reciprocity℠ thumbnail logo (a little black house) and detailed information about them includes the name of the listing brokers.