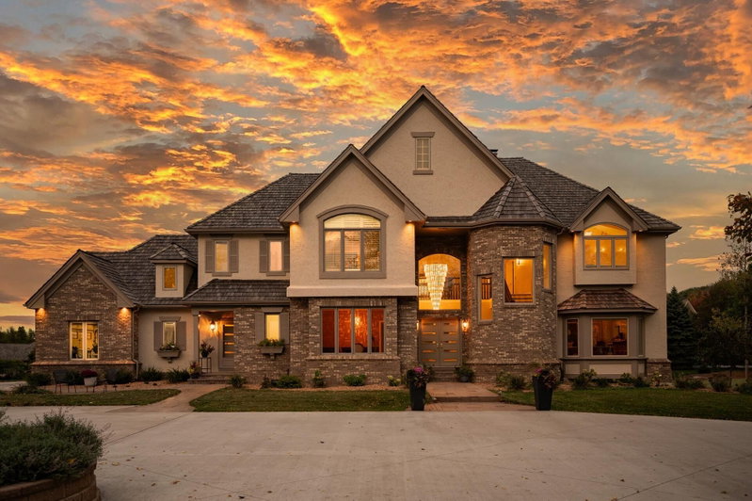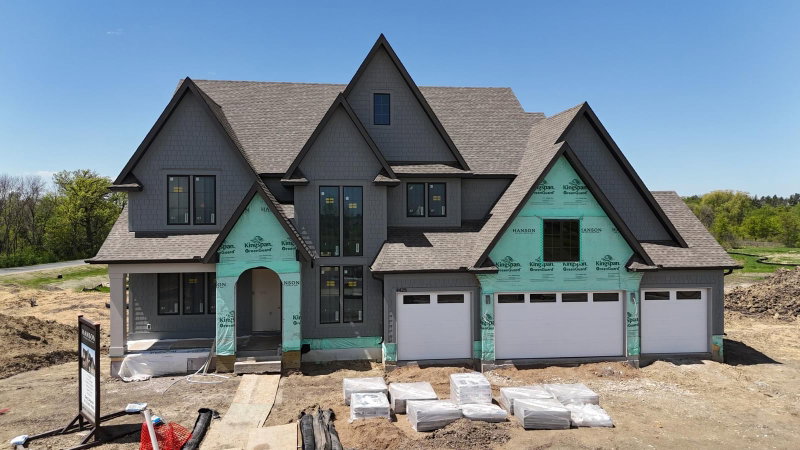
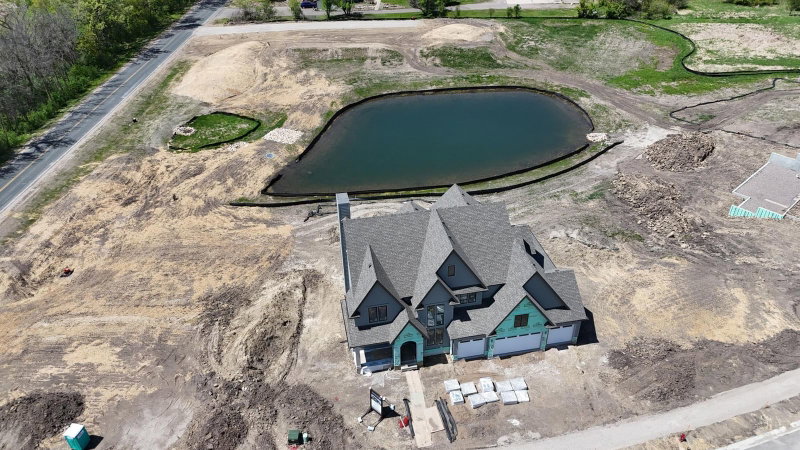
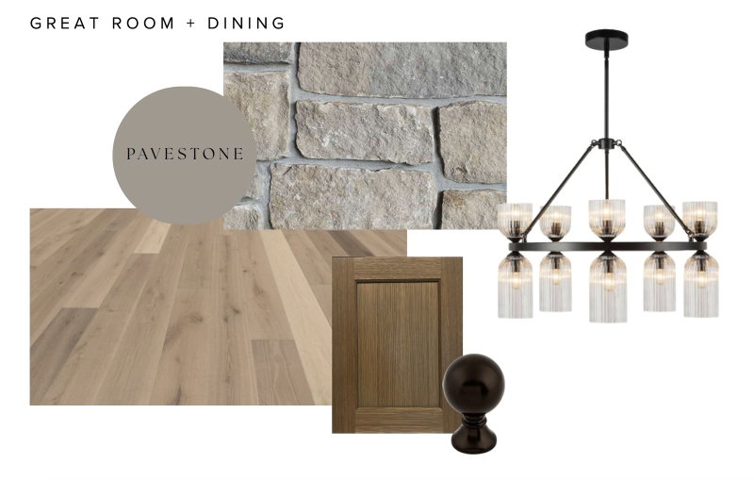
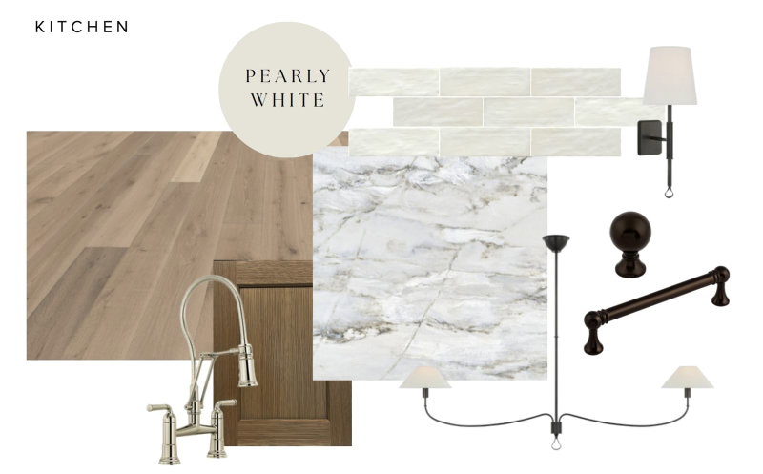
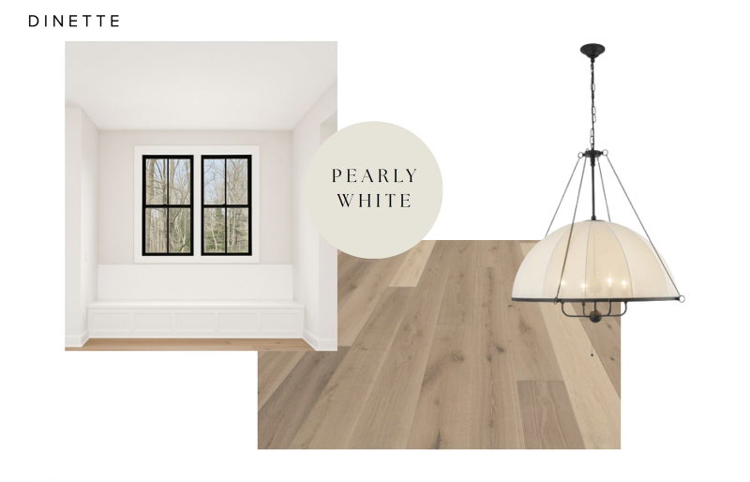
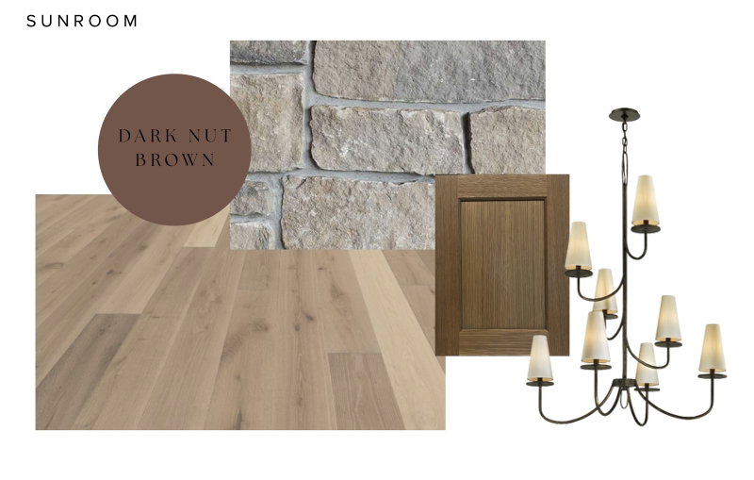
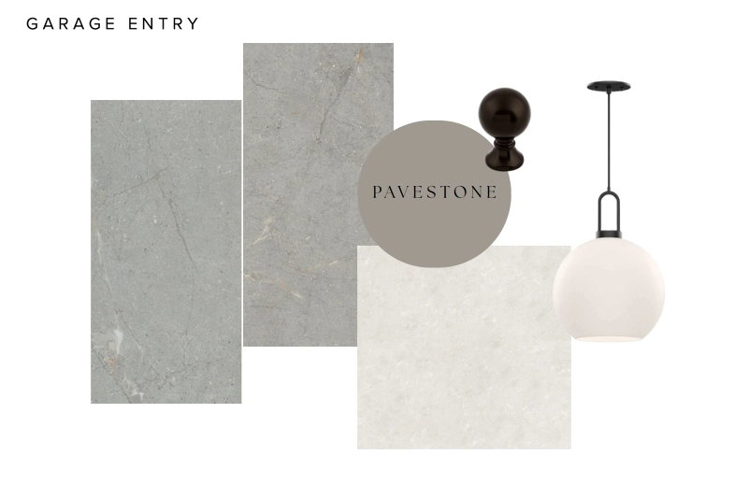
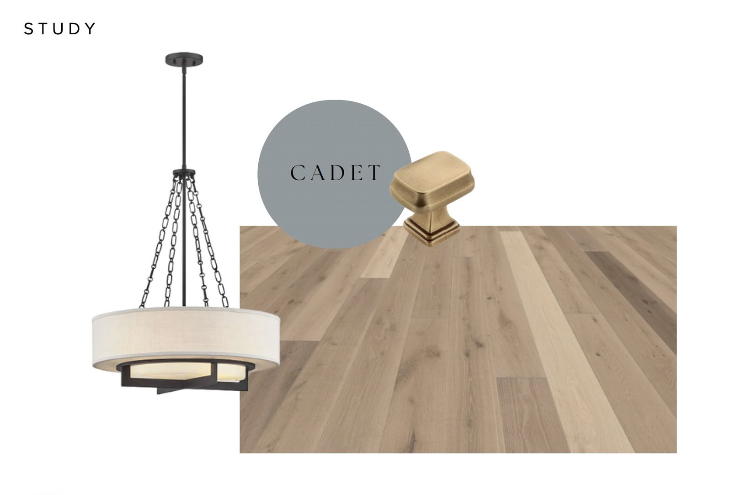
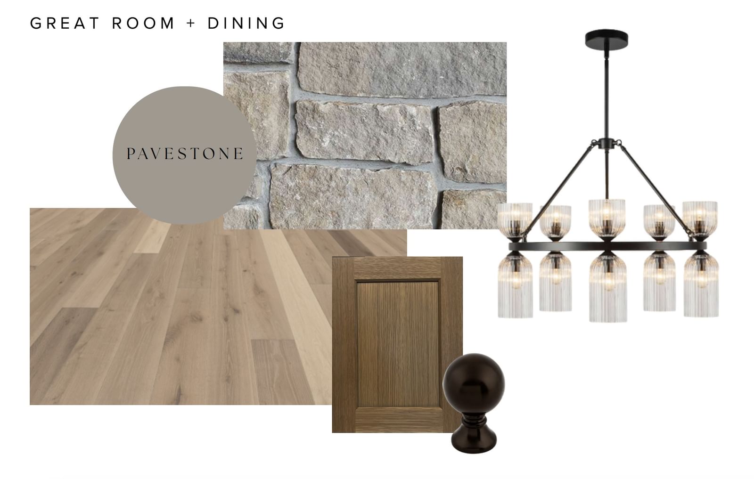
4425 Brindle Drive - Photo 1
4425 Brindle Drive - Photo 2
4425 Brindle Drive - Photo 3
4425 Brindle Drive - Photo 4
4425 Brindle Drive - Photo 5
4425 Brindle Drive - Photo 6
4425 Brindle Drive - Photo 7
4425 Brindle Drive - Photo 8
4425 Brindle Drive - Photo 9
4425 Brindle Drive - Photo 10
4425 Brindle Drive - Photo 11
4425 Brindle Drive - Photo 12
4425 Brindle Drive - Photo 13
4425 Brindle Drive - Photo 14
4425 Brindle Drive - Photo 15
4425 Brindle Drive - Photo 16
4425 Brindle Drive - Photo 17
4425 Brindle Drive - Photo 18
4425 Brindle Drive - Photo 19
4425 Brindle Drive - Photo 20
4425 Brindle Drive - Photo 21
4425 Brindle Drive - Photo 22
4425 Brindle Drive - Photo 23
4425 Brindle Drive - Photo 24
4425 Brindle Drive - Photo 25
4425 Brindle Drive - Photo 26
4425 Brindle Drive - Photo 27
4425 Brindle Drive - Photo 28
4425 Brindle Drive - Photo 29
4425 Brindle Drive - Photo 30
4425 Brindle Drive - Photo 31
4425 Brindle Drive - Photo 32
4425 Brindle Drive - Photo 33
4425 Brindle Drive - Photo 34
4425 Brindle Drive - Photo 35
4425 Brindle Drive - Photo 36
4425 Brindle Drive - Photo 37
4425 Brindle Drive - Photo 38
4425 Brindle Drive - Photo 39
4425 Brindle Drive - Photo 40
4425 Brindle Drive - Photo 41
4425 Brindle Drive - Photo 42
4425 Brindle Drive - Photo 43
4425 Brindle Drive - Photo 44
4425 Brindle Drive - Photo 45
4425 Brindle Drive - Photo 46
4425 Brindle Drive - Photo 47
4425 Brindle Drive - Photo 48
4425 Brindle Drive - Photo 49
4425 Brindle Drive - Photo 50
4425 Brindle Drive - Photo 51
4425 Brindle Drive - Photo 52
4425 Brindle Drive - Photo 53
4425 Brindle Drive - Photo 54
4425 Brindle Drive - Photo 55
1 / 55
4425 Brindle Drive
4425 Brindle Drive
4425 Brindle Drive
4425 Brindle Drive
4425 Brindle Drive

4425 Brindle Drive, Medina, MN 55340 - MLS# 7001173

MLS® #: 7001173|Listed: Dec 29, 2025

$2,395,000

Bedrooms
5
Bathrooms
6
Square Feet
7,100
Acres
0.39
Year Built
2026
Property Type
Residential
Heating
Natural Gas, Forced Air
Cooling
Central Air
Garages
4
School District
284 - Wayzata

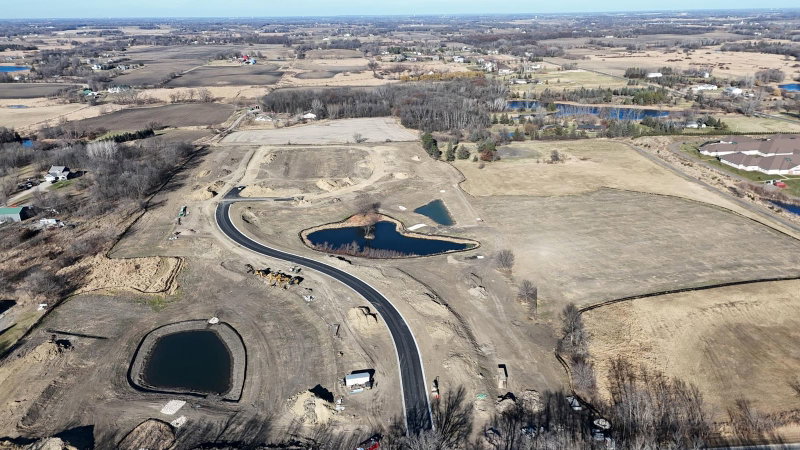
Introducing BRINDLE PATH of Medina by Hanson Builders — an exceptional new construction community offering 35 exclusive homesites in the coveted Wayzata School District, with homes starting at $1.3M+.

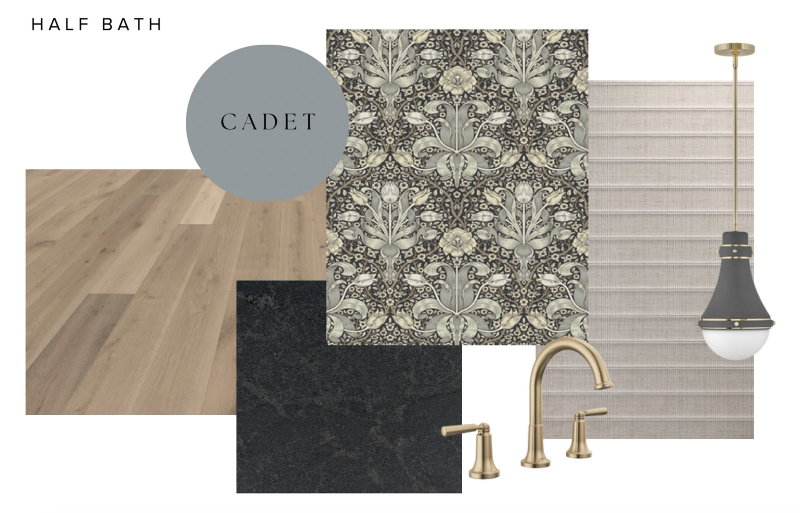
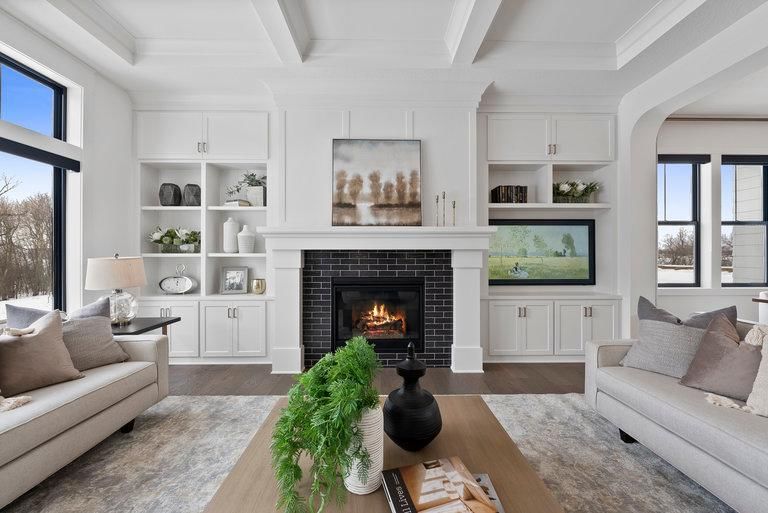
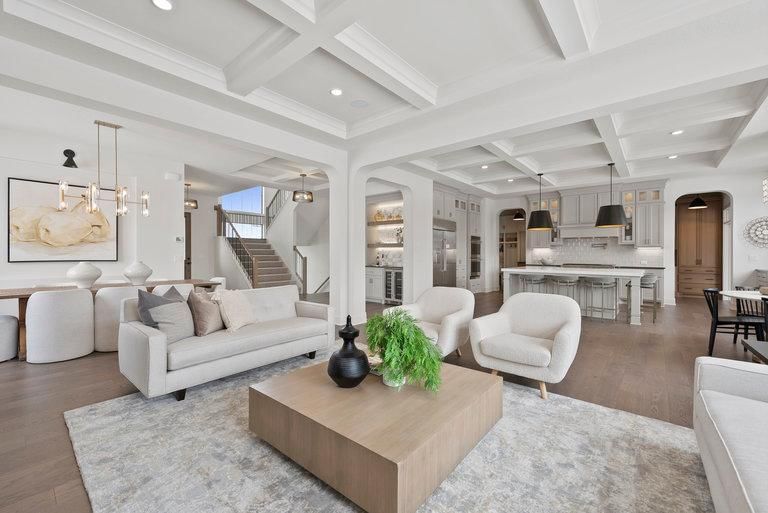
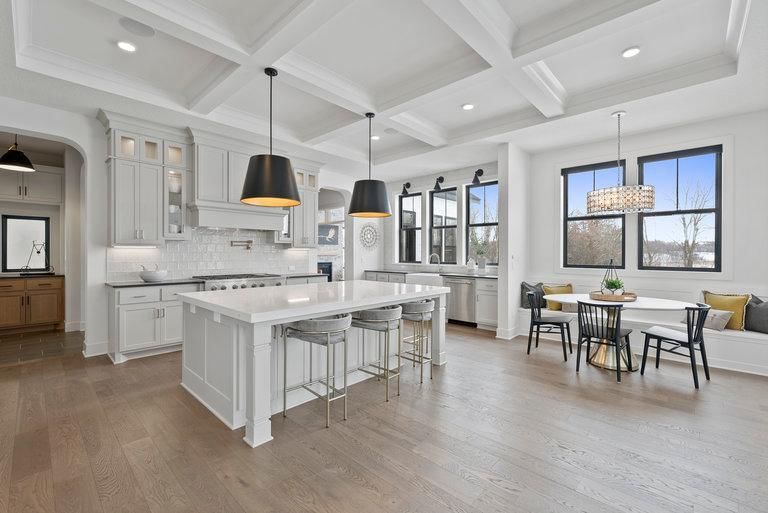
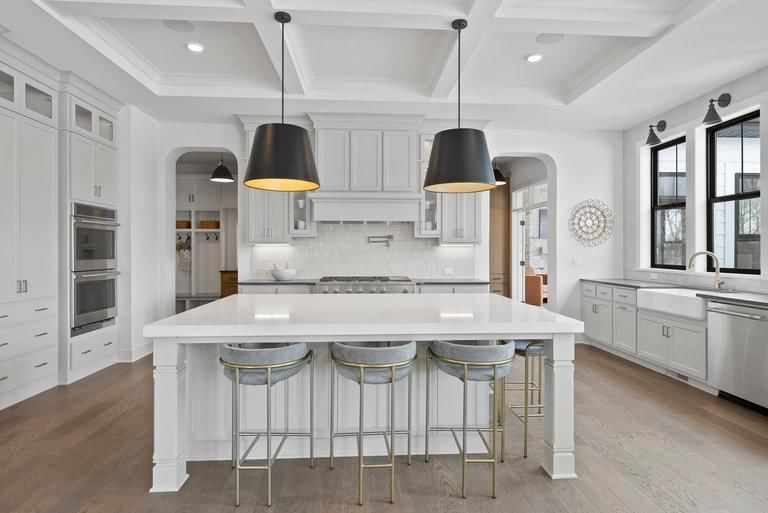
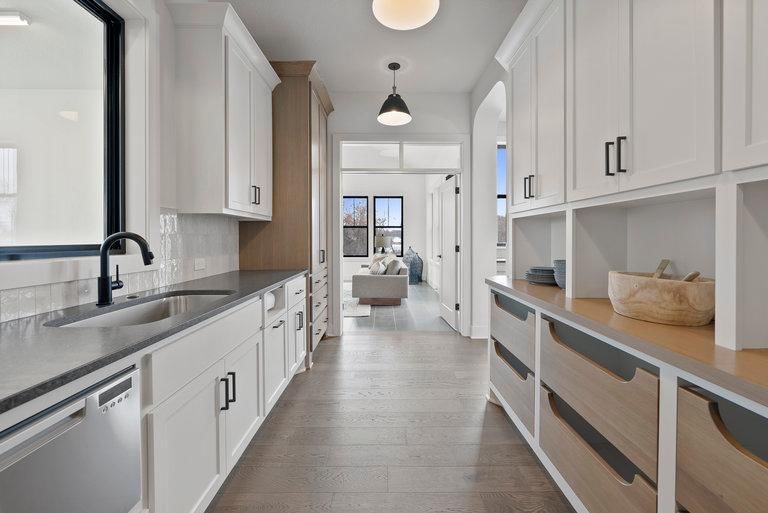
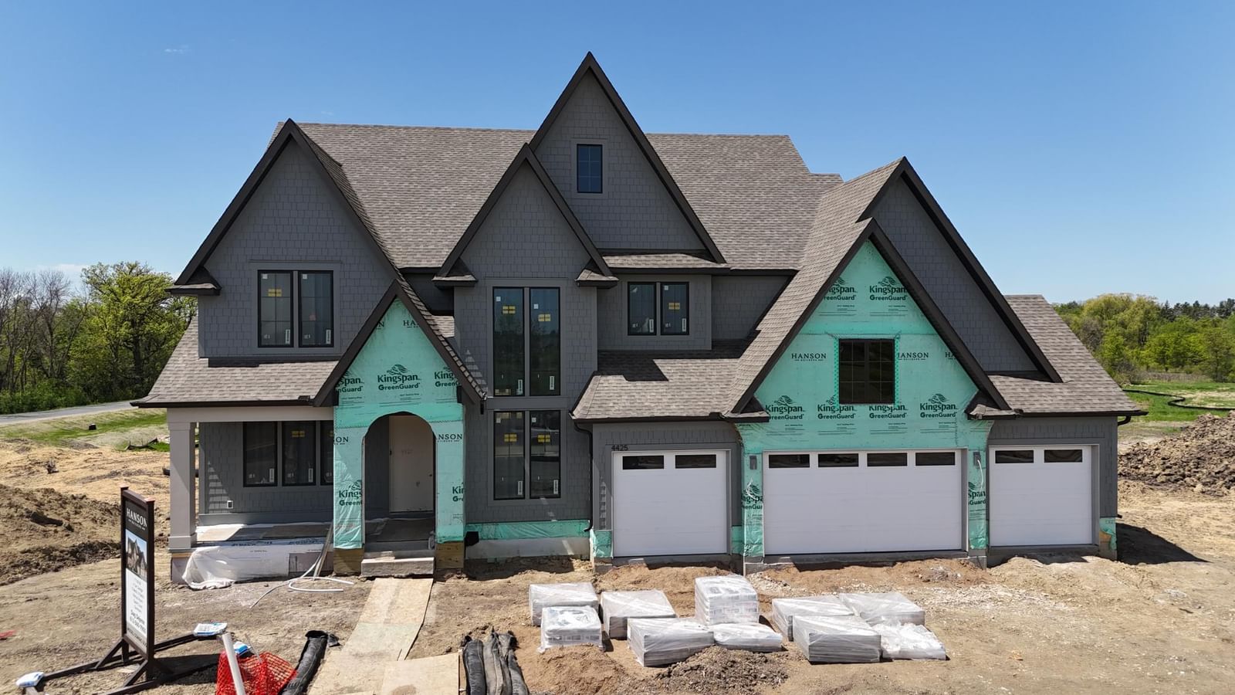
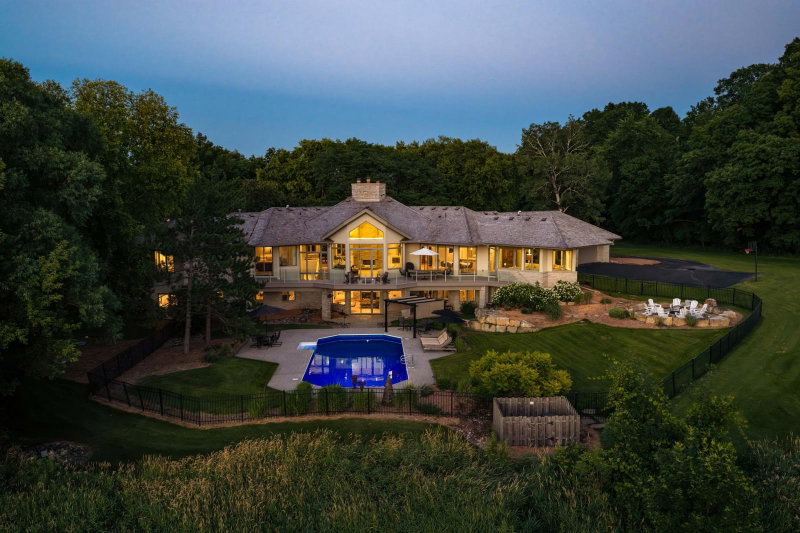
Showcasing The Sheridan, an award-winning Hanson Builders design and a featured home in the 2026 Fall Parade of Homes, this residence exemplifies sophisticated living and thoughtful craftsmanship. The open-concept main level is defined by 10' ceilings, expansive Marvin windows, and striking coffered ceilings spanning the Great Room and Kitchen, creating an atmosphere of elegance and light. A chef-inspired kitchen is anchored by a generous center island, with a sink positioned along the exterior wall to capture serene backyard views, complemented by a walk-through prep kitchen and a cozy sunroom perfect for everyday relaxation.

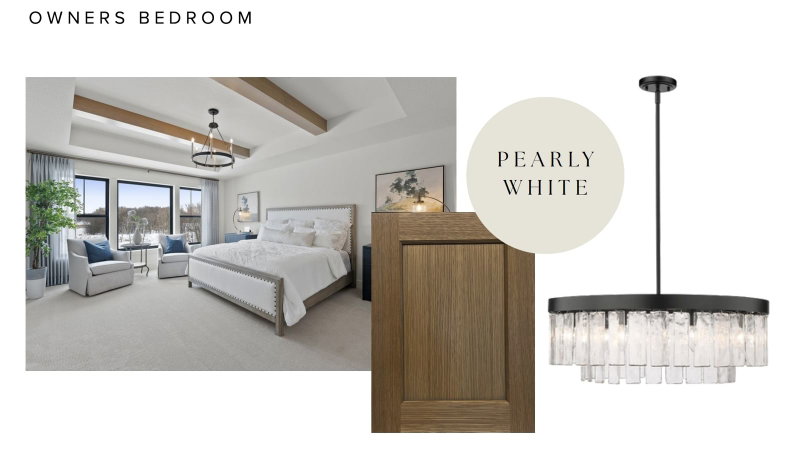
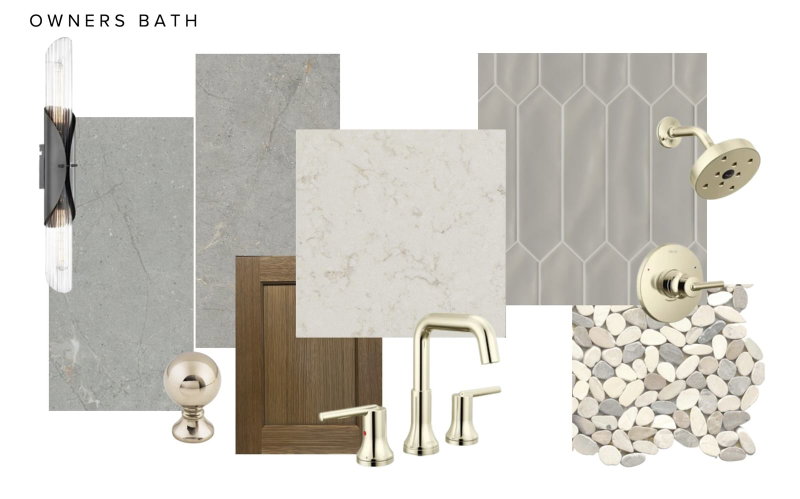
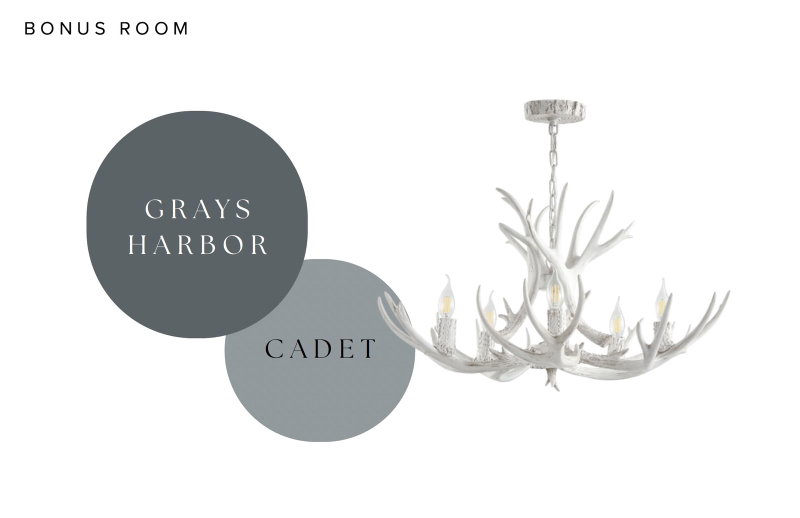
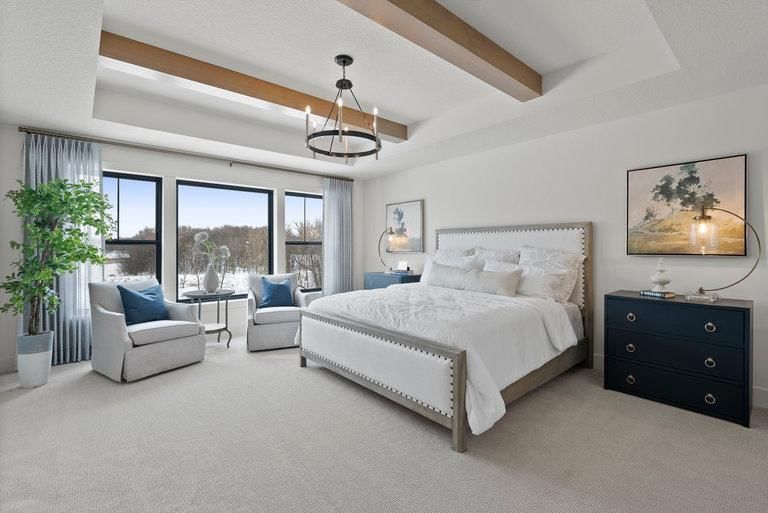
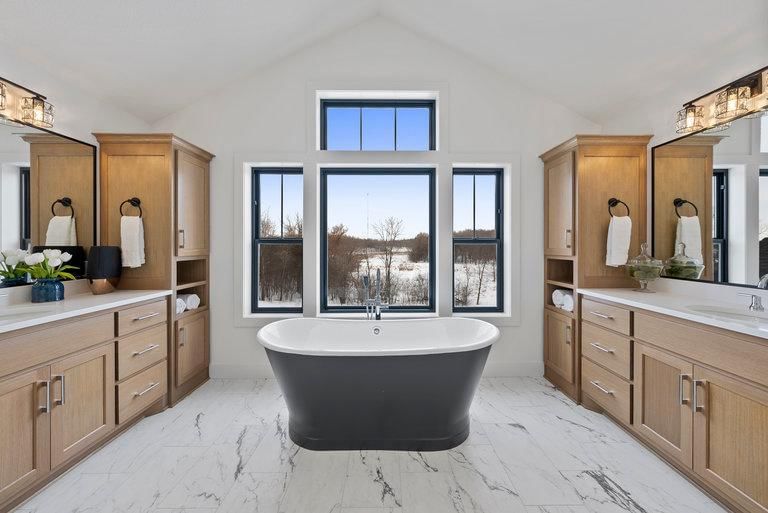
Upstairs, the Owner’s Suite is a private sanctuary, offering a raised beam ceiling and a spa-inspired bath featuring a showcase glass shower, dual vanities, and a spacious walk-in closet designed for comfort and luxury. The upper level includes three additional ensuite bedrooms and a versatile Bonus Room, ideal for work, play, or gathering.

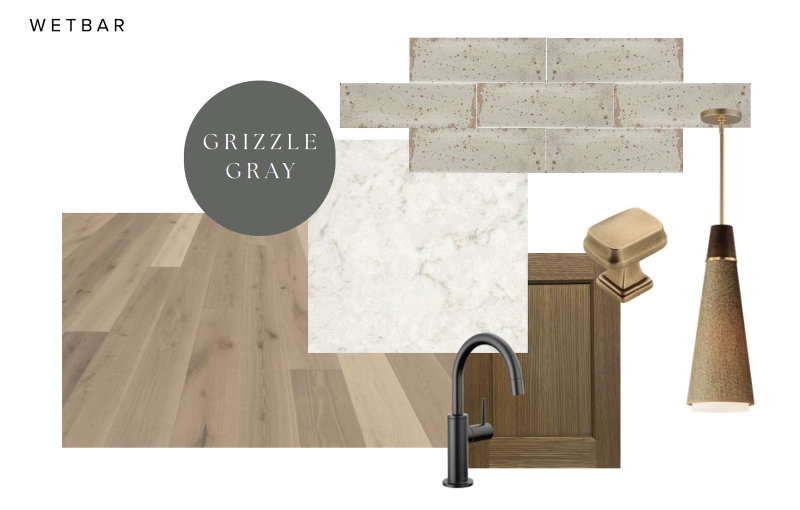
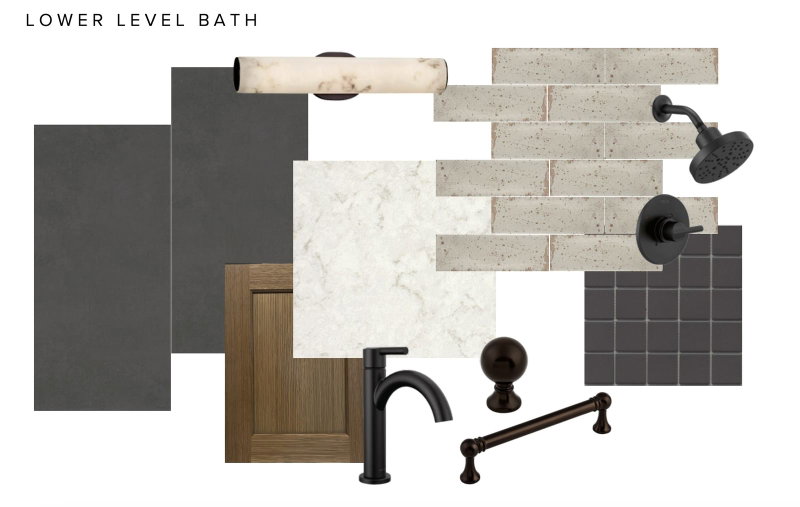
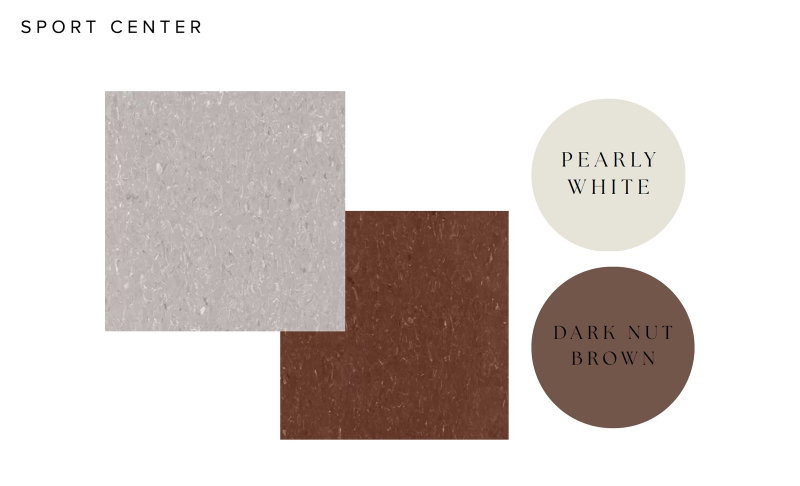
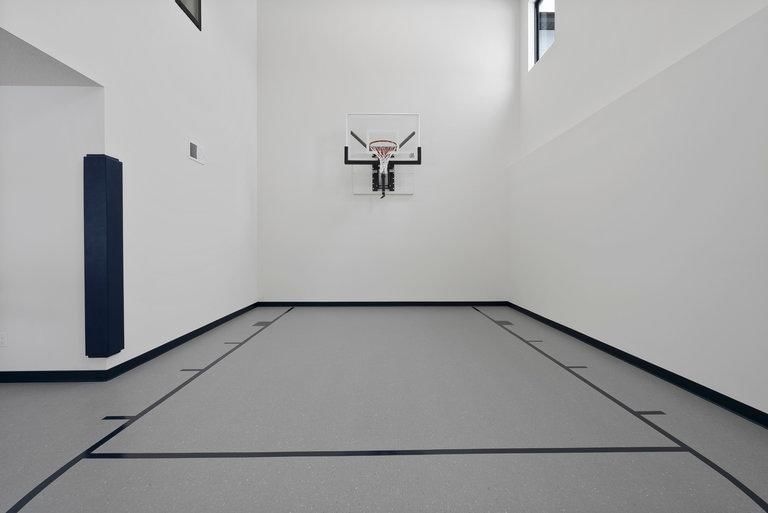
The lower level is designed for elevated entertaining, featuring an Indoor Sport Center, dedicated exercise room, wet bar, game area, and a private fifth bedroom for guests.

Experience refined new construction living in one of Medina’s most desirable neighborhoods — where timeless design meets modern luxury.

4425 Brindle Drive, Medina, MN 55340

Ask an Agent

Interior Information

BasementDrain Tiled, Finished, Concrete, Sump Pump, Tile Shower, Walkout
AppliancesAir-To-Air Exchanger, Cooktop, Dishwasher, Disposal, Double Oven, Dryer, Exhaust Fan, Humidifier, Gas Water Heater, Microwave, Refrigerator, Stainless Steel Appliances, Wall Oven, Washer
CoolingCentral Air
HeatingForced Air, In-Floor Heating
FuelNatural Gas
Fireplaces2
Fireplace FeaturesGas, Living Room, Other
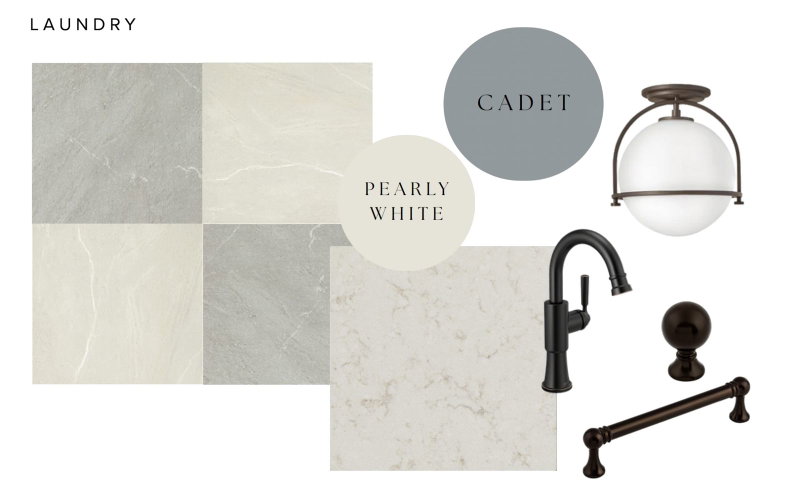
LaundryElectric Dryer Hookup, Laundry Room, Sink, Upper Level
Dining RoomEat In Kitchen, Informal Dining Room, Living/Dining Room, Separate/Formal Dining Room
Interior AmenitiesDeck, French Doors, Hardwood Floors, Kitchen Center Island, Kitchen Window, Primary Bedroom Walk-In Closet, Natural Woodwork, Paneled Doors, In-Ground Sprinkler, Sun Room, Tile Floors, Vaulted Ceiling(s), Washer/Dryer Hookup, Wet Bar, Walk-In Closet

Size & Levels

LevelsTwo
Total Finished Sq Ft7,310 sq ft
Above Grade Finished4,558 sq ft
Below Grade Finished2,542 sq ft
Main Level Finished2,187 sq ft

Bathrooms

Full Baths2
3/4 Baths3
1/2 Baths1
Bathroom Details3/4 Basement, Basement, Bathroom Ensuite, Full Primary, Private Primary, Main Floor 1/2 Bath, Separate Tub & Shower, Upper Level 3/4 Bath, Upper Level Full Bath, Primary Walk-Thru, Walk-In Shower Stall, Walk Thru

Rooms

Main Level Rooms

Living Room19' x 17'
Dining Room14' x 10'
Kitchen21' x 19'
Hearth Room19'5" x 18'
Pantry (Walk-In)14'5" x 9'
Study13'5" x 12'

Upper Level Rooms

Bedroom18'5" x 17'
Bedroom 212' x 13'
Bedroom 315' x 12'
Bedroom 415' x 12'

Lower Level Rooms

Family Room19' x 17'
Bedroom 514' x 12'
Athletic Court26'5" x 22'
Exercise Room19'5" x 18'

Exterior & Parking

ExteriorStone, Cement Board, Shakes
RoofAge 8 Years or Less, Asphalt, Pitched
Foundation8 ft+ Pour
Patio / PorchDeck, Patio
Garage Stalls4
Garage Size42x23 (958 sq ft)
ParkingAttached Garage, Concrete, Floor Drain, Heated Garage, Insulated Garage
New ConstructionYes

Lot & Utilities

Property SubtypeSingle Family
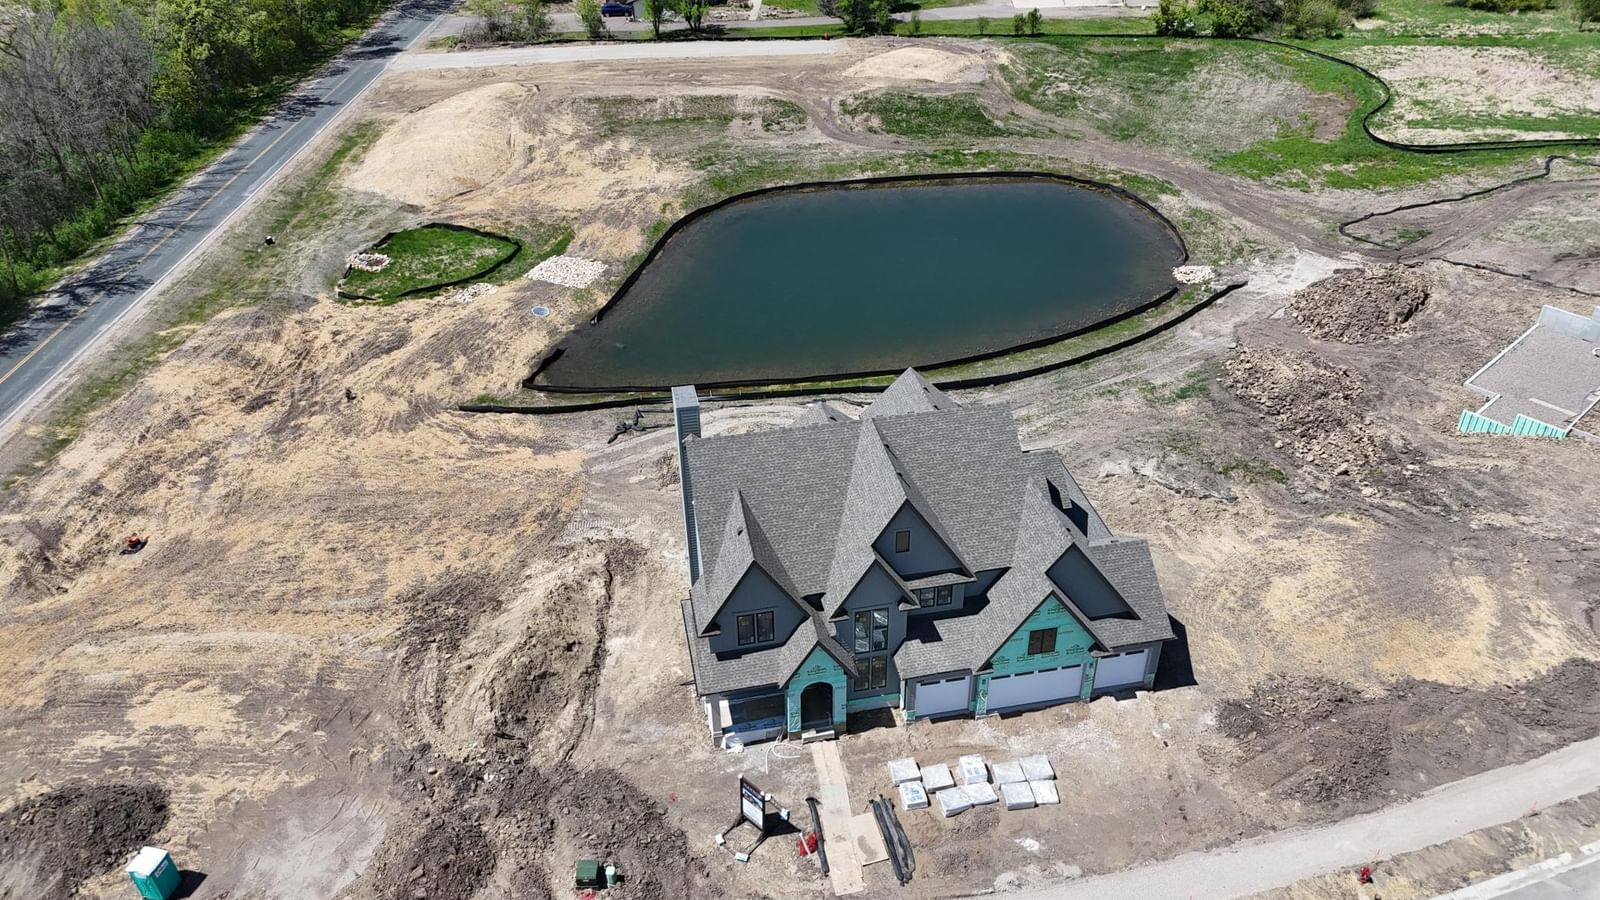
Lot Size0.39 acres
Lot Dimensions106x145x75x145
Lot DescriptionSod Included in Price, Tree Coverage - Light
ZoningResidential-Single Family
SubdivisionBrindle Path
TownshipMedina
CountyHennepin
SewerCity Sewer/Connected
WaterCity Water/Connected
Road FrontageCurbs, Paved Streets, Sidewalks

Homeowners Association

Association Fee$152 / month
AssociationTBD
CommunityBRINDLE PATH
Fee IncludesOther, Professional Mgmt

Financial & Tax Information

Annual Taxes$675
Tax Year2025
Tax w/ Assessments$675
Parcel Number0311823230040
Financing OptionsConventional, Cash
Assumable MortgageNot Assumable
List TypeExclusive Right To Sell

Location

Call 612-356-2121For Showings and Questions
Broker Reciprocity logo
Listed by: Edina Realty, Inc.
Source: NorthstarMLS

Copyright 2026 Regional Multiple Listing Service of Minnesota, Inc. All rights reserved. Information Deemed Reliable But Not Guaranteed. The data relating to real estate for sale on this web site comes in part from the Broker Reciprocity℠ Program of the Regional Multiple Listing Service of Minnesota, Inc. Real estate listings held by brokerage firms other than Pederson Realty are marked with the Broker Reciprocity℠ logo or the Broker Reciprocity℠ thumbnail logo (a little black house) and detailed information about them includes the name of the listing brokers.