407 E Pleasant Street - Photo 1
1 / 36
407 E Pleasant Street

407 E Pleasant Street, Mankato, MN 56001 - MLS# 7055744

MLS® #: 7055744|Listed: Apr 17, 2026

$228,000

$249,900↓ 8.8%
Bedrooms
3
Bathrooms
2
Square Feet
1,006
Acres
0.099
Year Built
1903
Property Type
Residential
Heating
Natural Gas, Forced Air
Cooling
Central Air
School District
77 - Mankato

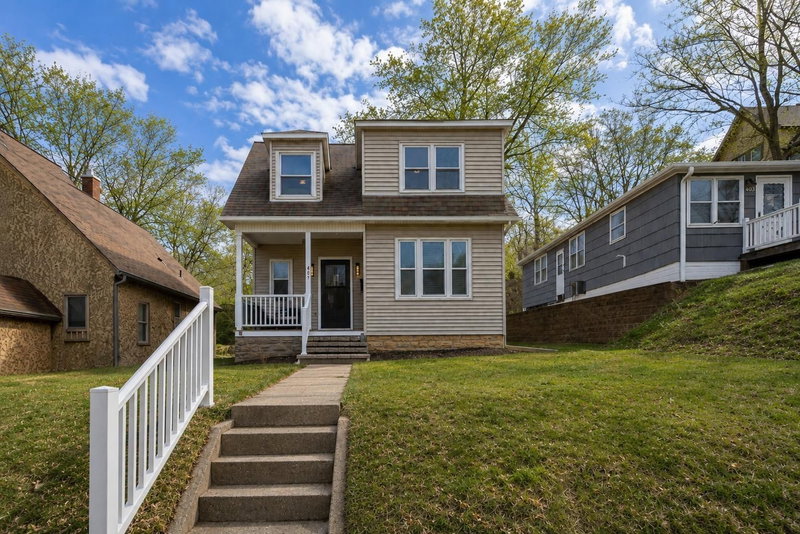
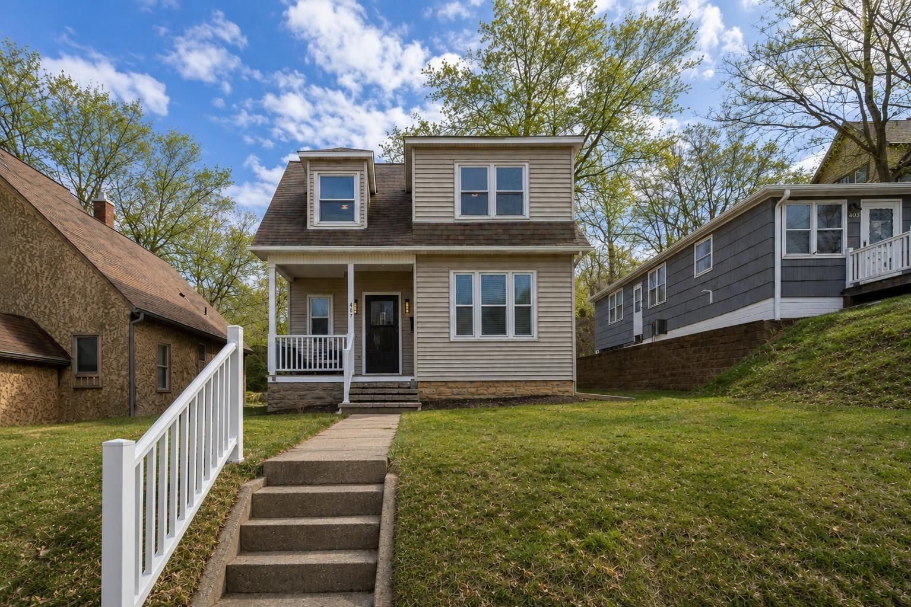
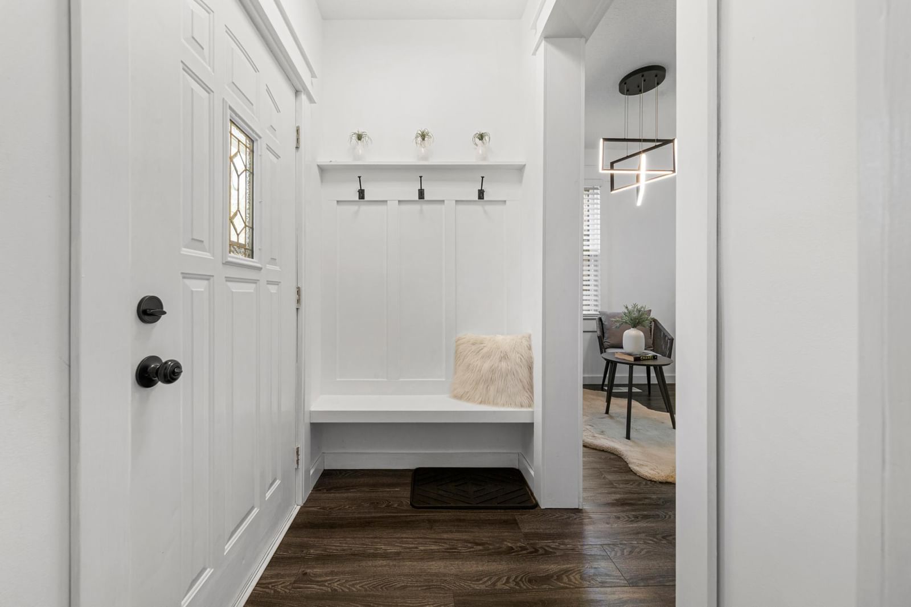
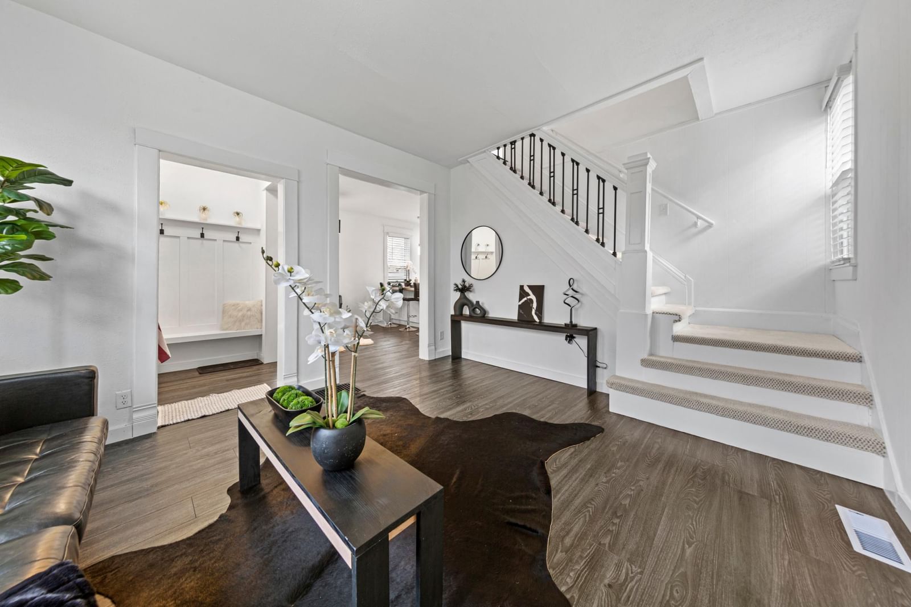
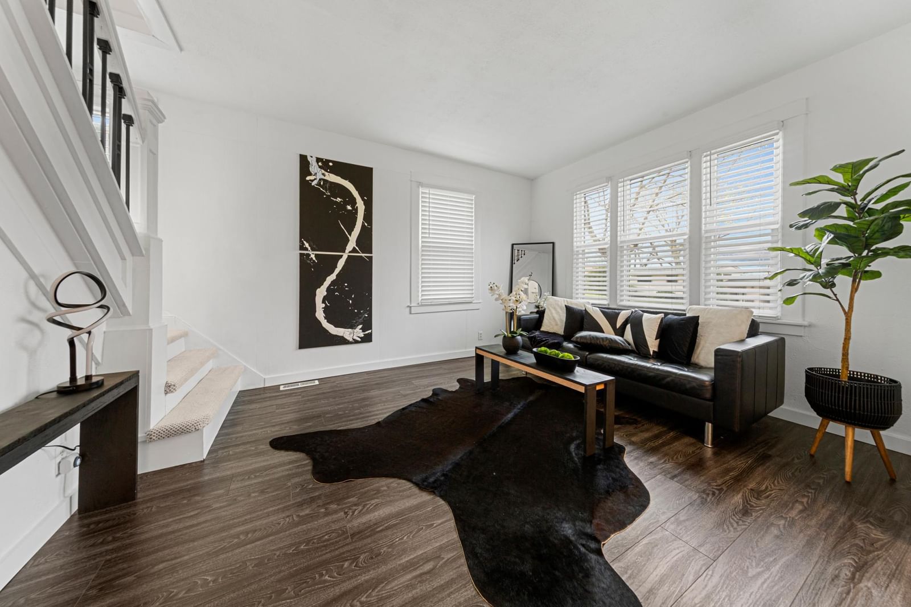
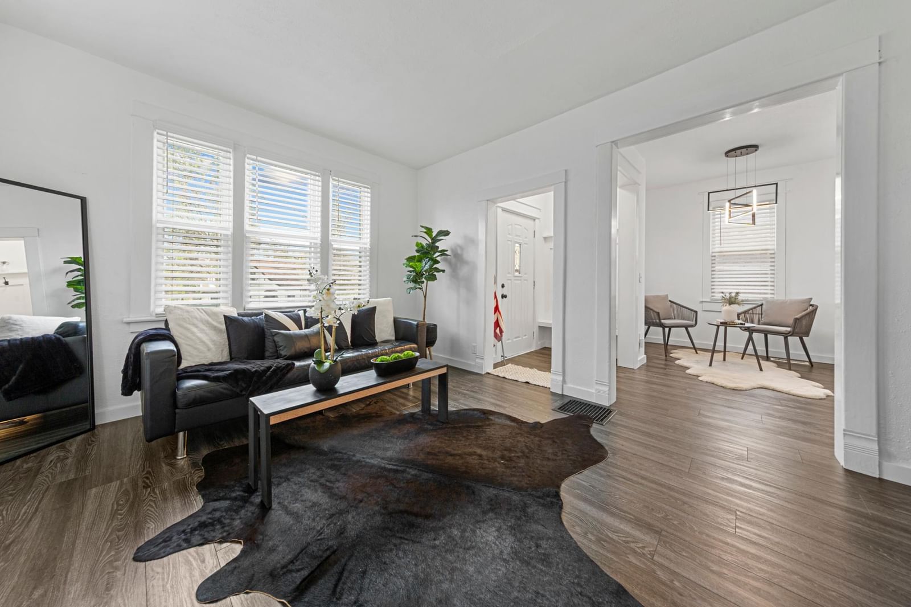
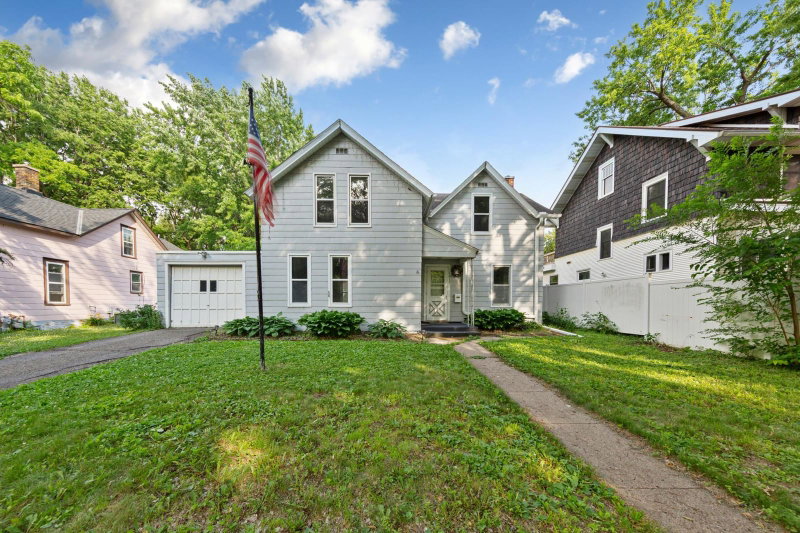
Holding a 5 unrelated rental license, this freshly remodeled and conveniently located three-bedroom home blends modern updates with a clean, cohesive design. LVP flooring runs through both the main and upper levels, complemented by updated double-pane windows and LED lighting throughout. The stylish white-and-black décor theme carries effortlessly from room to room, highlighted by oversized living room windows and a modern staircase with black rod detail and textured diamond-pattern stair carpet. Upstairs offers three comfortable bedrooms with plenty of storage space and a full bath, while the main floor adds a brand new three-quarter bath with custom built-in shelving in the shower. The completely updated kitchen features white subway tile, new appliances (electric stove with dedicated vent, dishwasher, microwave, and refrigerator), concrete-surface countertops, and a walk-through pantry with Lazy Susan storage and additional subway tile backsplash. A bright three-season porch with updated windows provides abundant natural light and extra living space. The basement includes laundry, generous storage for totes and seasonal items, and houses the 100 amp electrical panel. Outside, low-maintenance vinyl siding and a designated parking area at the back, plus additional on-street parking, offer practical convenience for residents and guests.

407 E Pleasant Street, Mankato, MN 56001

Ask an Agent

Interior Information

BasementFull, Unfinished
AppliancesDishwasher, Dryer, Range, Refrigerator
CoolingCentral Air
HeatingForced Air
FuelNatural Gas
LaundryIn Basement
Dining RoomBreakfast Bar, Eat In Kitchen, Informal Dining Room, Kitchen/Dining Room
Interior AmenitiesPatio, Washer/Dryer Hookup
ElectricCircuit Breakers, 100 Amp Service

Size & Levels

LevelsOne and One Half
Total Finished Sq Ft1,734 sq ft
Above Grade Finished1,006 sq ft
Main Level Finished728 sq ft
Foundation Size640

Bathrooms

Full Baths1
3/4 Baths1
Bathroom DetailsMain Floor 3/4 Bath, Upper Level Full Bath

Rooms

Main Level Rooms

Living Room16' x 11'5"
Kitchen16'5" x 13'

Upper Level Rooms

Bedroom9'5" x 10'
Bedroom 29'4" x 10'
Bedroom 313'2" x 11'9"

Exterior & Parking

ExteriorVinyl
ConstructionFrame
RoofArchitectural Shingle
FoundationStone
Patio / PorchFront Porch
ParkingAsphalt

Lot & Utilities

Property SubtypeSingle Family
Lot Size0.099 acres
Lot Dimensions40x108
ZoningResidential-Single Family
SubdivisionProspect Heights Second Add
TownshipMankato
CountyBlue Earth
SewerCity Sewer/Connected
WaterCity Water/Connected
Road FrontageCity Street, Curbs

Financial & Tax Information

Annual Taxes$1,456
Tax Year2025
Tax w/ Assessments$1,476
Other Annual Assessments$20
Assessment PendingNo
Parcel NumberR010918328011
Financing OptionsConventional, VA, FHA, Cash, MHFA/WHEDA
Assumable MortgageNot Assumable
List TypeExclusive Right To Sell

Location

Call 612-356-2121For Showings and Questions
Broker Reciprocity logo
Listed by: Real Broker, LLC
Source: NorthstarMLS

Copyright 2026 Regional Multiple Listing Service of Minnesota, Inc. All rights reserved. Information Deemed Reliable But Not Guaranteed. The data relating to real estate for sale on this web site comes in part from the Broker Reciprocity℠ Program of the Regional Multiple Listing Service of Minnesota, Inc. Real estate listings held by brokerage firms other than Pederson Realty are marked with the Broker Reciprocity℠ logo or the Broker Reciprocity℠ thumbnail logo (a little black house) and detailed information about them includes the name of the listing brokers.