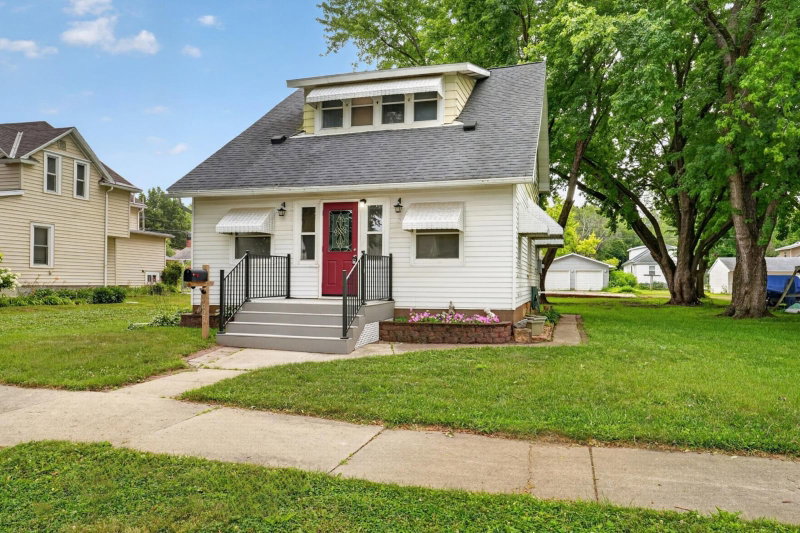
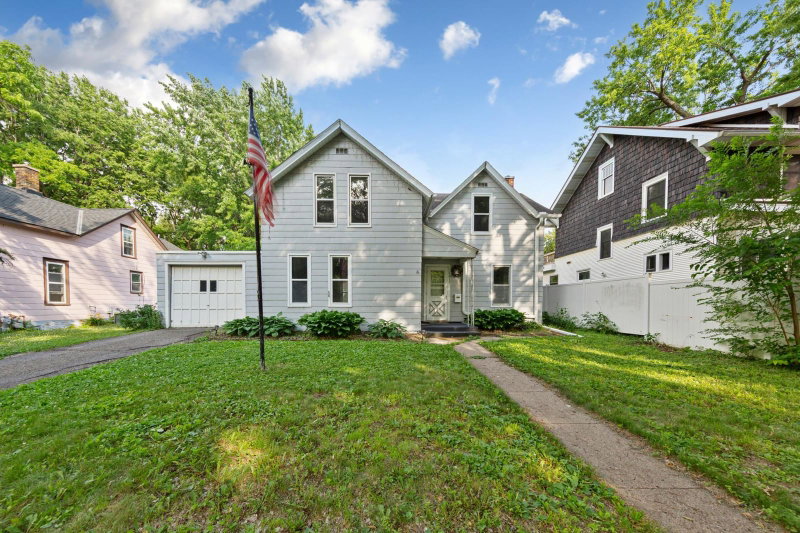
214 Rogers Street - Photo 1
1 / 30
214 Rogers Street
214 Rogers Street
214 Rogers Street
214 Rogers Street
214 Rogers Street

214 Rogers Street, Mankato, MN 56001 - MLS# 7154897

MLS® #: 7154897|Listed: Oct 5, 2026

$269,900

Bedrooms
3
Bathrooms
1
Square Feet
1,154
Acres
0.14
Year Built
2013
Property Type
Residential
Heating
Natural Gas, Forced Air
Cooling
Ceiling Fan(s), Central Air
Garages
1
School District
77 - Mankato

One owner patio home ready to call yours! Located close to Sibley Park, area trails and the Minnesota River, this charming one-level home offers easy, zero-step entry and comfortable living throughout. Step inside from the front door into the welcoming foyer, where tile floors flow throughout the main living areas. The kitchen, living and dining area feature an open layout, with an eat-in kitchen, custom wood cabinets, and stainless steel appliances. All 3 bedrooms include LVP flooring, 2 with ceiling fans. The 3/4 bath features a beautifully tiled shower. Off the living room, sliding glass doors will lead you to your own private, fully fenced backyard oasis. Enjoy the spacious 20x14 concrete patio, pergola, and hot tub. The shed will provide any extra storage you may need, along with an extended 1 stall garage. If you're looking to simplify life, this well-maintained one-level patio home is worth a look! Come see all it has to offer today.

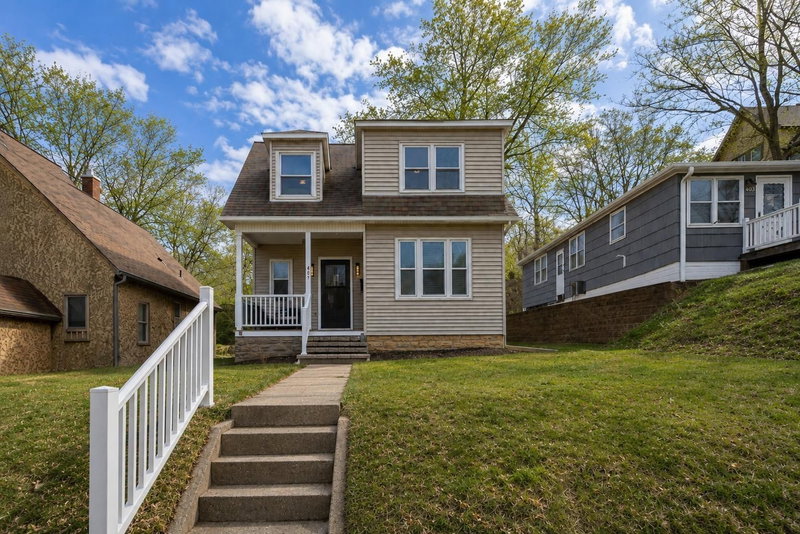
214 Rogers Street, Mankato, MN 56001

Ask an Agent

Interior Information

AppliancesDishwasher, Dryer, Gas Water Heater, Range, Refrigerator, Washer
CoolingCentral Air
HeatingForced Air
FuelNatural Gas
LaundryMain Level
Dining RoomEat In Kitchen, Informal Dining Room, Kitchen/Dining Room, Living/Dining Room
Interior AmenitiesCeiling Fan(s), Hardwood Floors, Kitchen Window, Main Floor Primary Bedroom, Natural Woodwork, Patio, Tile Floors, Washer/Dryer Hookup
AccessibilityNo Stairs External, No Stairs Internal

Size & Levels

LevelsOne
Total Finished Sq Ft1,154 sq ft
Above Grade Finished1,154 sq ft
Main Level Finished1,154 sq ft

Bathrooms

3/4 Baths1
Bathroom DetailsMain Floor 3/4 Bath

Rooms

Main Level Rooms

Living Room15'1" x 16'9"
Kitchen11' x 15'
Bedroom12' x 10'4"
Bedroom 212' x 10'3"
Bedroom 39'8" x 14'1"
Bathroom-
Laundry6'7" x 8'11"
Utility Room6'8" x 5'8"
Foyer5'1" x 9'
Patio20' x 14'

Exterior & Parking

ExteriorStone, Vinyl
ConstructionFrame
RoofAsphalt
FoundationSlab
Patio / PorchPatio
Garage Stalls1
Garage Size20x18 (360 sq ft)
ParkingAttached Garage, Concrete

Lot & Utilities

Property SubtypeSingle Family
Lot Size0.14 acres
Lot Dimensions64x95
Lot DescriptionTree Coverage - Light
ZoningResidential-Single Family
SubdivisionHabitat Park
TownshipMankato
CountyBlue Earth
SewerCity Sewer/Connected
WaterCity Water/Connected
Road FrontageCity Street, Curbs, Paved Streets, Storm Sewer
FencingFull, Privacy, Wood
Other StructuresStorage Shed

Financial & Tax Information

Annual Taxes$2,364
Tax Year2026
Tax w/ Assessments$2,384
Other Annual Assessments$20
Assessment PendingNo
Parcel NumberR010813152036
Financing OptionsConventional, VA, FHA, Cash
List TypeExclusive Right To Sell

Location

Call 612-356-2121For Showings and Questions
Broker Reciprocity logo
Listed by: Edina Realty, Inc.
Source: NorthstarMLS

Copyright 2026 Regional Multiple Listing Service of Minnesota, Inc. All rights reserved. Information Deemed Reliable But Not Guaranteed. The data relating to real estate for sale on this web site comes in part from the Broker Reciprocity℠ Program of the Regional Multiple Listing Service of Minnesota, Inc. Real estate listings held by brokerage firms other than Pederson Realty are marked with the Broker Reciprocity℠ logo or the Broker Reciprocity℠ thumbnail logo (a little black house) and detailed information about them includes the name of the listing brokers.