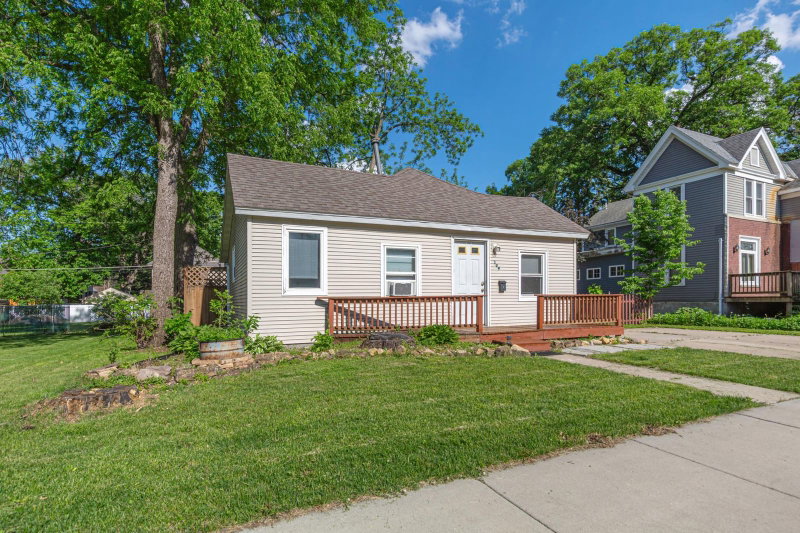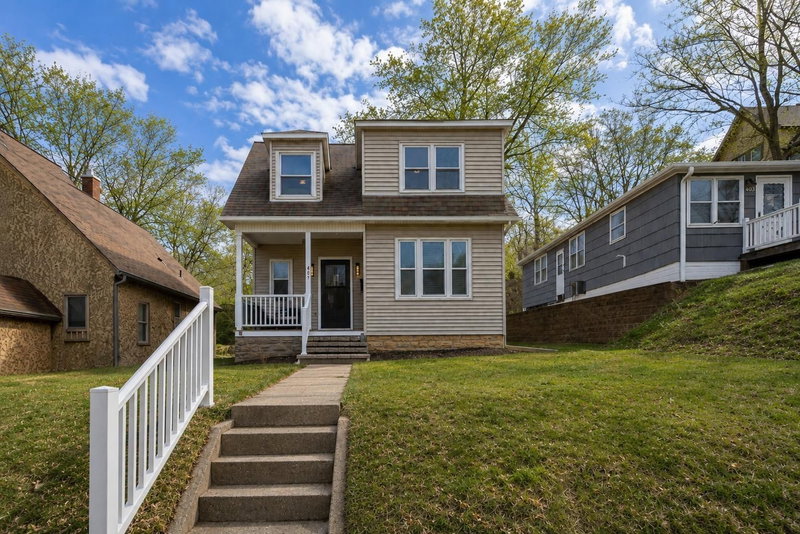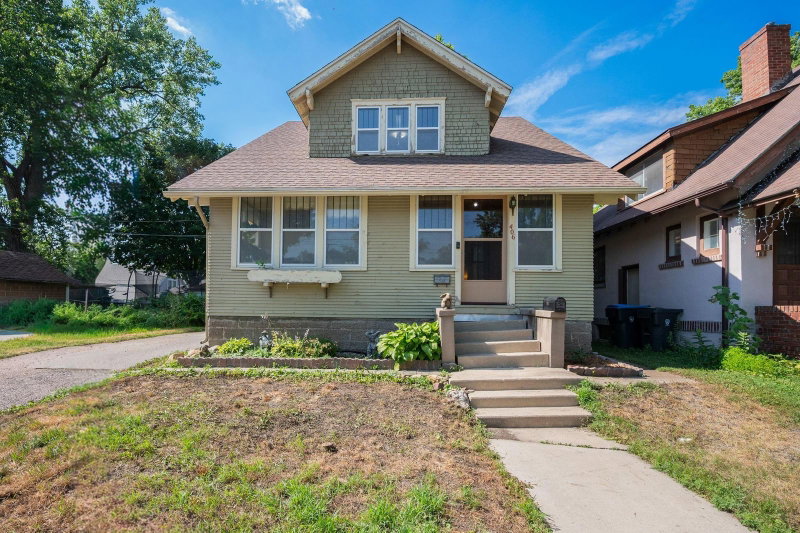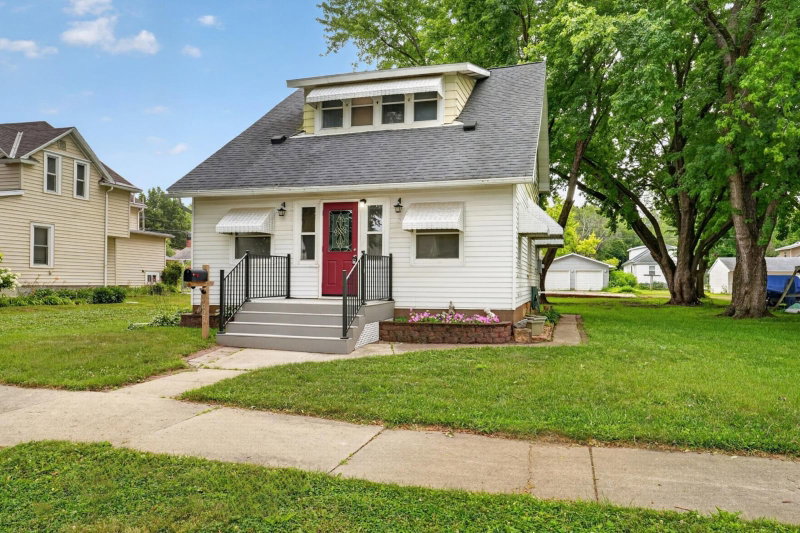
1423 N 2nd Street - Photo 1
1 / 28
1423 N 2nd Street
1423 N 2nd Street
1423 N 2nd Street
1423 N 2nd Street
1423 N 2nd Street

1423 N 2nd Street, Mankato, MN 56001 - MLS# 7075140

MLS® #: 7075140|Listed: Aug 3, 2026

$199,900

$220,000↓ 9.1%
Bedrooms
2
Bathrooms
1
Square Feet
1,061
Year Built
1917
Property Type
Residential
Heating
Natural Gas, Forced Air
Cooling
Ceiling Fan(s), Central Air
Garages
1
School District
77 - Mankato

Welcome to this well-maintained 2-bedroom, 1-bathroom home offering a spacious and functional layout with thoughtful updates throughout. The generously sized primary bedroom features an attached den/office, providing versatile flex space for a home office, hobby room, reading area, or additional living space.

The large main level offers an open, comfortable flow with plenty of room for gathering, entertaining, or everyday living. Enjoy the outdoors from two inviting porches, perfect for morning coffee, relaxing in the evening, or hosting guests. The updated kitchen features appliances that are less than two years old, and a new furnace and central air conditioning installed in 2021 provide added comfort and efficiency.

Outside, the spacious backyard offers room for gardening, recreation, or future outdoor enhancements. Conveniently located near parks, shopping, dining, and other local amenities, this move-in-ready home combines character, functionality, and value.

Schedule your private showing today!

1423 N 2nd Street, Mankato, MN 56001

Ask an Agent

Interior Information

BasementUnfinished
AppliancesDryer, Microwave, Refrigerator, Stainless Steel Appliances, Washer
CoolingCentral Air
HeatingForced Air
FuelNatural Gas
LaundryIn Basement
Dining RoomSeparate/Formal Dining Room
Interior AmenitiesCeiling Fan(s), Deck, Hardwood Floors, Kitchen Window, Patio, Porch

Size & Levels

LevelsOne and One Half
Total Finished Sq Ft1,685 sq ft
Above Grade Finished1,061 sq ft
Main Level Finished1,061 sq ft

Bathrooms

Full Baths1
Bathroom DetailsUpper Level Full Bath

Rooms

Main Level Rooms

Living Room13' x 15'
Family Room-
Dining Room10' x 12'
Kitchen10' x 12'

Upper Level Rooms

Bedroom12' x 13'
Bedroom 29' x 11'

Exterior & Parking

ExteriorMetal
ConstructionStone
RoofAge Over 8 Years
FoundationStone
Patio / PorchComposite Decking, Porch
Garage Stalls1
ParkingDetached Garage

Lot & Utilities

Property SubtypeSingle Family
Lot Size9,016 square feet
Lot Dimensions150x59
ZoningResidential-Single Family
SubdivisionDukes Add
TownshipMankato
CountyBlue Earth
SewerCity Sewer/Connected
WaterCity Water/Connected

Financial & Tax Information

Annual Taxes$1,628
Tax Year2025
Tax w/ Assessments$1,628
Assessment PendingNo
Parcel NumberR010908104004
Financing OptionsConventional, VA, FHA, Cash
List TypeExclusive Right To Sell

Location

Call 612-356-2121For Showings and Questions
Broker Reciprocity logo
Listed by: Engel & Volkers Prior Lake
Source: NorthstarMLS

Copyright 2026 Regional Multiple Listing Service of Minnesota, Inc. All rights reserved. Information Deemed Reliable But Not Guaranteed. The data relating to real estate for sale on this web site comes in part from the Broker Reciprocity℠ Program of the Regional Multiple Listing Service of Minnesota, Inc. Real estate listings held by brokerage firms other than Pederson Realty are marked with the Broker Reciprocity℠ logo or the Broker Reciprocity℠ thumbnail logo (a little black house) and detailed information about them includes the name of the listing brokers.