1518 4th Avenue - Photo 1
1 / 34
1518 4th Avenue
1518 4th Avenue
1518 4th Avenue
1518 4th Avenue
1518 4th Avenue

1518 4th Avenue, Mankato, MN 56001 - MLS# 7138497

MLS® #: 7138497|Listed: Sep 3, 2026

$209,900

Bedrooms
3
Bathrooms
2
Square Feet
1,404
Acres
0.24
Year Built
1906
Property Type
Residential
Heating
Natural Gas, Forced Air
Cooling
Ceiling Fan(s), Central Air
Garages
1
School District
77 - Mankato

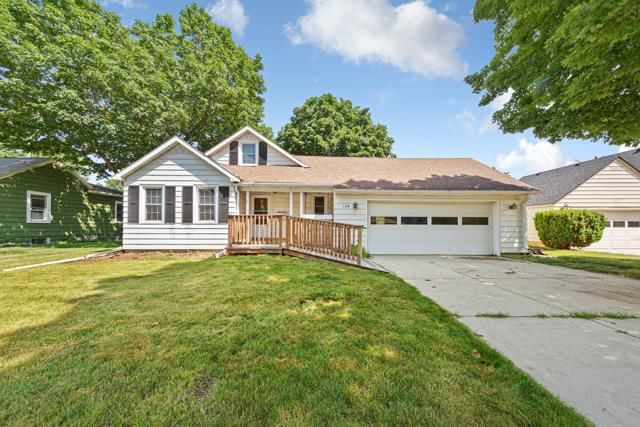
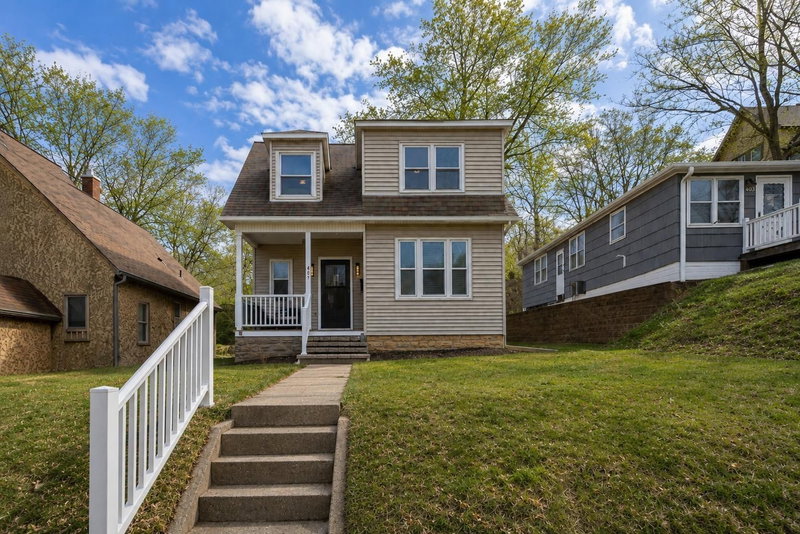
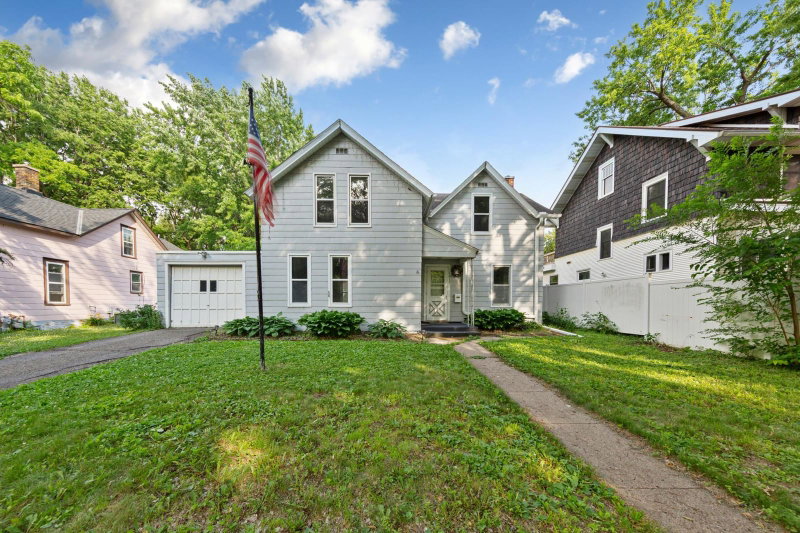
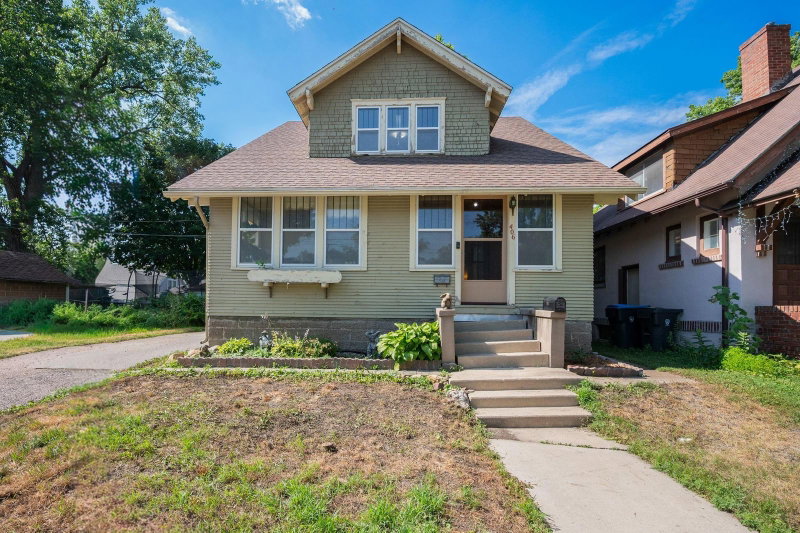
Fall in love with this adorable 3 bedroom, 2 bathroom home perfectly situated in the heart of Mankato, putting you just minutes from shopping, restaurants, parks, schools, and everything the city has to offer. From the inviting front porch to the spacious back deck, this home is full of charm inside and out. The functional floor plan features the convenience of main floor laundry, comfortable living spaces, and plenty of room to make yourself at home. Step outside to the oversized backyard, ideal for entertaining, summer BBQs, gardening or simply relaxing in your own private outdoor retreat. With its unbeatable central location, attractive curb appeal, and expansive yard, this move in ready home offers the perfect combination of character, convenience, and value. Homes like this won't last long, schedule your showing today!
1518 4th Avenue, Mankato, MN 56001

Ask an Agent

Interior Information

BasementUnfinished
AppliancesDishwasher, Disposal, Dryer, Microwave, Range, Refrigerator, Washer
CoolingCentral Air
HeatingForced Air
FuelNatural Gas
LaundryMain Level
Dining RoomSeparate/Formal Dining Room
Interior AmenitiesCeiling Fan(s), Natural Woodwork, Washer/Dryer Hookup, Walk-In Closet

Size & Levels

LevelsTwo
Total Finished Sq Ft1,828 sq ft
Above Grade Finished1,404 sq ft
Main Level Finished560 sq ft
Foundation Size14x40x14x40

Bathrooms

Full Baths1
1/2 Baths1
Bathroom DetailsMain Floor Full Bath, Upper Level 1/2 Bath

Rooms

Main Level Rooms

Living Room13'2" x 8'
Dining Room13'2" x 16'
Kitchen13'2" x 11'8"
Bathroom5'1" x 7'11"
Laundry5'2" x 15'1"
Foyer13'2" x 8'

Upper Level Rooms

Bedroom13'2" x 12'9"
Bedroom 210' x 10'
Bedroom 313'2" x 8'9"
Bathroom-

Exterior & Parking

ExteriorVinyl
ConstructionFrame
RoofAsphalt
FoundationStone
Patio / PorchDeck, Porch
Garage Stalls1
Garage Size12x31 (372 sq ft)
ParkingDetached Garage

Lot & Utilities

Property SubtypeSingle Family
Lot Size0.24 acres
Lot Dimensions66x158
ZoningResidential-Single Family
SubdivisionMankato City
TownshipMankato
CountyBlue Earth
SewerCity Sewer/Connected
WaterCity Water/Connected
Road FrontageCity Street
Other StructuresGarage(s)

Financial & Tax Information

Annual Taxes$1,624
Tax Year2026
Tax w/ Assessments$1,644
Other Annual Assessments$20
Assessment PendingNo
Parcel NumberR010907201008
Financing OptionsConventional, VA, FHA, Cash
List TypeExclusive Right To Sell

Location

Call 612-356-2121For Showings and Questions
Broker Reciprocity logo
Listed by: True Real Estate
Source: NorthstarMLS

Copyright 2026 Regional Multiple Listing Service of Minnesota, Inc. All rights reserved. Information Deemed Reliable But Not Guaranteed. The data relating to real estate for sale on this web site comes in part from the Broker Reciprocity℠ Program of the Regional Multiple Listing Service of Minnesota, Inc. Real estate listings held by brokerage firms other than Pederson Realty are marked with the Broker Reciprocity℠ logo or the Broker Reciprocity℠ thumbnail logo (a little black house) and detailed information about them includes the name of the listing brokers.