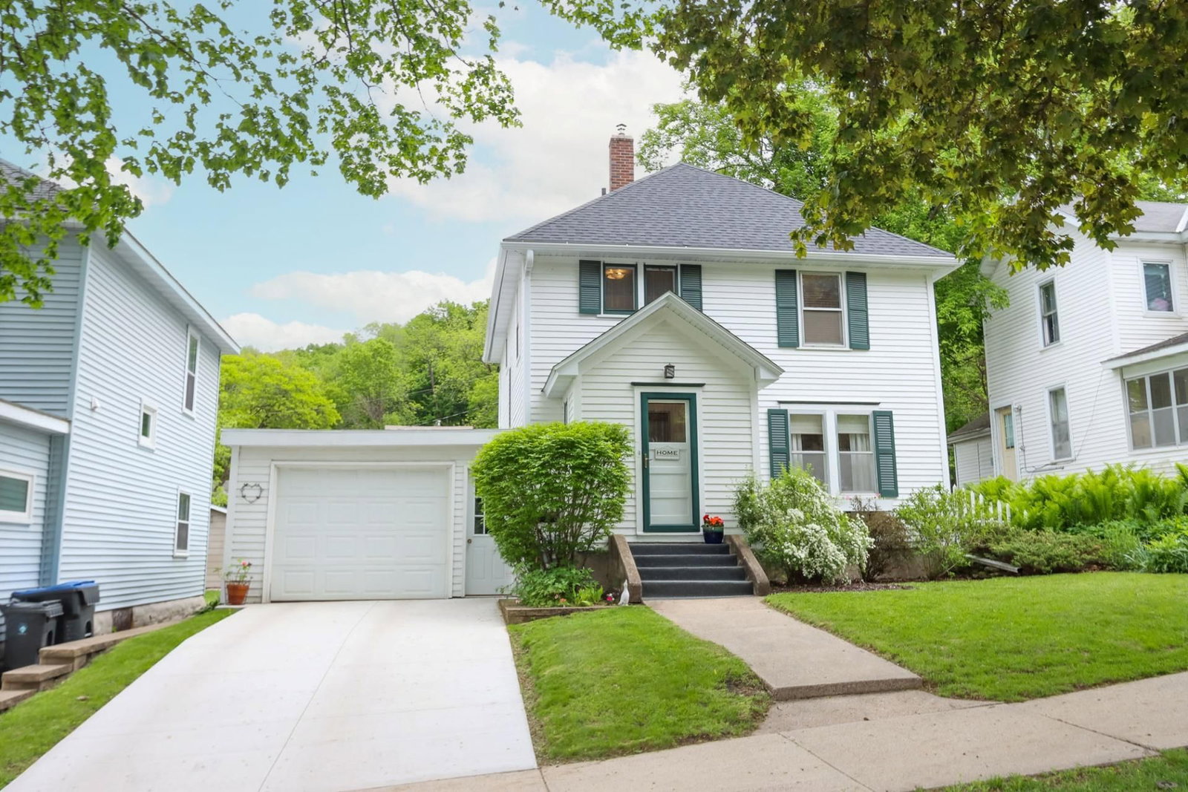
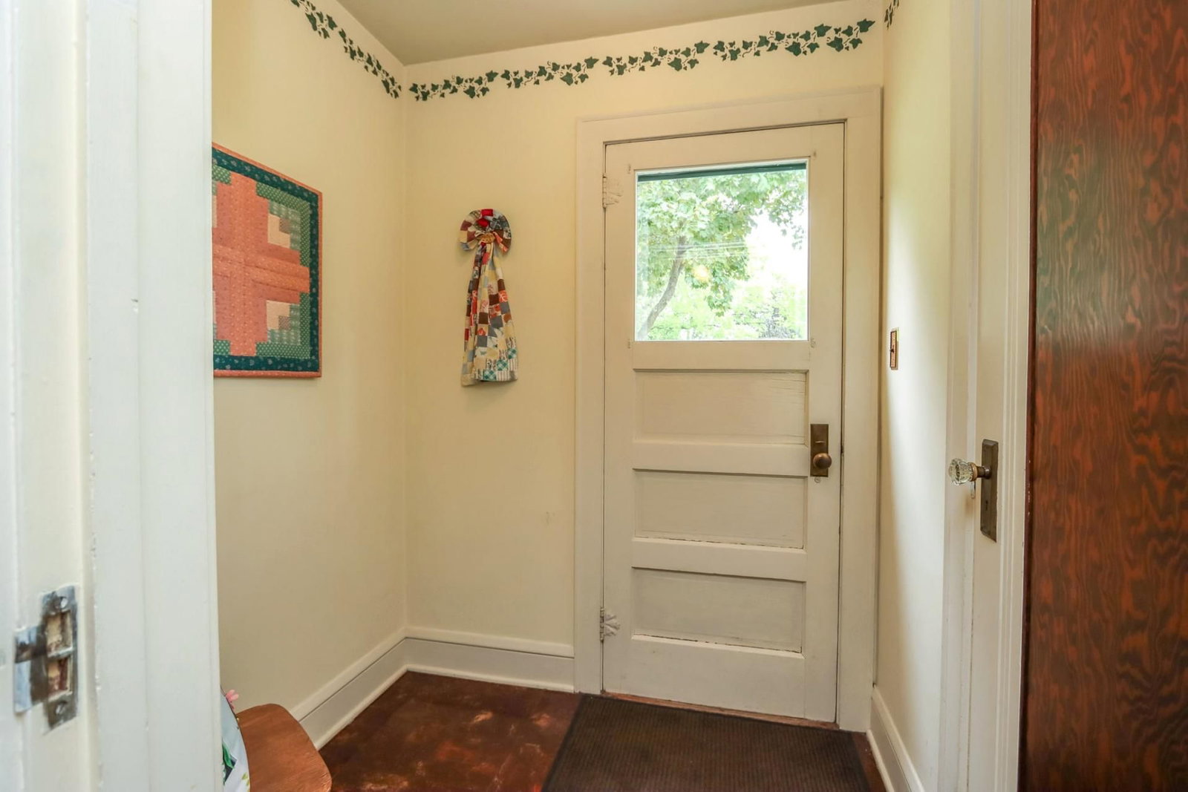
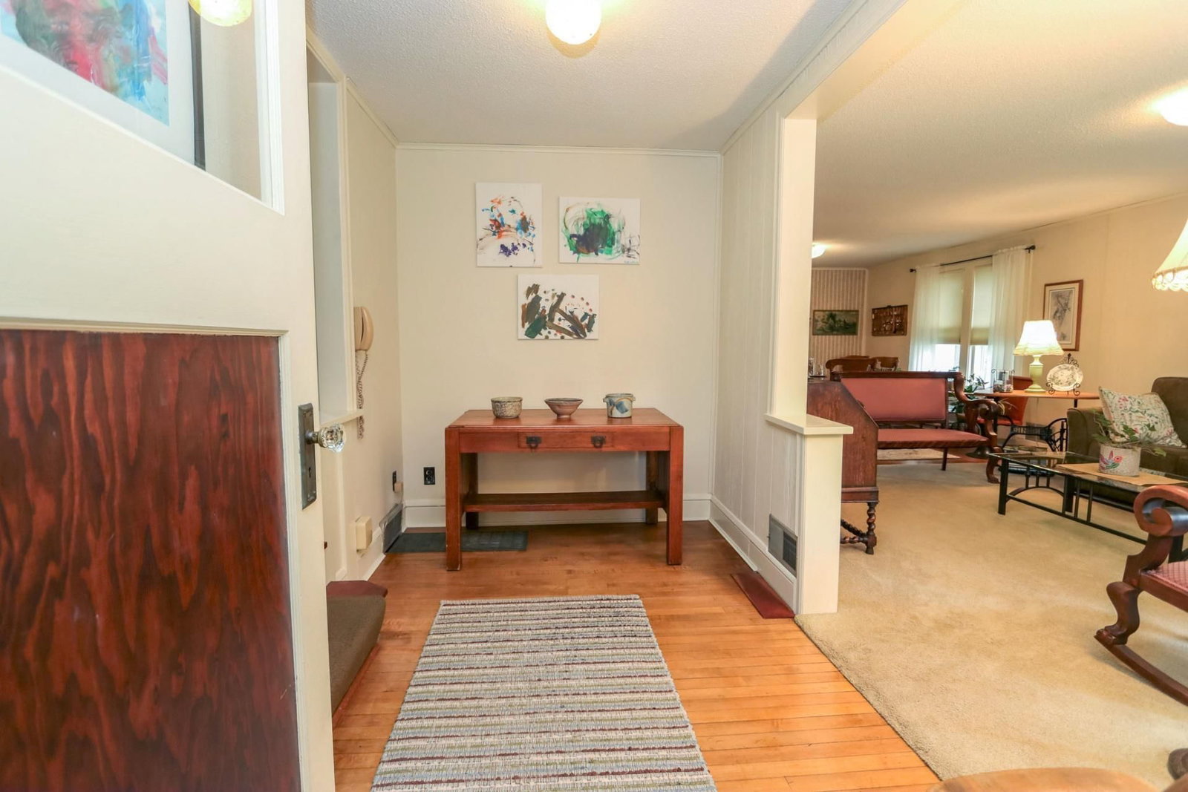
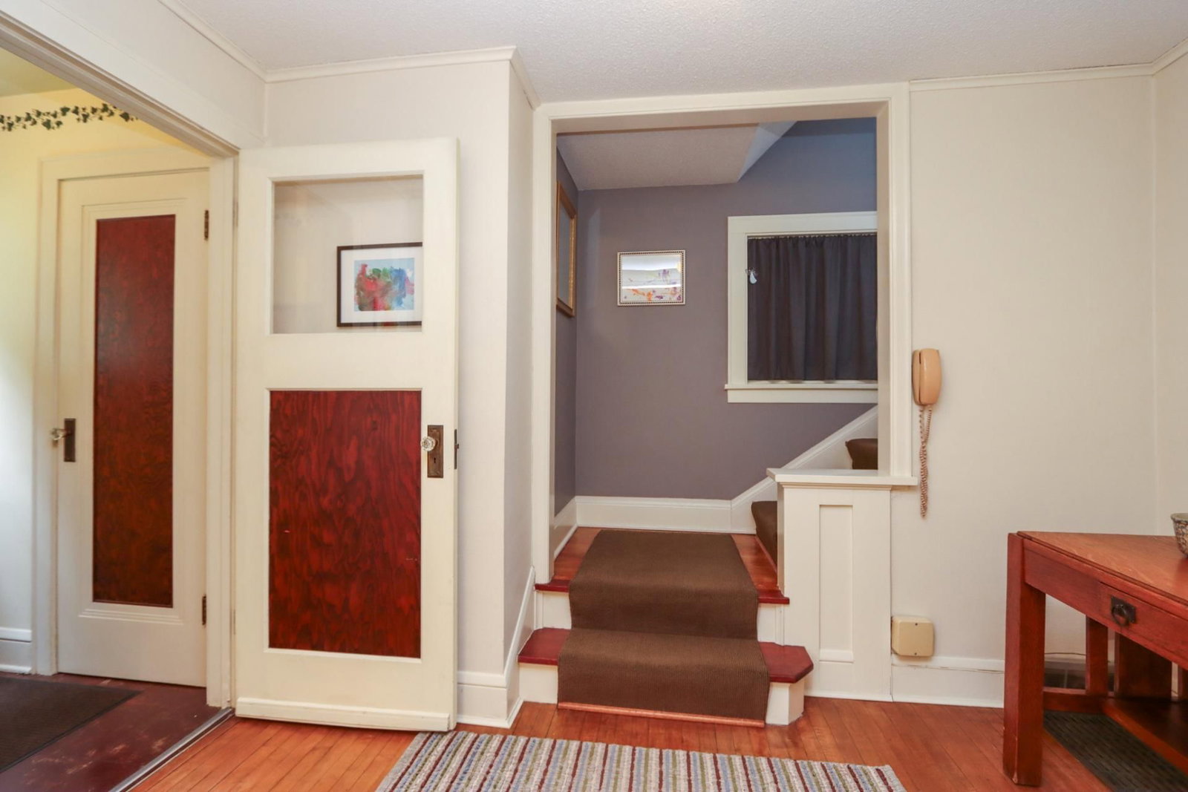
321 Center Street - Photo 1
1 / 50
321 Center Street
321 Center Street
321 Center Street
321 Center Street
321 Center Street

321 Center Street, Mankato, MN 56001 - MLS# 7080555

MLS® #: 7080555|Listed: May 26, 2026

$259,900

$269,900↓ 3.7%
Bedrooms
3
Bathrooms
2
Square Feet
1,789
Acres
0.184
Year Built
1935
Property Type
Residential
Heating
Natural Gas, Forced Air
Cooling
Central Air
Garages
1
School District
77 - Mankato

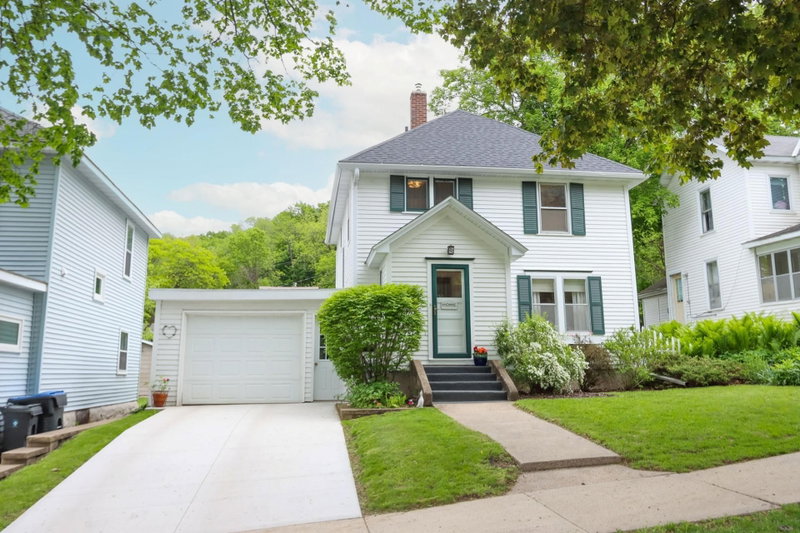
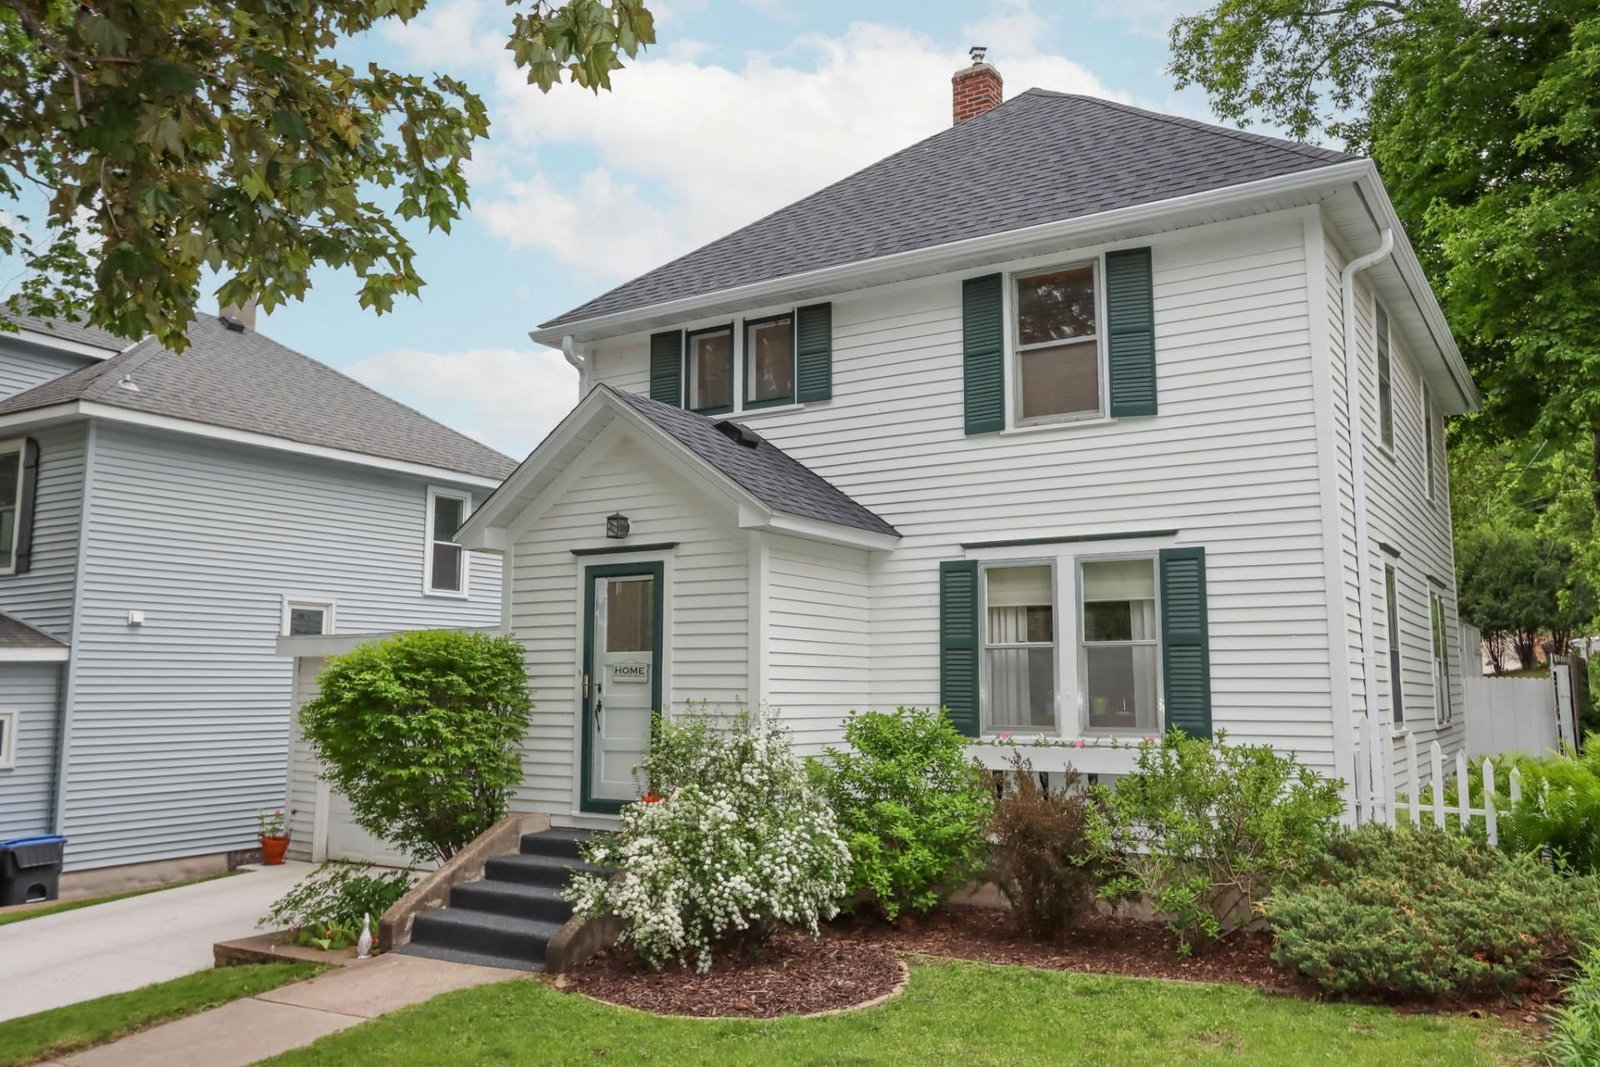
Located in the historic Lincoln Park neighborhood, this classic two-story home showcases years of thoughtful care and enduring character. Sunlight pours through the windows, highlighting the rich hardwood and tile flooring and creating a warm, welcoming feel throughout the home. The generous kitchen offers plenty of space for cooking and gathering, while the formal and casual living areas provide room for both entertaining and everyday comfort. A cozy gas fireplace adds to the home’s inviting atmosphere. Upstairs features three same-level bedrooms, blending charm with practical living. Step outside to discover a serene backyard oasis with multiple spots to relax, entertain, or enjoy a quiet evening surrounded by mature landscaping. Complete with an attached garage and timeless appeal, this home is full of personality and comfort inside and out.
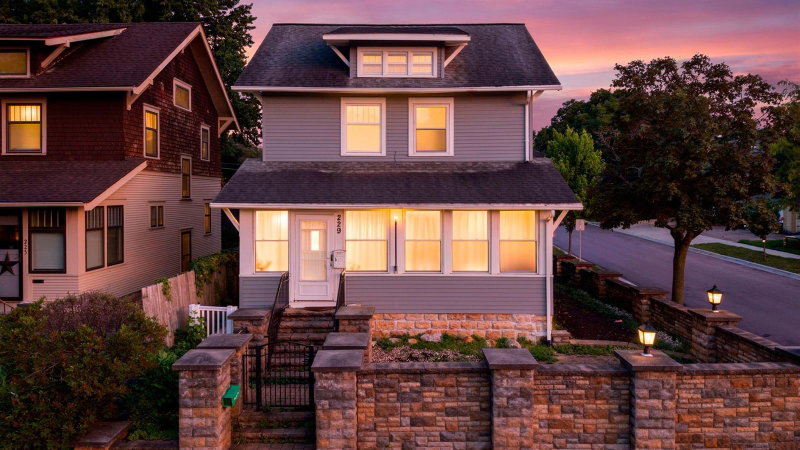
321 Center Street, Mankato, MN 56001

Ask an Agent

Interior Information

BasementUnfinished
AppliancesDishwasher, Dryer, Gas Water Heater, Microwave, Range, Refrigerator, Washer, Water Softener Owned
CoolingCentral Air
HeatingForced Air
FuelNatural Gas
Fireplaces1
Dining RoomInformal Dining Room, Separate/Formal Dining Room
Interior AmenitiesDeck, Hardwood Floors, Primary Bedroom Walk-In Closet, Natural Woodwork, Patio, Tile Floors, Washer/Dryer Hookup
ElectricCircuit Breakers

Size & Levels

LevelsTwo
Total Finished Sq Ft2,461 sq ft
Above Grade Finished1,789 sq ft
Main Level Finished1,117 sq ft

Bathrooms

3/4 Baths2
Bathroom Details3/4 Basement, Upper Level 3/4 Bath

Rooms

Main Level Rooms

Living Room14' x 12'
Dining Room14' x 12'
Kitchen31' x 20'
Other11' x 6'

Upper Level Rooms

Bedroom19' x 19'
Bedroom 211' x 11'
Bedroom 311' x 12'

Exterior & Parking

ExteriorWood
ConstructionConcrete, Frame
RoofAsphalt
FoundationBlock
Patio / PorchDeck, Patio
Garage Stalls1
ParkingAttached Garage, Concrete

Lot & Utilities

Property SubtypeSingle Family
Lot Size0.184 acres
Lot Dimensions50 x 16
ZoningResidential-Single Family
SubdivisionWarrens Add Mankato 3
TownshipMankato
CountyBlue Earth
SewerCity Sewer/Connected
WaterCity Water/Connected
Road FrontageCity Street, Paved Streets
Other StructuresStorage Shed

Financial & Tax Information

Annual Taxes$2,586
Tax Year2026
Tax w/ Assessments$2,586
Parcel NumberR010918308009
Financing OptionsConventional, VA, FHA, Cash
List TypeExclusive Right To Sell

Location

Call 612-356-2121For Showings and Questions
Broker Reciprocity logo
Listed by: True Real Estate
Source: NorthstarMLS

Copyright 2026 Regional Multiple Listing Service of Minnesota, Inc. All rights reserved. Information Deemed Reliable But Not Guaranteed. The data relating to real estate for sale on this web site comes in part from the Broker Reciprocity℠ Program of the Regional Multiple Listing Service of Minnesota, Inc. Real estate listings held by brokerage firms other than Pederson Realty are marked with the Broker Reciprocity℠ logo or the Broker Reciprocity℠ thumbnail logo (a little black house) and detailed information about them includes the name of the listing brokers.