
1204 N 4th Street - Photo 1
1 / 32
1204 N 4th Street
1204 N 4th Street
1204 N 4th Street
1204 N 4th Street
1204 N 4th Street

1204 N 4th Street, Mankato, MN 56001 - MLS# 7147531

MLS® #: 7147531|Listed: Sep 21, 2026
Active-Contingent

$269,900

Bedrooms
3
Bathrooms
2
Square Feet
1,503
Acres
0.112
Year Built
1947
Property Type
Residential
Heating
Natural Gas, Forced Air
Cooling
Central Air
Garages
2
School District
77 - Mankato

Welcome to this charming 3-bedroom, 2-bath home situated on a corner lot! Inside, you’ll find beautiful original hardwood floors throughout the main and upper level, along with thoughtful updates that blend the home’s original character with modern finishes. The newly remodeled kitchen features granite countertops, updated cabinetry, stainless steel appliances, and a convenient porch just off the kitchen. The main level offers a comfortable living area, bedroom, and updated full bath. Upstairs you’ll find two additional bedrooms, including the primary bedroom, along with an updated ¾ bath. The basement provides even more potential with a new egress window and the opportunity to frame in a 4th bedroom. Outside, the 2-stall garage offers additional space above that could make a great home gym, game room, hobby area, or extra storage. With an updated kitchen and bathrooms, original hardwood floors, flexible living spaces, and a great corner-lot setting, this home has plenty to offer its next owner.
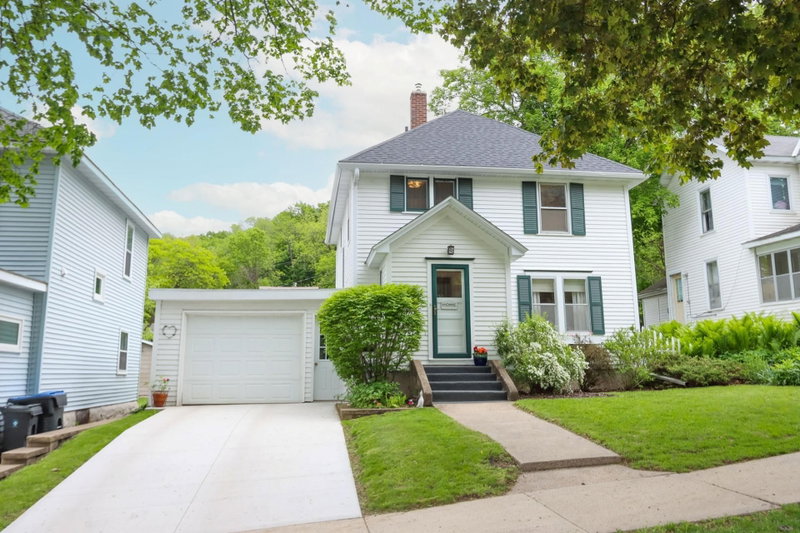
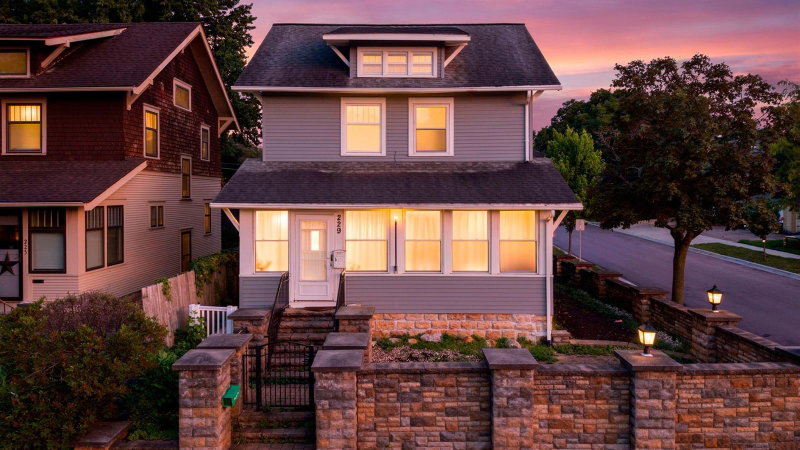
1204 N 4th Street, Mankato, MN 56001

Ask an Agent

Interior Information

BasementBlock, Drainage System, Egress Window(s), Sump Pump, Unfinished
AppliancesDishwasher, Disposal, Dryer, Exhaust Fan, Gas Water Heater, Microwave, Refrigerator, Stainless Steel Appliances, Washer, Water Softener Owned
CoolingCentral Air
HeatingForced Air
FuelNatural Gas
LaundryLower Level
Dining RoomInformal Dining Room, Kitchen/Dining Room, Living/Dining Room
ElectricCircuit Breakers

Size & Levels

LevelsOne and One Half
Total Finished Sq Ft2,565 sq ft
Above Grade Finished1,503 sq ft
Main Level Finished925 sq ft

Bathrooms

Full Baths1
3/4 Baths1
Bathroom DetailsFull Basement, Main Floor Full Bath, Upper Level 3/4 Bath

Rooms

Main Level Rooms

Living Room20' x 13'
Dining Room10'7" x 11'
Kitchen9'3" x 15'9"
Bedroom11' x 11'6"

Exterior & Parking

ExteriorMetal
RoofAsphalt
FoundationBlock
Garage Stalls2
Garage Size27x26 (702 sq ft)
ParkingDetached Garage

Lot & Utilities

Property SubtypeSingle Family
Lot Size0.112 acres
Lot Dimensions100x49
Lot DescriptionCorner Lot
ZoningResidential-Single Family
SubdivisionRandalls Add Mankato
TownshipMankato
CountyBlue Earth
SewerCity Sewer - In Street
WaterCity Water - In Street
Road FrontageCurbs

Financial & Tax Information

Annual Taxes$2,411
Tax Year2026
Tax w/ Assessments$2,688
Assessment PendingYes
Parcel NumberR010908151011
Financing OptionsConventional, VA, FHA, Cash
Assumable MortgageNot Assumable
List TypeExclusive Right To Sell

Location

Call 612-356-2121For Showings and Questions
Broker Reciprocity logo
Listed by: True Real Estate
Source: NorthstarMLS

Copyright 2026 Regional Multiple Listing Service of Minnesota, Inc. All rights reserved. Information Deemed Reliable But Not Guaranteed. The data relating to real estate for sale on this web site comes in part from the Broker Reciprocity℠ Program of the Regional Multiple Listing Service of Minnesota, Inc. Real estate listings held by brokerage firms other than Pederson Realty are marked with the Broker Reciprocity℠ logo or the Broker Reciprocity℠ thumbnail logo (a little black house) and detailed information about them includes the name of the listing brokers.