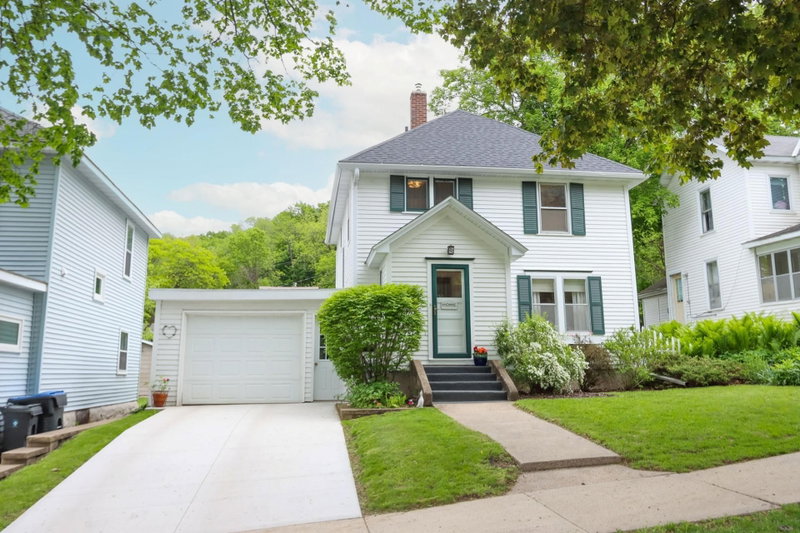
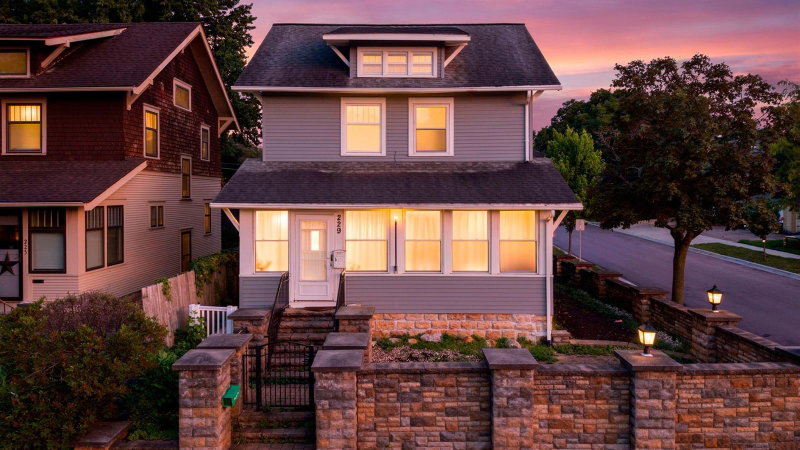
2208 Marwood Drive - Photo 1
1 / 27
2208 Marwood Drive
2208 Marwood Drive
2208 Marwood Drive
2208 Marwood Drive
2208 Marwood Drive

2208 Marwood Drive, Mankato, MN 56001 - MLS# 7161063

MLS® #: 7161063|Listed: Oct 16, 2026

$259,800

Open HouseOct 18, 10:30 AM - 12 PM
Bedrooms
4
Bathrooms
2
Square Feet
1,764
Acres
0.211
Year Built
1974
Property Type
Residential
Heating
Natural Gas, Forced Air
Cooling
Ceiling Fan(s), Central Air
Garages
2
School District
77 - Mankato

Welcome to this spacious 4 bedroom, 2 bathroom rambler with an attached 2-stall garage, offering comfortable living spaces, a functional layout, and plenty of room to spread out. The main level features a generously sized living room with a large front window that fills the space with natural light. The adjoining kitchen offers abundant cabinetry, ample counter space, stainless steel appliances, and a convenient peninsula that opens to the dining area, making everyday meals and entertaining easy. The dining space features windows on two sides, creating a bright and welcoming setting. The main level also includes comfortable bedrooms with closet storage and a full bathroom featuring a tiled tub and shower surround. Downstairs, the expansive finished family room provides an excellent second living area with recessed lighting and plenty of space for a recreation room, entertainment area, or additional gathering space. An adjoining bonus room with built-in cabinetry and offers flexibility for hobbies, projects, bedroom or a home office. Outside, the home features an attractive exterior, mature trees, established landscaping, a spacious driveway, and an attached 2-stall garage. With four bedrooms, two bathrooms, multiple living areas, and flexible lower-level space, this home offers plenty of possibilities to make it your own.
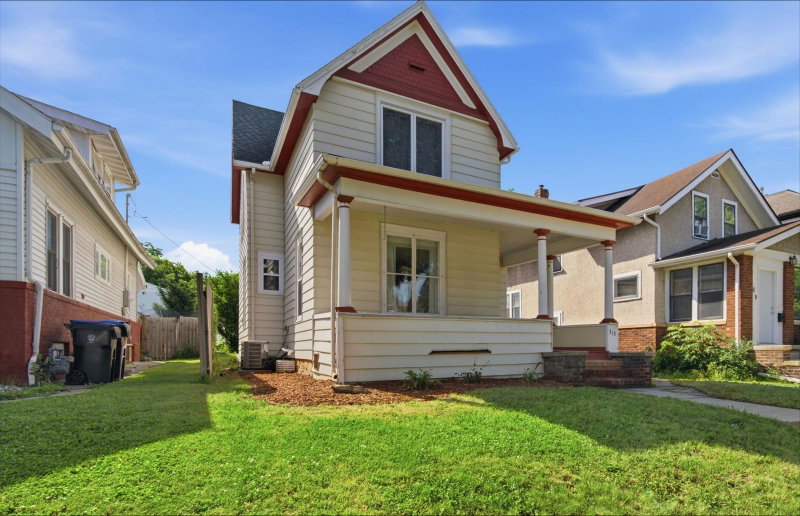
2208 Marwood Drive, Mankato, MN 56001

Ask an Agent

Open Houses

  • OCT18
    SundayTomorrow
    10:30 AM - 12 PM

Interior Information

BasementFull, Partially Finished, Sump Pump
AppliancesCooktop, Dryer, Exhaust Fan, Gas Water Heater, Refrigerator, Washer, Water Softener Owned
CoolingCentral Air
HeatingForced Air
FuelNatural Gas
LaundryIn Basement
Dining RoomEat In Kitchen
Interior AmenitiesCeiling Fan(s), Washer/Dryer Hookup

Size & Levels

LevelsOne
Total Finished Sq Ft2,428 sq ft
Above Grade Finished1,214 sq ft
Below Grade Finished550 sq ft
Main Level Finished1,214 sq ft

Bathrooms

Full Baths1
1/2 Baths1
Bathroom Details1/2 Basement, Main Floor Full Bath

Rooms

Main Level Rooms

Living Room14'6" x 17'2"
Dining Room8'11" x 10'6"
Kitchen10'10" x 10'5"
Bedroom12'7" x 11'
Bedroom 29'8" x 10'5"
Bedroom 310'11" x 10'5"

Lower Level Rooms

Family Room31'1" x 12'9"
Bedroom 417'8" x 10'11"
Laundry13'8" x 11'10"

Exterior & Parking

ExteriorWood
ConstructionBlock, Concrete
RoofAsphalt
FoundationBlock
Garage Stalls2
ParkingAttached Garage

Lot & Utilities

Property SubtypeSingle Family
Lot Size0.211 acres
Lot Dimensions83x110
ZoningResidential-Single Family
SubdivisionDe Remer Add
TownshipMankato
CountyBlue Earth
SewerCity Sewer/Connected
WaterCity Water/Connected
Road FrontageCity Street

Financial & Tax Information

Annual Taxes$2,626
Tax Year2026
Tax w/ Assessments$2,626
Assessment PendingNo
Parcel NumberR010916301008
Financing OptionsConventional, VA, FHA, Cash
List TypeExclusive Right To Sell

Location

Call 612-356-2121For Showings and Questions
Broker Reciprocity logo
Listed by: Century 21 Atwood
Source: NorthstarMLS

Copyright 2026 Regional Multiple Listing Service of Minnesota, Inc. All rights reserved. Information Deemed Reliable But Not Guaranteed. The data relating to real estate for sale on this web site comes in part from the Broker Reciprocity℠ Program of the Regional Multiple Listing Service of Minnesota, Inc. Real estate listings held by brokerage firms other than Pederson Realty are marked with the Broker Reciprocity℠ logo or the Broker Reciprocity℠ thumbnail logo (a little black house) and detailed information about them includes the name of the listing brokers.