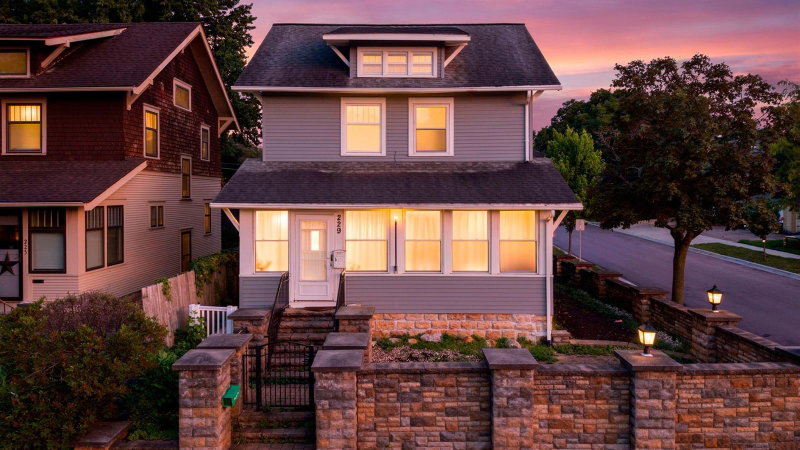
216 Haynes Street - Photo 1
1 / 39
216 Haynes Street
216 Haynes Street
216 Haynes Street
216 Haynes Street
216 Haynes Street

216 Haynes Street, Mankato, MN 56001 - MLS# 7131836

MLS® #: 7131836|Listed: Aug 30, 2026

$294,900

$299,900↓ 1.7%
Bedrooms
3
Bathrooms
2
Square Feet
1,806
Acres
0.292
Year Built
1952
Property Type
Residential
Heating
Natural Gas, Forced Air
Cooling
Central Air
Garages
1
School District
77 - Mankato

There’s something welcoming about a classic rambler, and this home offers the comfortable layout, original character, and everyday

functionality that make a house feel like home. Step inside to a large, inviting living room filled with natural light, an informal dining area, and a galley-style kitchen.

Three same-floor bedrooms feature beautiful original hardwood floors, with a full bathroom conveniently located nearby. The partially finished lower level gives you

even more room to make the home fit your life. A flexible living area with an egress window flows into an additional bonus room, while a second kitchen and dining area

create even more possibilities. Whether you envision a cozy family room, hobby space, home office, game room, or simply extra room to spread out, there’s plenty of

opportunity here. Behind the scenes, the basement has been professionally waterproofed with an installed drainage system, and a radon mitigation system is already in

place. Outside, the large corner lot gives the home a wonderful sense of space. The nicely landscaped yard is accented by poured continuous edging, with room to

enjoy the outdoors and possibilities for the future. An extra-deep 31’ single-stall garage offers plenty of additional space for storage, a workbench, bikes, toys, or

recreational equipment, while the lot may offer potential to expand the garage area, subject to applicable requirements. From the warmth of the original hardwood

floors to the three bedrooms together on one level, flexible lower-level space, and generously sized yard, this is a home with character, practicality, and plenty of

opportunity to make it your own.
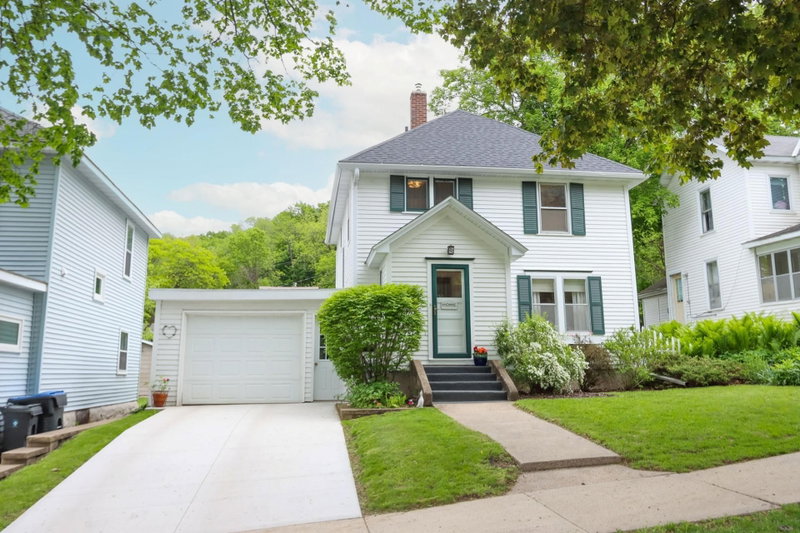
216 Haynes Street, Mankato, MN 56001

Ask an Agent

Interior Information

BasementBlock, Drainage System, Egress Window(s), Finished, Full, Kitchenette, Sump Pump
AppliancesDishwasher, Electric Water Heater, Exhaust Fan, Microwave, Range, Washer, Water Softener Owned
CoolingCentral Air
HeatingForced Air
FuelNatural Gas
Dining RoomInformal Dining Room
Interior AmenitiesHardwood Floors, Kitchen Window, Main Floor Primary Bedroom, Natural Woodwork, Washer/Dryer Hookup
ElectricCircuit Breakers

Size & Levels

LevelsOne
Total Finished Sq Ft2,064 sq ft
Above Grade Finished1,032 sq ft
Below Grade Finished774 sq ft
Main Level Finished1,032 sq ft
Foundation Size1032

Bathrooms

Full Baths1
3/4 Baths1
Bathroom Details3/4 Basement, Main Floor Full Bath

Exterior & Parking

ExteriorEngineered Wood, Fiber Board, Wood
ConstructionFrame
RoofAsphalt
FoundationBlock
Garage Stalls1
Garage Size14x31 (416 sq ft)
ParkingAttached Garage, Concrete

Lot & Utilities

Property SubtypeSingle Family
Lot Size0.292 acres
Lot Dimensions157x81
ZoningResidential-Single Family
SubdivisionDolph Heights Add
TownshipMankato
CountyBlue Earth
SewerCity Sewer/Connected
WaterCity Water/Connected

Financial & Tax Information

Annual Taxes$2,824
Tax Year2026
Tax w/ Assessments$2,844
Assessment PendingNo
Parcel NumberR010918377008
Assumable MortgageNot Assumable
List TypeExclusive Right To Sell

Location

Call 612-356-2121For Showings and Questions
Broker Reciprocity logo
Listed by: Realty Executives Associates
Source: NorthstarMLS

Copyright 2026 Regional Multiple Listing Service of Minnesota, Inc. All rights reserved. Information Deemed Reliable But Not Guaranteed. The data relating to real estate for sale on this web site comes in part from the Broker Reciprocity℠ Program of the Regional Multiple Listing Service of Minnesota, Inc. Real estate listings held by brokerage firms other than Pederson Realty are marked with the Broker Reciprocity℠ logo or the Broker Reciprocity℠ thumbnail logo (a little black house) and detailed information about them includes the name of the listing brokers.