



1 / 25


18661 Icebox Lane, Lakeville, MN 55044 - MLS# 6802553
$579,985
$640,852↓ 9.5%
Open HouseOct 10, 12 - 4:30 PM
Bedrooms
2
Bathrooms
2
Square Feet
2,037
Acres
0.07
Year Built
2025
Property Type
Residential
Heating
Natural Gas, Forced Air
Cooling
Central Air
Garages
2
Days on Market
122
School District
194 - Lakeville
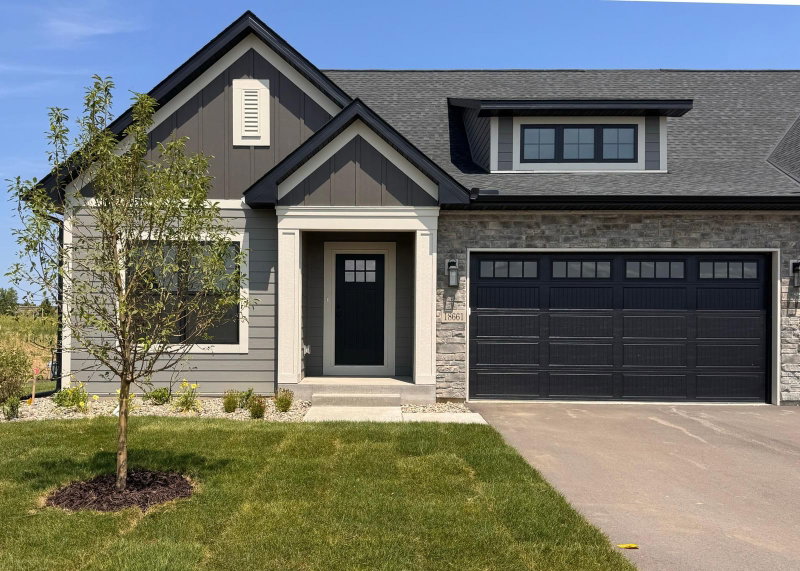
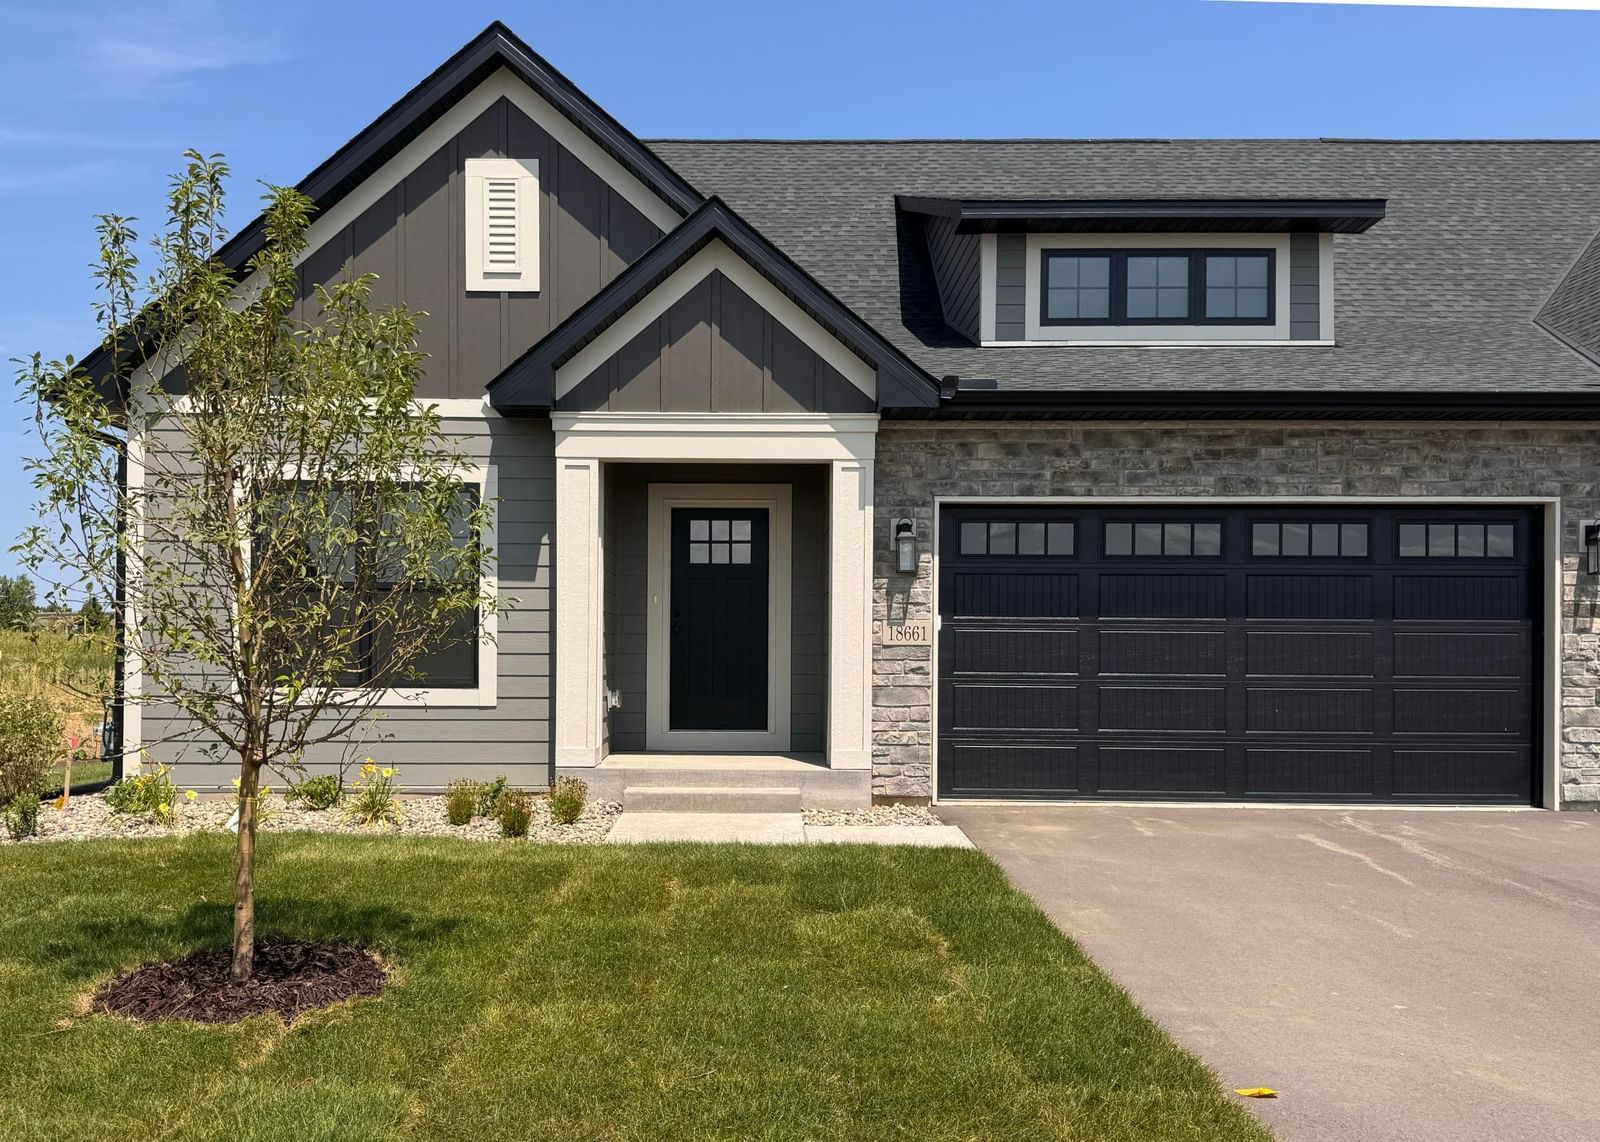
Country Joe Homes -The River Birch Luxury Twin home plan.
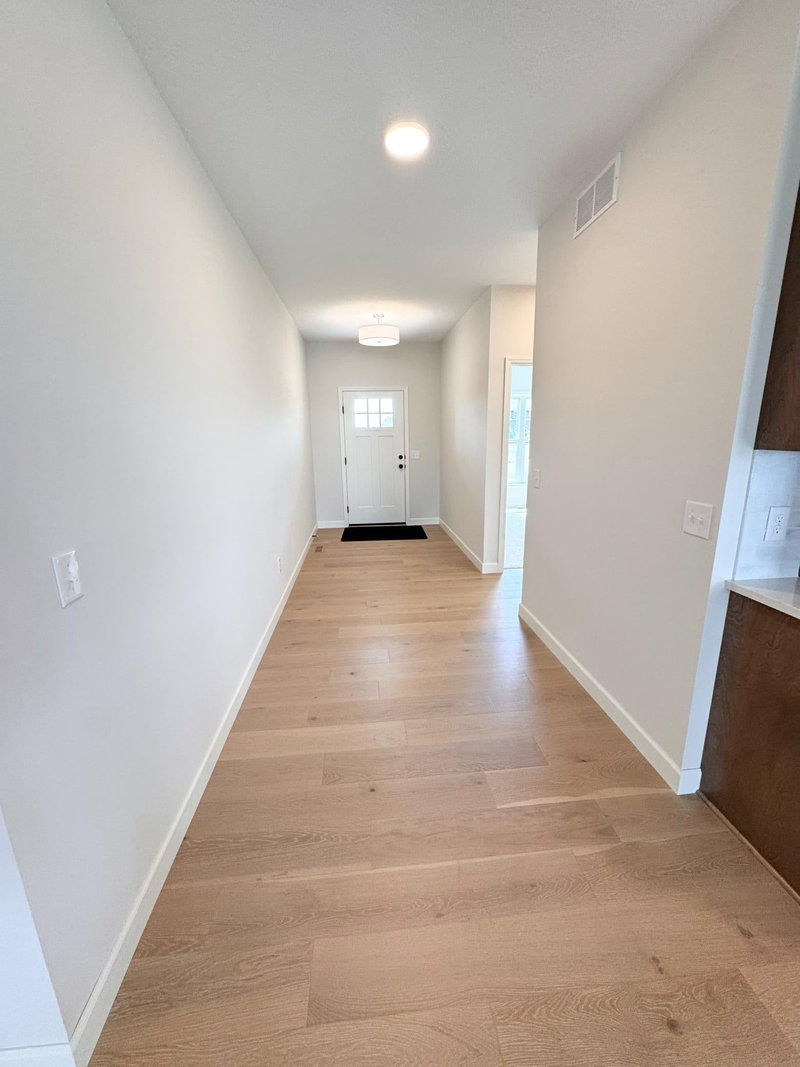
This home is move in ready.
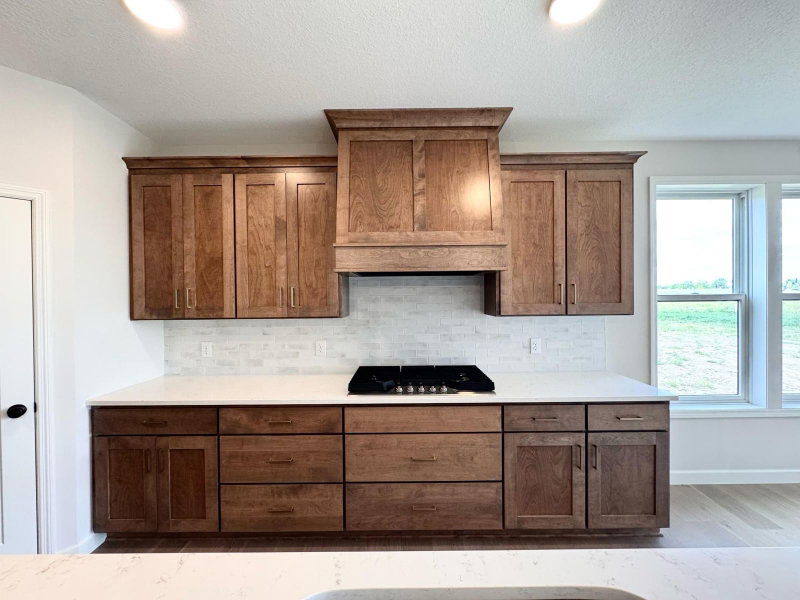
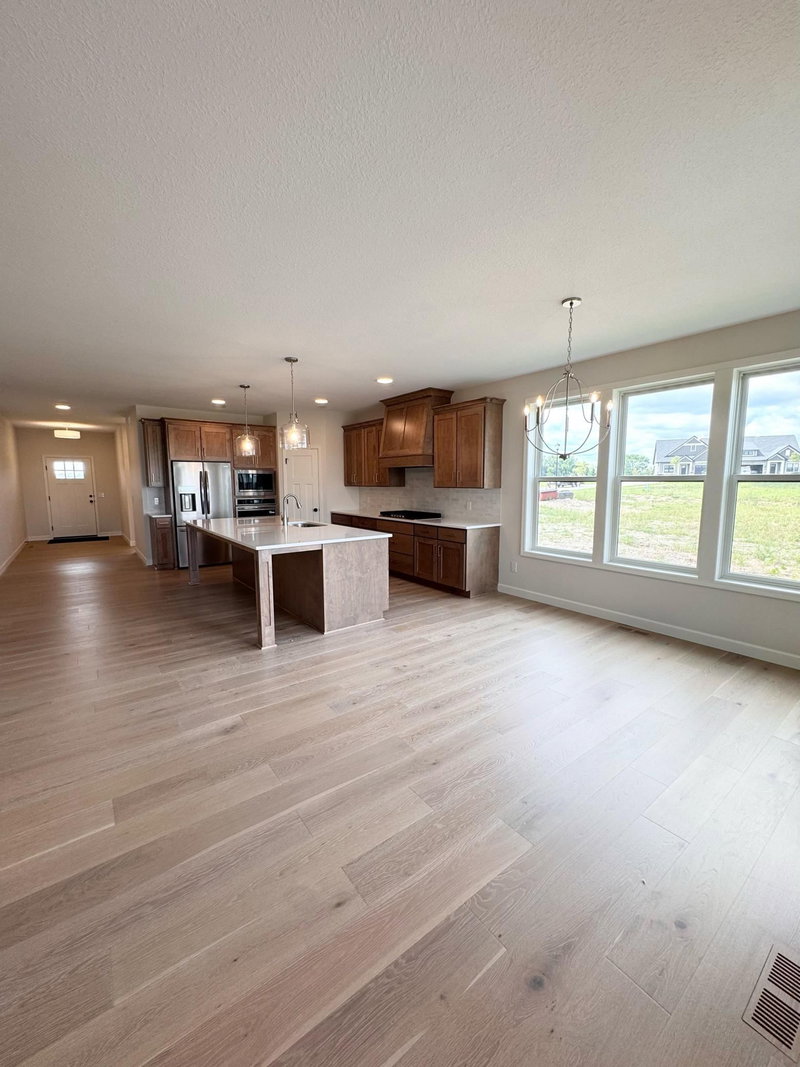
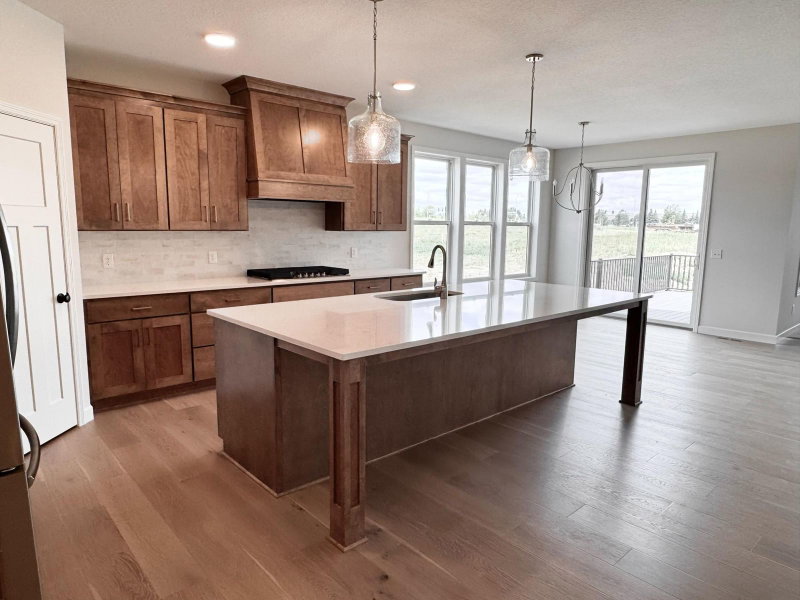
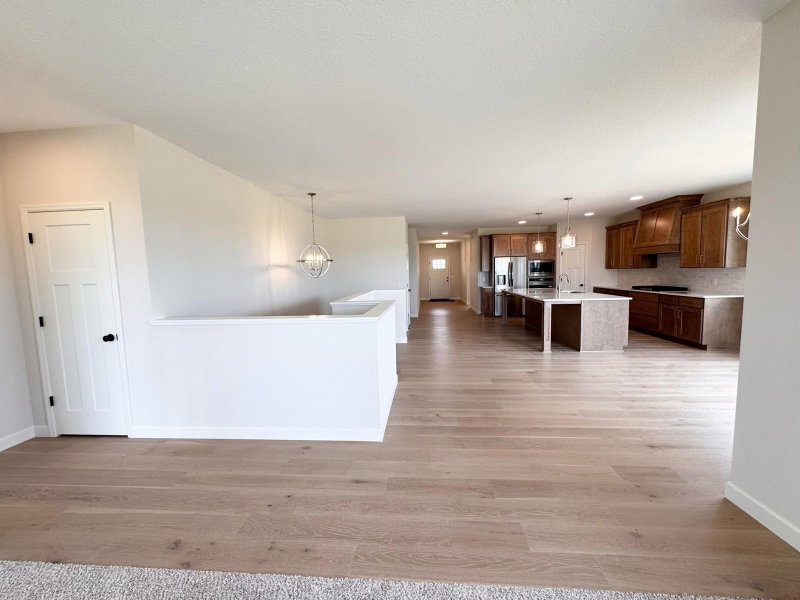
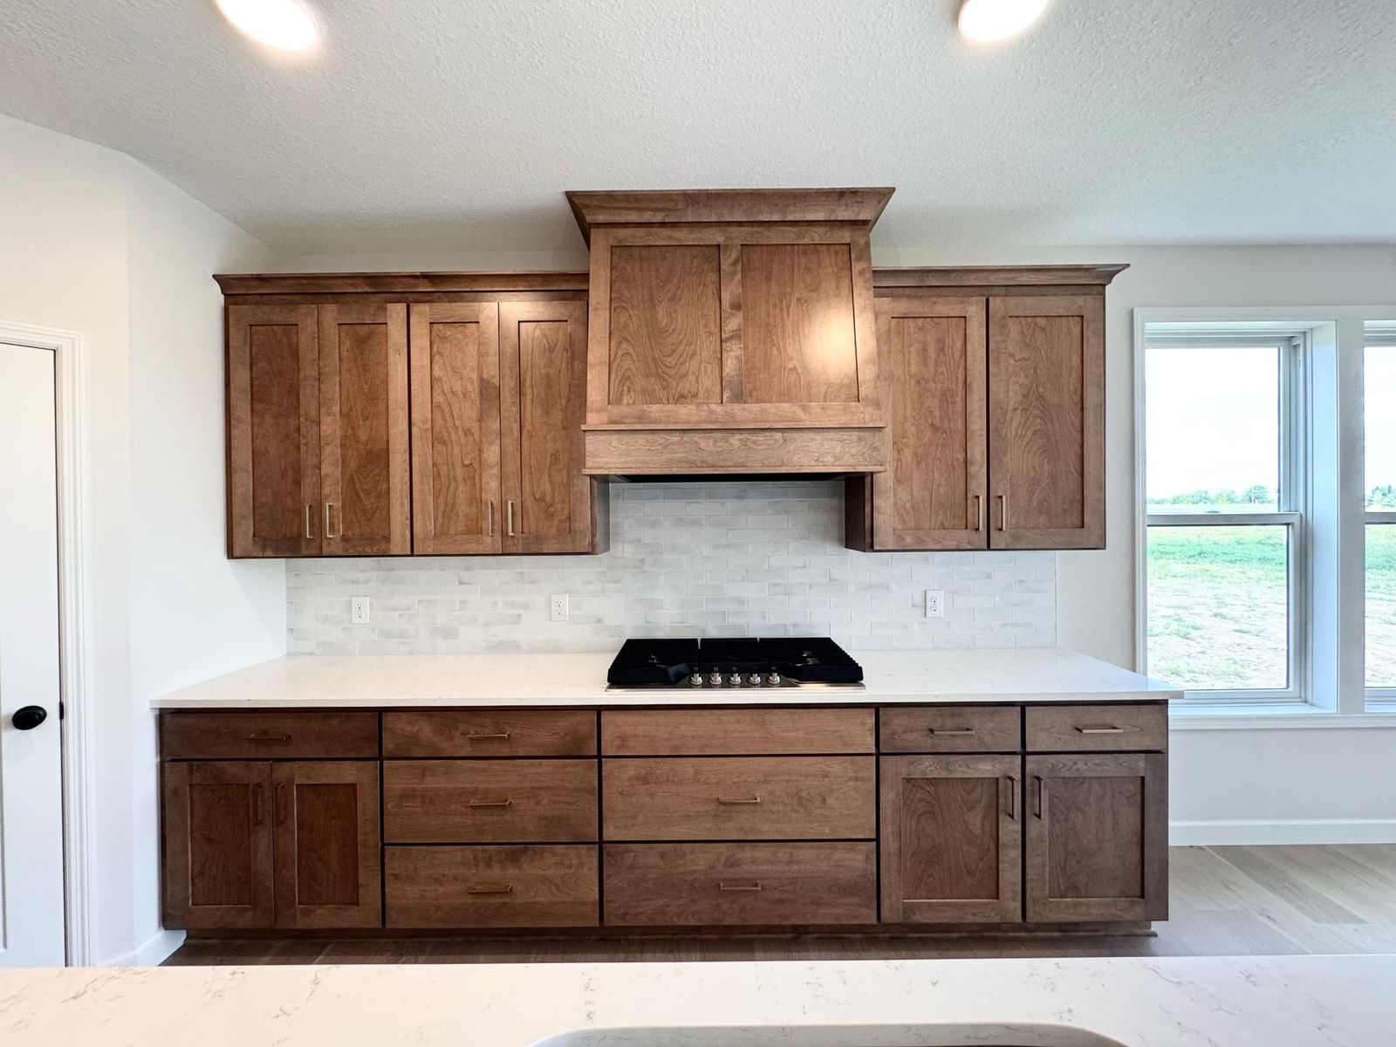
With all living on one level and has a huge island with a Gourmet Kitchen.
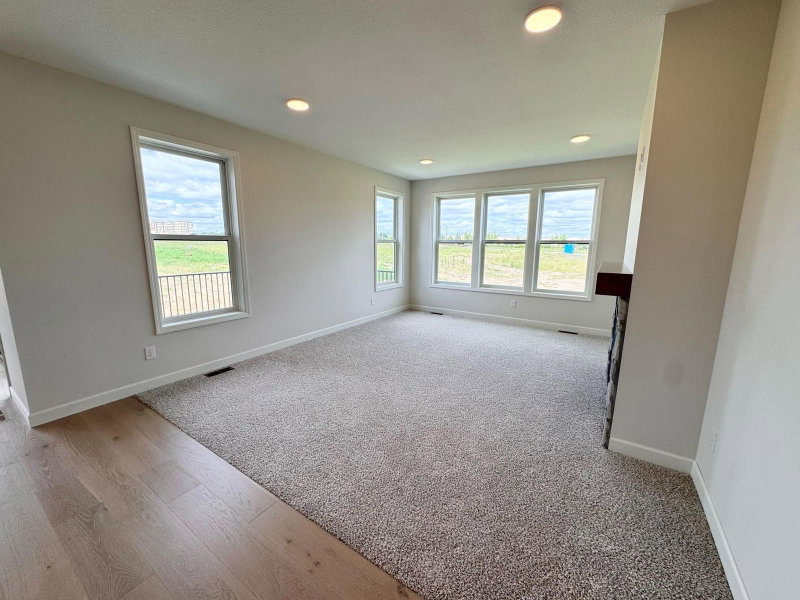
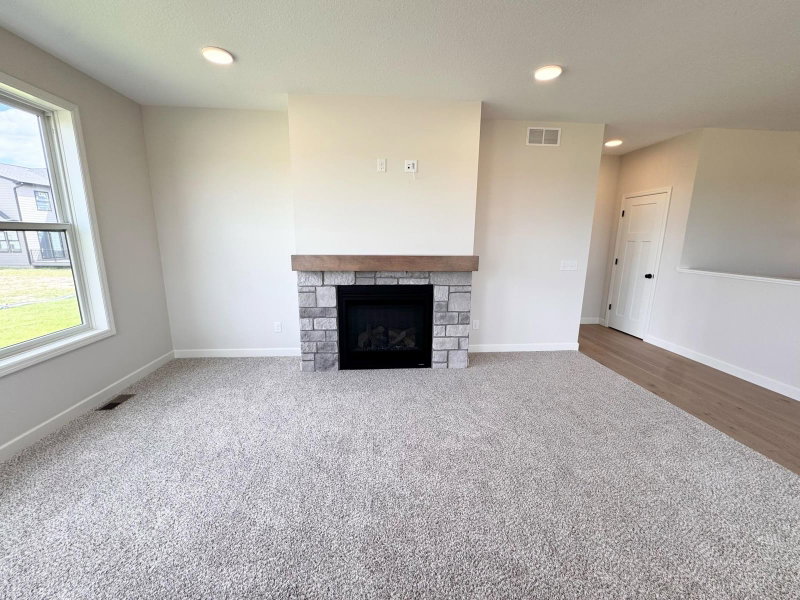
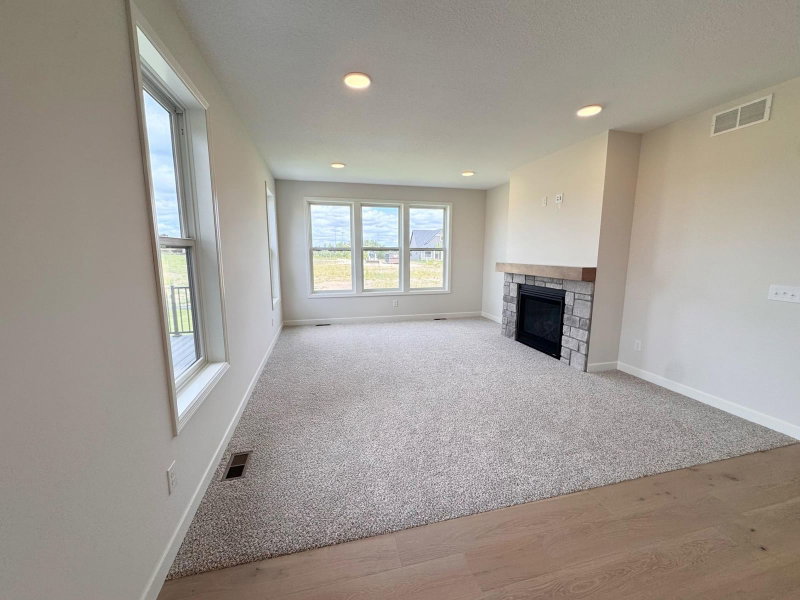
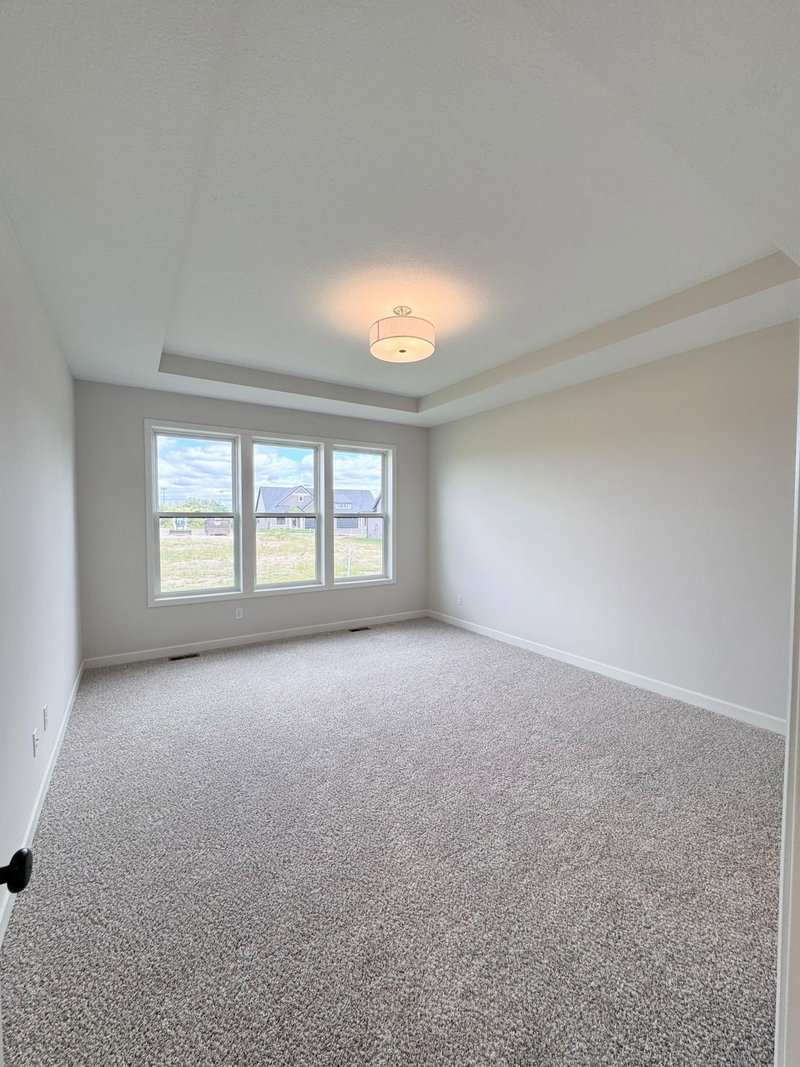
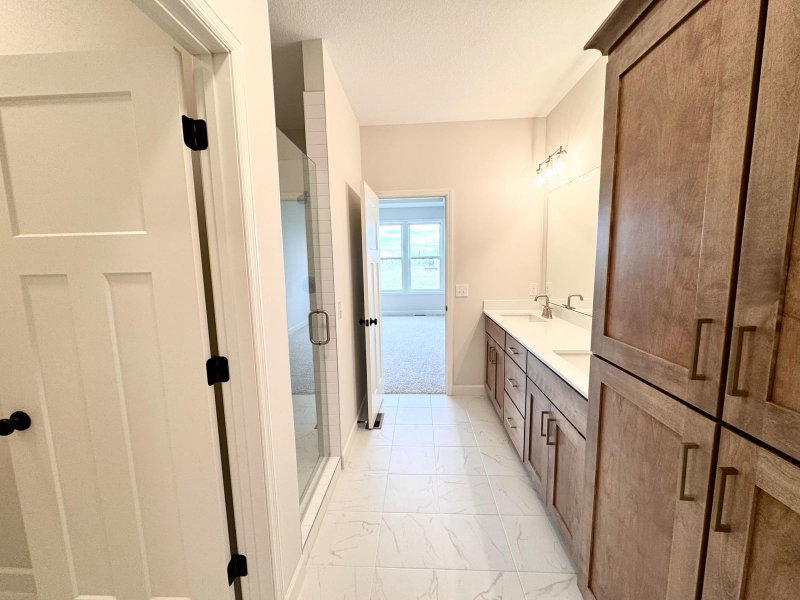
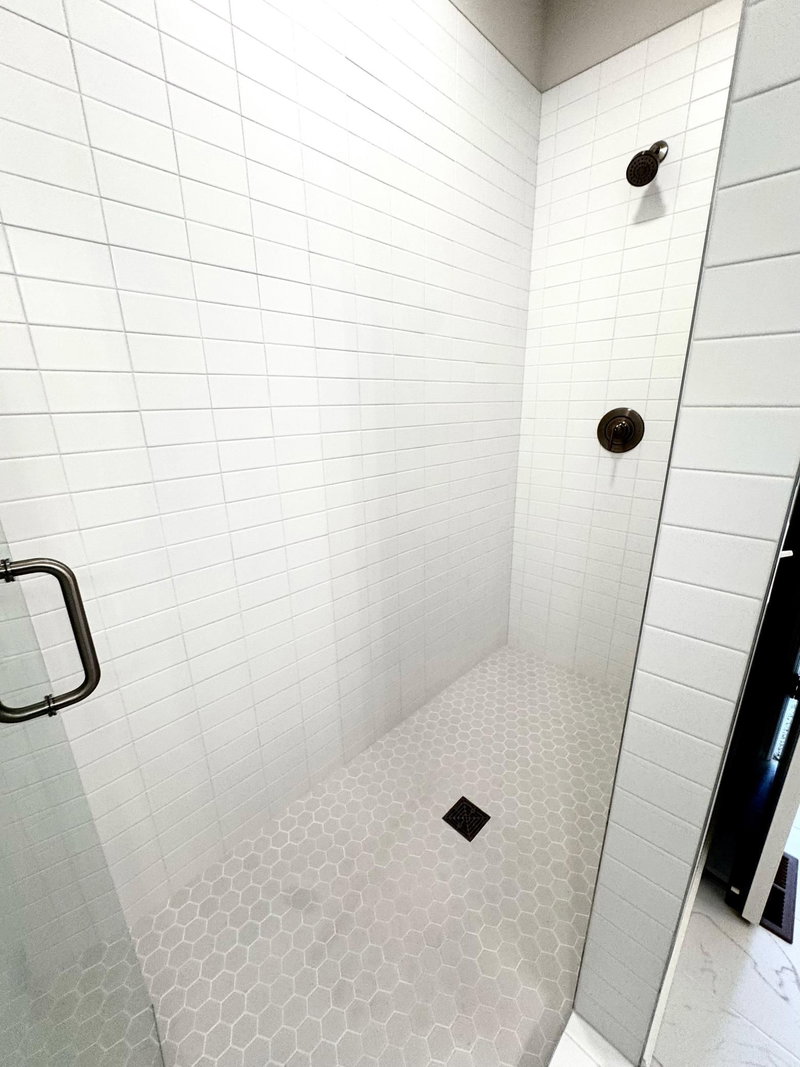
Stone fireplace, Owners Suite with a walk in Shower.
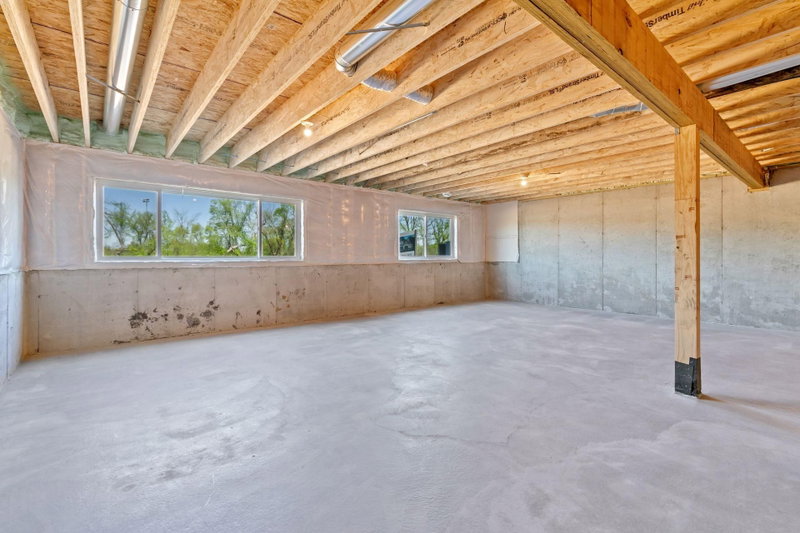
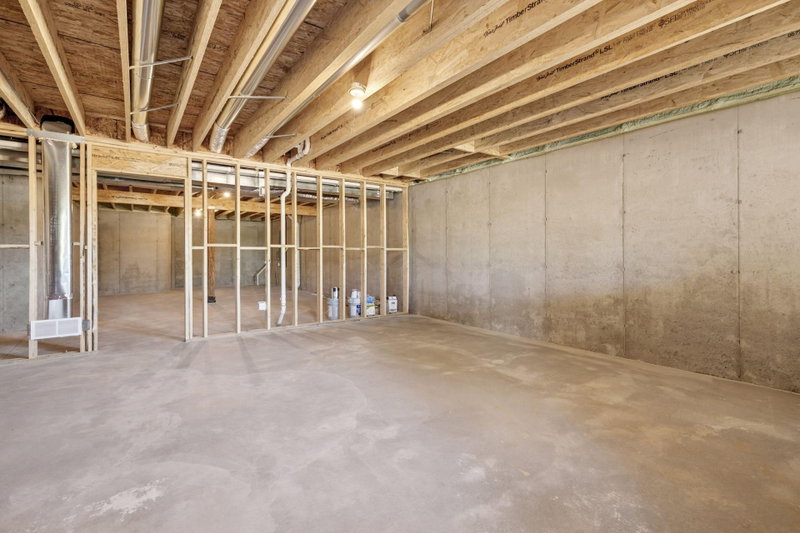
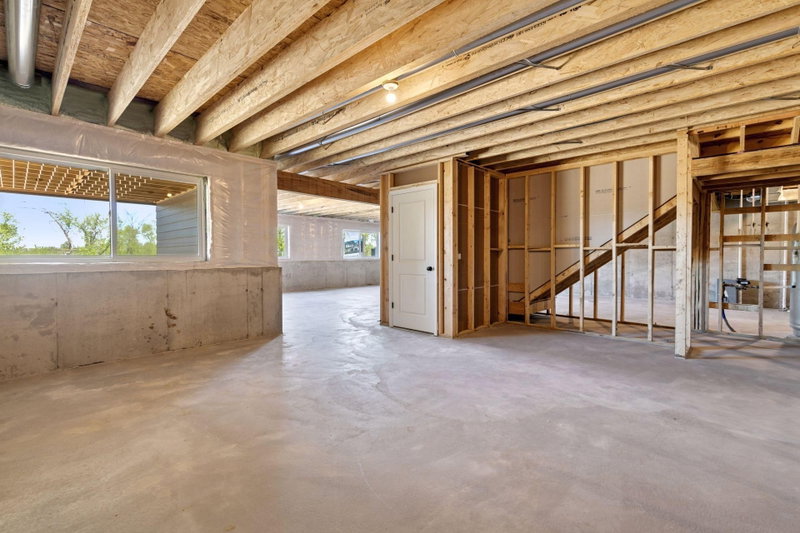
The lower level is unfinished for a future family room, game room, bed and bath all on a Full basement lot
To see this home please see agent at 18536 Ifton Way Lakeville
Interior Information
BasementFull, Concrete, Storage Space, Sump Pump, Unfinished
AppliancesAir-To-Air Exchanger, Chandelier, Cooktop, Dishwasher, Electric Water Heater, ENERGY STAR Qualified Appliances, Exhaust Fan, Microwave, Refrigerator, Stainless Steel Appliances
CoolingCentral Air
HeatingForced Air
FuelNatural Gas
Fireplaces1
Fireplace FeaturesGas, Living Room, Stone
LaundryElectric Dryer Hookup, Laundry Room, Main Level, Washer Hookup
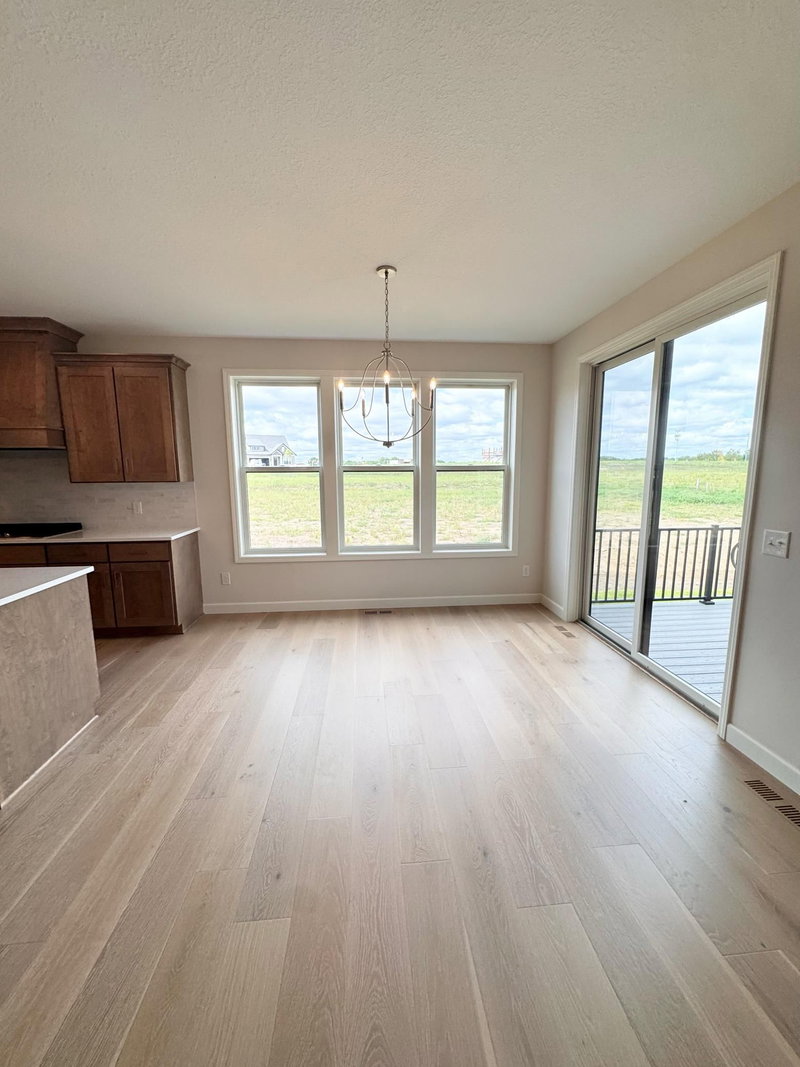
Dining RoomInformal Dining Room
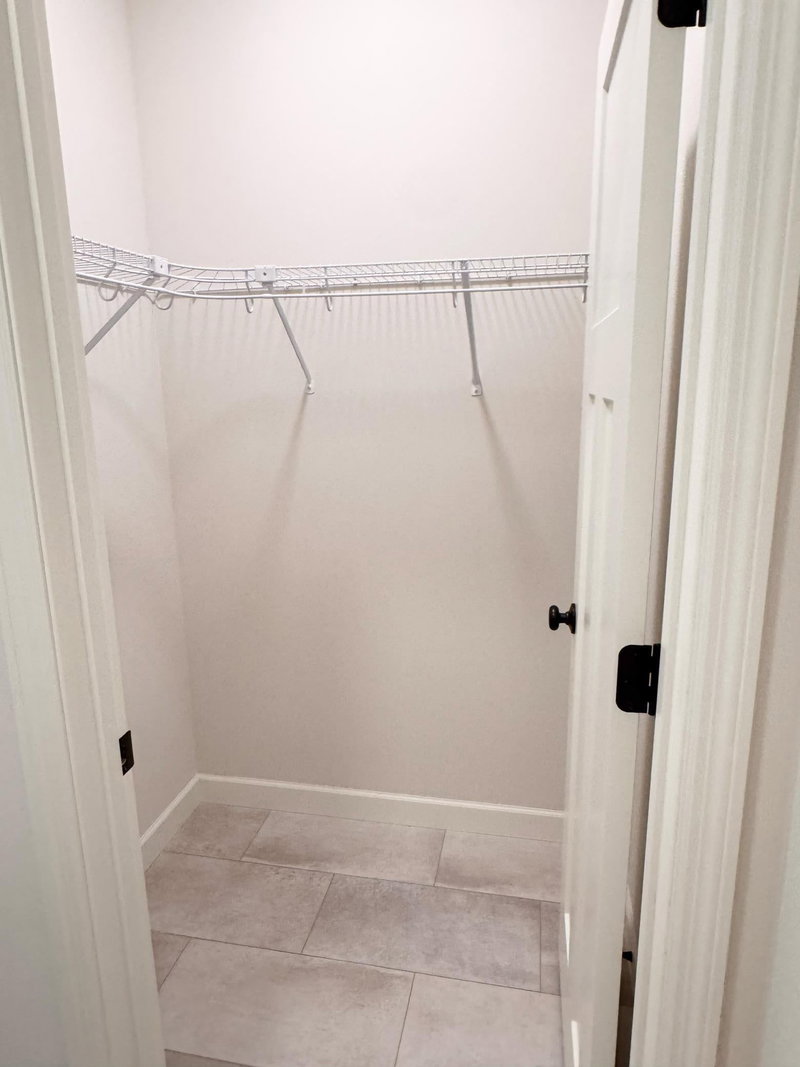
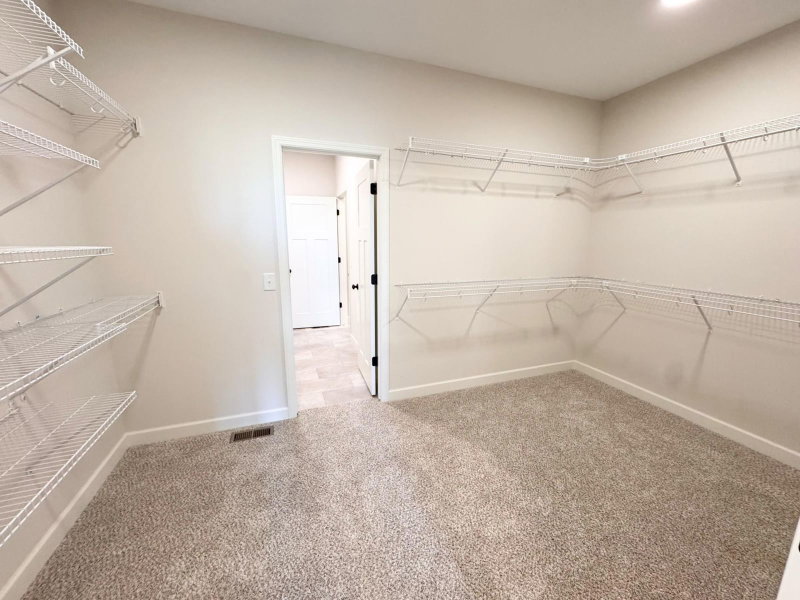
Interior AmenitiesPrimary Bedroom Walk-In Closet, Washer/Dryer Hookup, Walk-In Closet
Electric200+ Amp Service
Size & Levels
LevelsOne
Total Finished Sq Ft3,974 sq ft
Above Grade Finished2,037 sq ft
Main Level Finished2,037 sq ft
Bathrooms
Full Baths1
3/4 Baths1
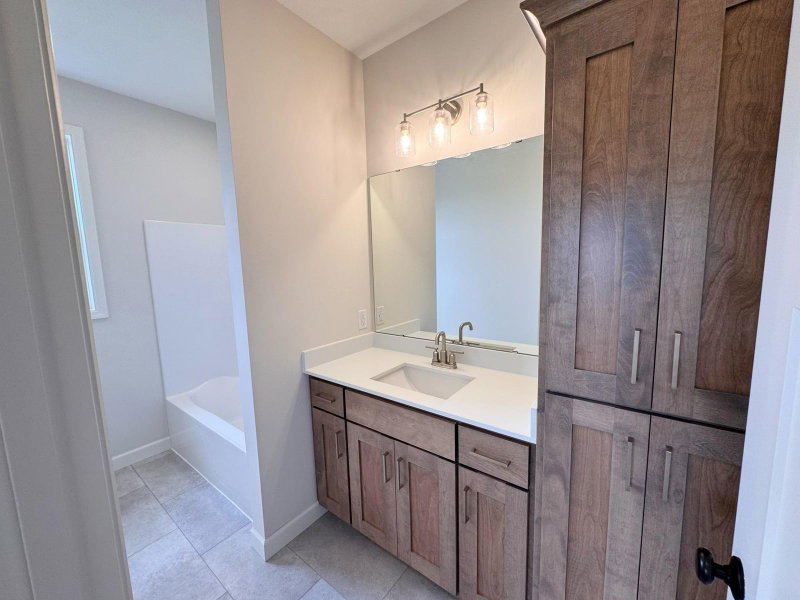
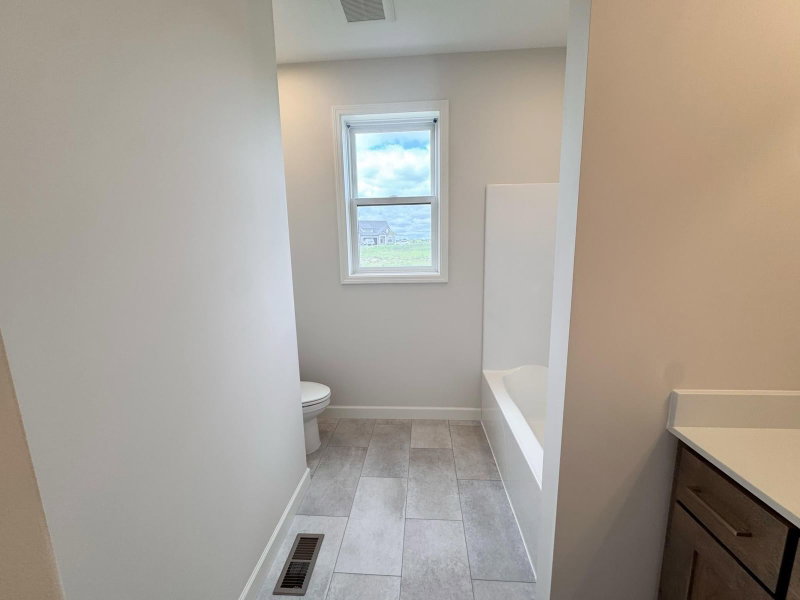
Bathroom DetailsDouble Sink, Full Primary, Main Floor 3/4 Bath, Separate Tub & Shower
Rooms
Main Level Rooms
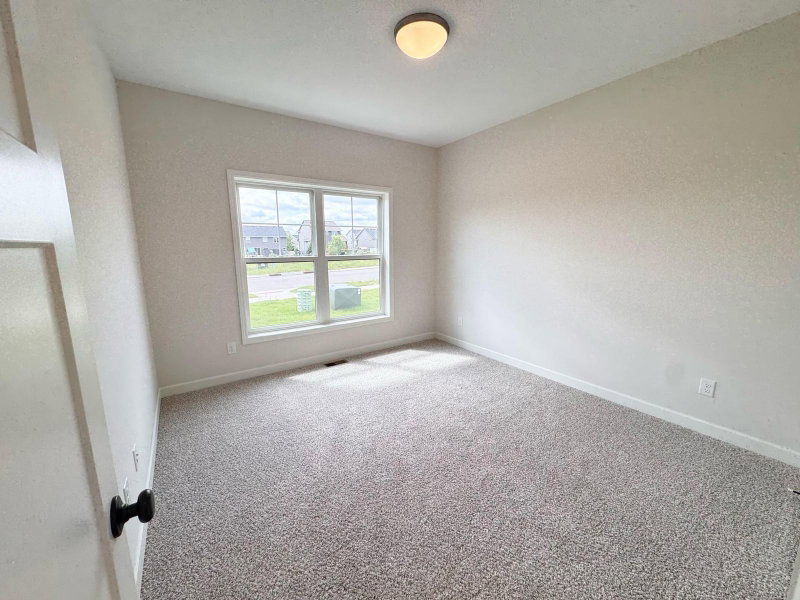
Bedroom13' x 16'
Exterior & Parking
ExteriorStone, Fiber Board, Vinyl, Wood
ConstructionPost and Beam, Concrete, Stone
RoofAge 8 Years or Less, Asphalt
Foundation8 ft+ Pour
Patio / PorchComposite Decking, Deck
Garage Stalls2
Garage Door16' wide x 8' tall
ParkingAttached Garage, Asphalt, Garage Door Opener
New ConstructionYes
Lot & Utilities
Property SubtypeTwin Home
Lot Size0.07 acres
Lot Dimensions40x75x40x75
Lot DescriptionSod Included in Price, Tree Coverage - Light, Underground Utilities
ZoningResidential-Single Family
SubdivisionAutumn Hill
TownshipLakeville
CountyDakota
SewerCity Sewer - In Street
WaterCity Water - In Street
Homeowners Association
Association Fee$425 / month
AssociationRowCal
Phone(651) 233-1307
CommunityAutumn Hill
Assessment PendingNo
Fee IncludesHazard Insurance, Lawn Care, Maintenance Grounds, Professional Mgmt, Sanitation, Snow Removal
Financial & Tax Information
Annual Taxes$42
Tax Year2025
Tax w/ Assessments$0
Assessment PendingNo
Parcel Number221199003120
Financing OptionsConventional, VA, FHA, Cash
List TypeExclusive Right To Sell
Location
Call 612-356-2121For Showings and Questions