

18643 Icebox Lane - Photo 1
18643 Icebox Lane - Photo 2
18643 Icebox Lane - Photo 3
18643 Icebox Lane - Photo 4
18643 Icebox Lane - Photo 5
18643 Icebox Lane - Photo 6
18643 Icebox Lane - Photo 7
18643 Icebox Lane - Photo 8
18643 Icebox Lane - Photo 9
18643 Icebox Lane - Photo 10
18643 Icebox Lane - Photo 11
18643 Icebox Lane - Photo 12
18643 Icebox Lane - Photo 13
18643 Icebox Lane - Photo 14
18643 Icebox Lane - Photo 15
18643 Icebox Lane - Photo 16
18643 Icebox Lane - Photo 17
18643 Icebox Lane - Photo 18
18643 Icebox Lane - Photo 19
18643 Icebox Lane - Photo 20
18643 Icebox Lane - Photo 21
18643 Icebox Lane - Photo 22
18643 Icebox Lane - Photo 23
18643 Icebox Lane - Photo 24
18643 Icebox Lane - Photo 25
18643 Icebox Lane - Photo 26
18643 Icebox Lane - Photo 27
18643 Icebox Lane - Photo 28
18643 Icebox Lane - Photo 29
18643 Icebox Lane - Photo 30
18643 Icebox Lane - Photo 31
18643 Icebox Lane - Photo 32
18643 Icebox Lane - Photo 33
18643 Icebox Lane - Photo 34
1 / 34
18643 Icebox Lane
18643 Icebox Lane
18643 Icebox Lane
18643 Icebox Lane
18643 Icebox Lane

18643 Icebox Lane, Lakeville, MN 55044 - MLS# 6767703

MLS® #: 6767703|Listed: Aug 5, 2025

$587,985

$645,877↓ 9.0%
Open HouseOct 10, 12 - 4:30 PM
Bedrooms
3
Bathrooms
2
Square Feet
2,241
Acres
0.08
Year Built
2025
Property Type
Residential
Heating
Natural Gas, Forced Air
Cooling
Central Air
Garages
2
School District
194 - Lakeville

Welcome to the Redwood Plan.

This home is move in ready.

All living on one level !

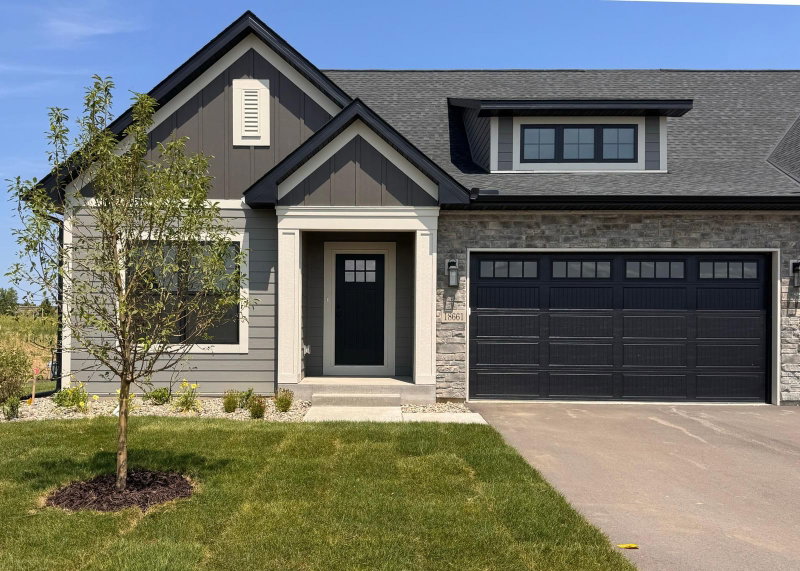
A luxury twin home that offers a well-designed layout, providing ample space for comfortable living. This home features 3 bedrooms,2 bathrooms, and a two-car garage on a full basement lot with a deck.

Main Floor Layout:

Great Room: Spacious great room featuring an open layout that flows seamlessly into the dining area and kitchen.

Kitchen: The modern kitchen is equipped with a 10' wide island and plenty of counter space, a pantry, and Stainless Steel appliances.

Primary Bedroom: The primary bedroom on the main floor includes an en-suite bathroom with dual sinks, a soaking tub, a separate walk in shower, and a walk-in closet

Mud Room: The mud room, located near the garage entry, provides extra storage and organization space.

2 Bedrooms:Extra Bedroom for Guests and a study.

Full Bath: One full bathroom to ensure comfort and convenience for family and guests

Laundry Room: Located on the main floor, walk through the mudroom and Primary

Bedroom closet to the laundry room, makes laundry tasks easy and efficient.

Two-Car Garage

Lower Level Layout:

. The Lower Level Layout is Unfinished.

Future Family Room, Future Bedroom #4 and

Future Bath

Mechanical Room: The mechanical room offers space for utilities and additional storage.

Storage Area: Ample storage space is available in the lower level for all your belongings. To see this home please see agent at 18536 Ifton Way Lakeville.
18643 Icebox Lane, Lakeville, MN 55044

Ask an Agent

Open Houses

  • OCT10
    SaturdayToday
    12 - 4:30 PM
  • OCT11
    SundayTomorrow
    12 - 4:30 PM
  • OCT15
    Thursday
    12 - 4:30 PM
  • OCT16
    Friday
    12 - 4:30 PM
+26 more open houses

Interior Information

BasementDrain Tiled, Drainage System, Egress Window(s), Concrete, Sump Basket, Sump Pump, Tile Shower, Walkout
AppliancesAir-To-Air Exchanger, Chandelier, Cooktop, Dishwasher, Disposal, Electric Water Heater, ENERGY STAR Qualified Appliances, Exhaust Fan, Freezer, Microwave, Refrigerator, Stainless Steel Appliances, Wall Oven
CoolingCentral Air
HeatingForced Air
FuelNatural Gas
Fireplaces1
Fireplace FeaturesGas
LaundryElectric Dryer Hookup, Laundry Room, Main Level, Washer Hookup
Dining RoomLiving/Dining Room
Interior AmenitiesCable, Deck, Ethernet Wired, Hardwood Floors, Kitchen Center Island, Primary Bedroom Walk-In Closet, Main Floor Primary Bedroom, Patio, Paneled Doors, In-Ground Sprinkler, Tile Floors, Washer/Dryer Hookup, Walk-In Closet
Electric200+ Amp Service

Size & Levels

LevelsOne
Total Finished Sq Ft3,416 sq ft
Above Grade Finished2,241 sq ft
Main Level Finished2,241 sq ft

Bathrooms

Full Baths2
Bathroom DetailsBasement, Double Sink, Full Primary, Private Primary, Main Floor Full Bath, Separate Tub & Shower, Shower Only, Primary Walk-Thru, Walk-In Shower Stall

Rooms

Main Level Rooms

Great Room13' x 15'
Dining Room13' x 15'
Kitchen12'5" x 14'
Bedroom13' x 17'
Bedroom 212' x 13'
Bedroom 311' x 13'
Laundry7' x 9'
Mud Room10' x 8'

Exterior & Parking

ExteriorStone, Cedar, Fiber Board, Wood
ConstructionPost and Beam, Concrete
RoofAge 8 Years or Less, Asphalt
Foundation8 ft+ Pour
Patio / PorchComposite Decking, Deck
Garage Stalls2
Garage Door16' wide x 8' tall
ParkingAttached Garage, Asphalt, Garage Door Opener
New ConstructionYes

Lot & Utilities

Property SubtypeTwin Home
Lot Size0.08 acres
Lot Dimensions41x90x41x90
Lot DescriptionTree Coverage - Light, Underground Utilities
ZoningResidential-Single Family
SubdivisionAutumn Hill
TownshipLakeville
CountyDakota
SewerCity Sewer/Connected
WaterCity Water - In Street
Road FrontageCity Street
Power CompanyDakota Electric Association

Homeowners Association

Association Fee$425 / month
AssociationRowCal
CommunityAutumn Hill
Assessment PendingNo
Fee IncludesHazard Insurance, Lawn Care, Maintenance Grounds, Professional Mgmt, Sanitation, Snow Removal

Financial & Tax Information

Annual Taxes$112
Tax Year2025
Tax w/ Assessments$112
Assessment PendingNo
Parcel Number22119903150
Financing OptionsAdj. Rate/Gr Payment, Conventional Rehab, Conventional, VA, FHA, Cash
List TypeExclusive Right To Sell

Location

Call 612-356-2121For Showings and Questions
Broker Reciprocity logo
Listed by: Youngfield Homes, Inc
Source: NorthstarMLS

Copyright 2026 Regional Multiple Listing Service of Minnesota, Inc. All rights reserved. Information Deemed Reliable But Not Guaranteed. The data relating to real estate for sale on this web site comes in part from the Broker Reciprocity℠ Program of the Regional Multiple Listing Service of Minnesota, Inc. Real estate listings held by brokerage firms other than Pederson Realty are marked with the Broker Reciprocity℠ logo or the Broker Reciprocity℠ thumbnail logo (a little black house) and detailed information about them includes the name of the listing brokers.