








1 / 27

16162 Eagleview Drive, Lakeville, MN 55044 - MLS# 7080745
$435,000
$485,000↓ 10.3%
Bedrooms
2
Bathrooms
3
Square Feet
2,045
Acres
0.034
Year Built
2022
Property Type
Residential
Heating
Natural Gas, Forced Air
Cooling
Central Air
Garages
2
School District
196 - Rosemount-Apple Valley-Eagan
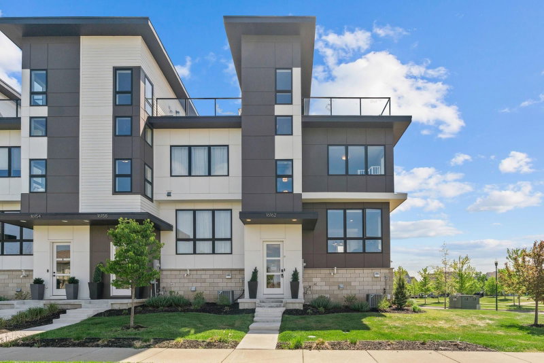
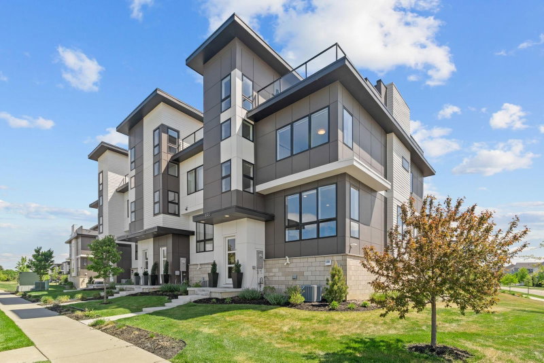
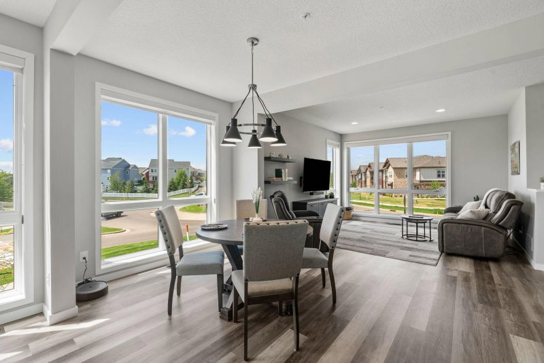
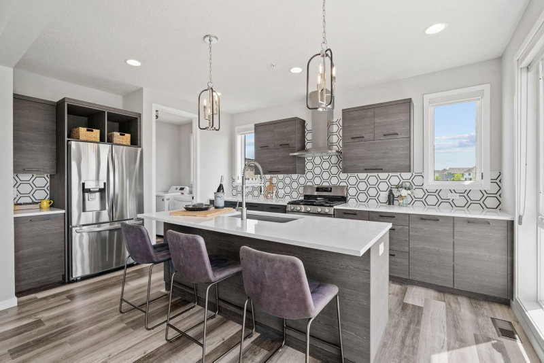
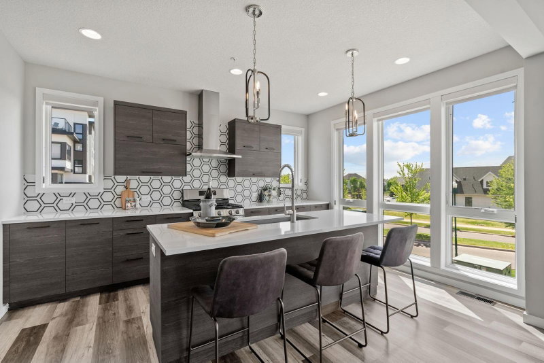
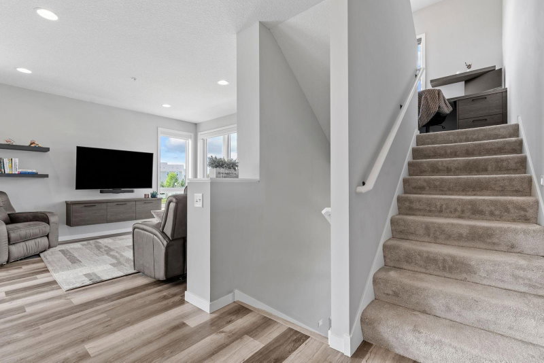
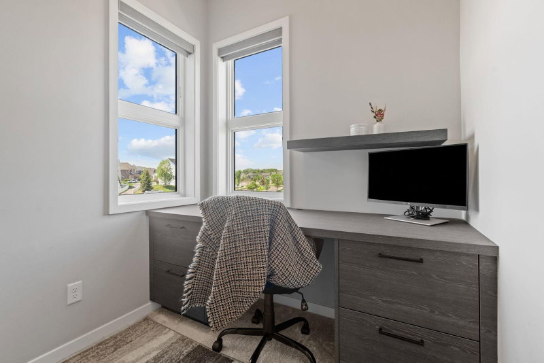
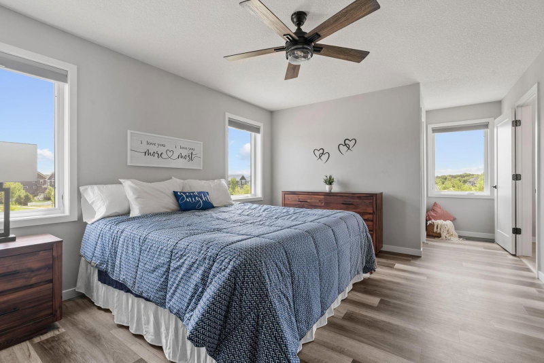
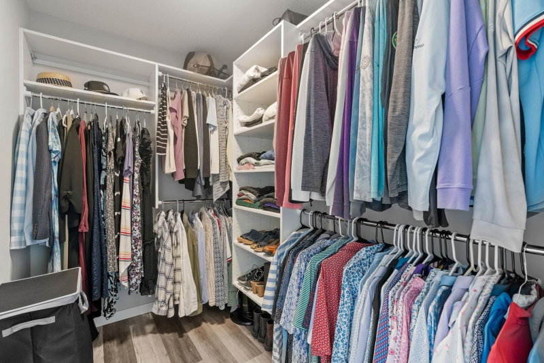
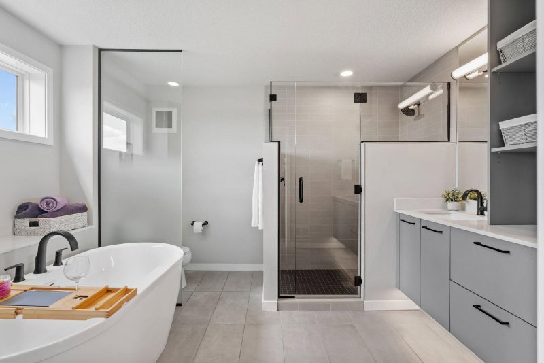
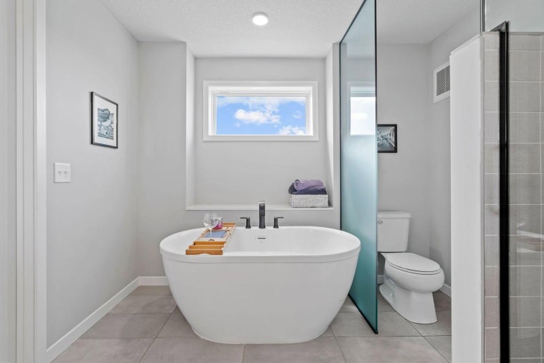
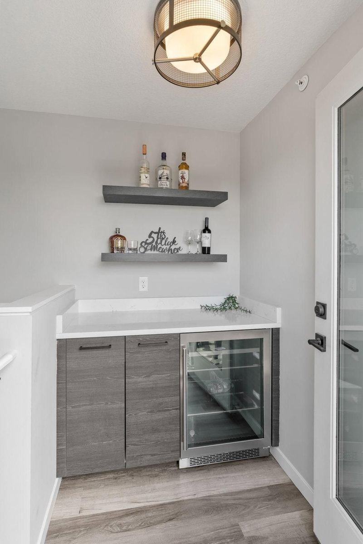
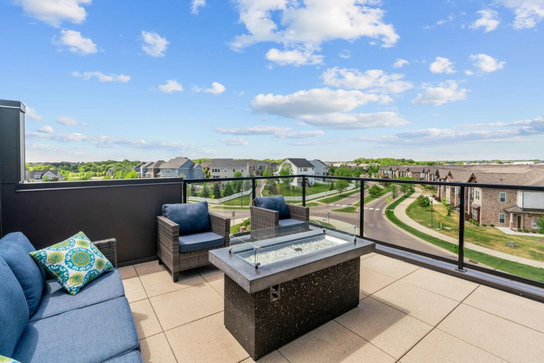
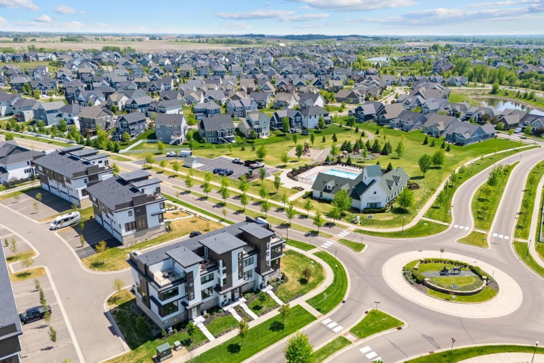
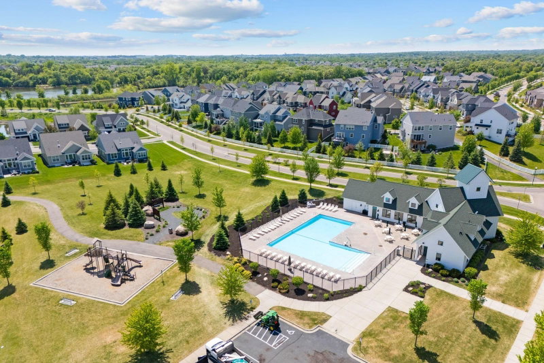
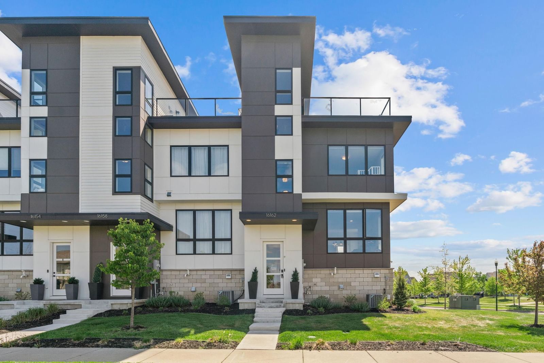
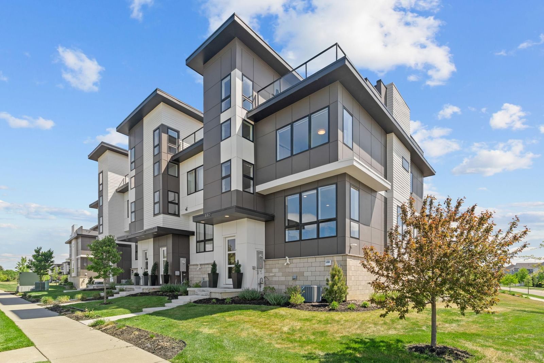
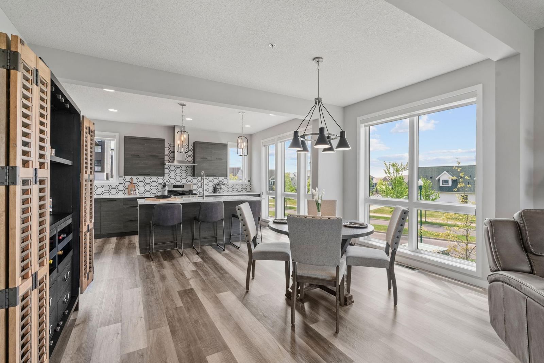
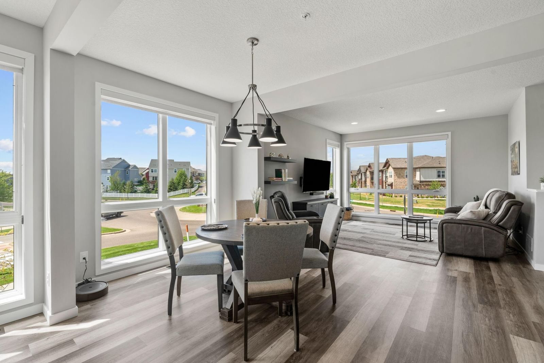
Rare end-unit at Spirit of Brandtjen Farm! This 3-story, 2 bedroom, 3 bathroom urban townhome features a one of a kind glass-railed rooftop patio with a gas fire table. Don't miss the high-end finishes throughout the gourmet kitchen which offer premium appliances. The large kitchen island is perfect for hosting family and friends. Spacious primary suite with spa-like bath. Custom built-in desk offers a work from home space. There is a tuck-under 2-car garage with ample storage. Association amenities include 2 clubhouses, a pool, fitness center, trails & more.
Interior Information
BasementStorage Space
AppliancesDishwasher, Microwave, Range, Refrigerator, Stainless Steel Appliances
CoolingCentral Air
HeatingForced Air
FuelNatural Gas
Interior AmenitiesBalcony, Deck, Kitchen Center Island, Primary Bedroom Walk-In Closet, Patio, Walk-In Closet
Size & Levels
LevelsMore Than 2 Stories
Total Finished Sq Ft2,045 sq ft
Above Grade Finished1,963 sq ft
Below Grade Finished82 sq ft
Main Level Finished606 sq ft
Bathrooms
Full Baths2
1/2 Baths1
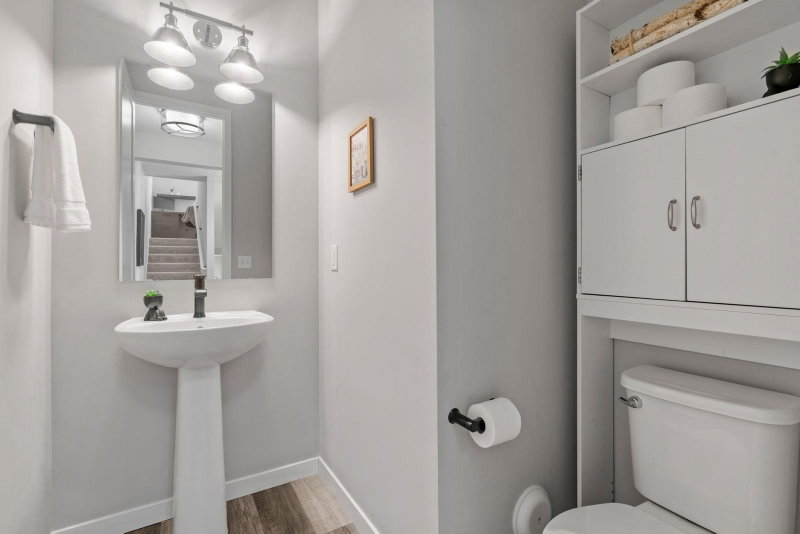
Bathroom DetailsFull Primary, Private Primary, Main Floor 1/2 Bath, Upper Level Full Bath
Rooms
Main Level Rooms
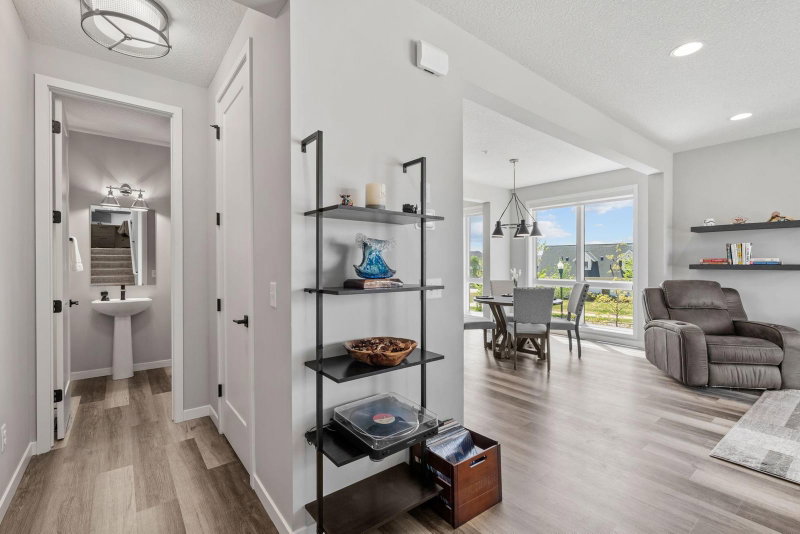
Living Room13'10 x 14'2
Dining Room13'7 x 8'7
Kitchen16'7 x 10'10
Upper Level Rooms
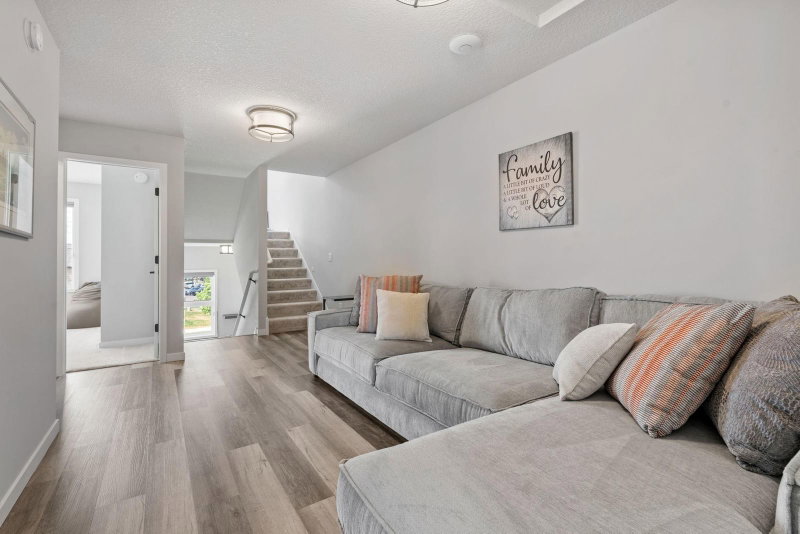
Family Room10'3 x 17'2
Bedroom20'3 x 11'11
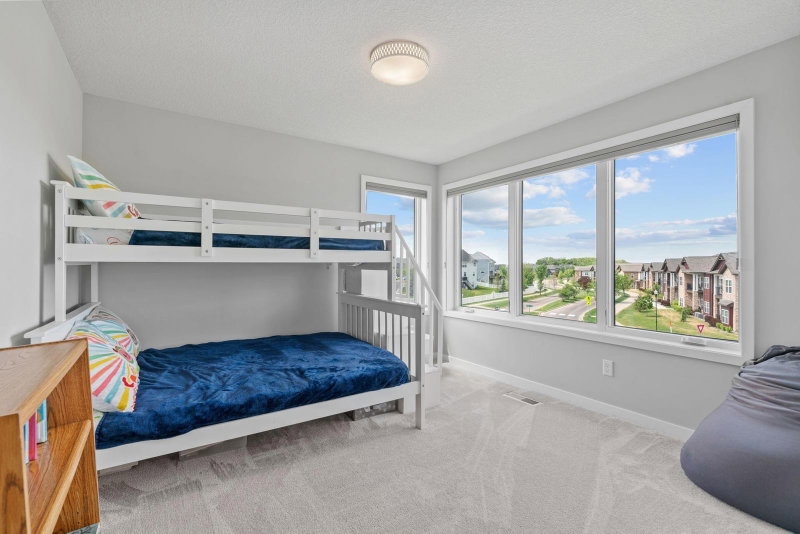
Bedroom 213'6 x 11'4
Exterior & Parking
ExteriorCement Board
RoofAge 8 Years or Less, Asphalt
FoundationBlock
PoolOutdoor, Shared
Garage Stalls2
Garage Size20'3 x 27'10 (510 sq ft)
ParkingTuckunder Garage
Lot & Utilities
Property Subtype(TH) Side x Side
Townhouse TypeEnd Unit
Lot Size0.034 acres
Lot Dimensions27 x 56
ZoningResidential-Single Family
SubdivisionSpirit Of Brandtjen Farm 21st Add
TownshipLakeville
CountyDakota
SewerCity Sewer/Connected
WaterCity Water/Connected
Road FrontageCity Street
Homeowners Association
Association Fee$587 / month
AssociationFirst Service Residential
Phone(952) 277-2700
Assessment PendingNo
Fee IncludesHazard Insurance, Lawn Care, Professional Mgmt, Sanitation, Shared Amenities, Snow Removal
AmenitiesIn-Ground Sprinkler System, Other
Financial & Tax Information
Annual Taxes$4,702
Tax Year2025
Tax w/ Assessments$4,702
Assessment PendingNo
Parcel Number227134503150
Financing OptionsConventional, VA, FHA, Cash
Assumable MortgageNot Assumable
List TypeExclusive Right To Sell
Nearby Amenities
AmenitiesPool
Location
Call 612-356-2121For Showings and Questions


