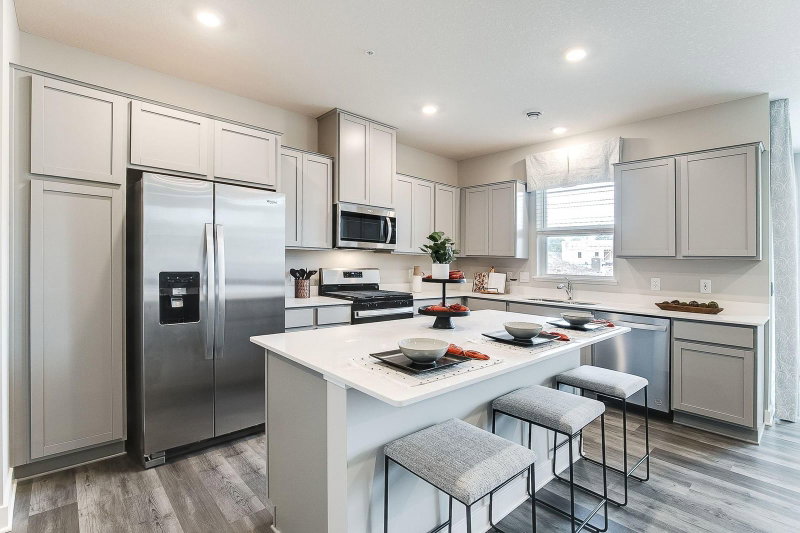
18147 Glassfern Lane - Photo 1
18147 Glassfern Lane - Photo 2
18147 Glassfern Lane - Photo 3
18147 Glassfern Lane - Photo 4
18147 Glassfern Lane - Photo 5
18147 Glassfern Lane - Photo 6
18147 Glassfern Lane - Photo 7
18147 Glassfern Lane - Photo 8
18147 Glassfern Lane - Photo 9
18147 Glassfern Lane - Photo 10
18147 Glassfern Lane - Photo 11
18147 Glassfern Lane - Photo 12
18147 Glassfern Lane - Photo 13
18147 Glassfern Lane - Photo 14
18147 Glassfern Lane - Photo 15
18147 Glassfern Lane - Photo 16
18147 Glassfern Lane - Photo 17
18147 Glassfern Lane - Photo 18
18147 Glassfern Lane - Photo 19
18147 Glassfern Lane - Photo 20
18147 Glassfern Lane - Photo 21
18147 Glassfern Lane - Photo 22
18147 Glassfern Lane - Photo 23
18147 Glassfern Lane - Photo 24
18147 Glassfern Lane - Photo 25
18147 Glassfern Lane - Photo 26
18147 Glassfern Lane - Photo 27
18147 Glassfern Lane - Photo 28
18147 Glassfern Lane - Photo 29
18147 Glassfern Lane - Photo 30
18147 Glassfern Lane - Photo 31
18147 Glassfern Lane - Photo 32
18147 Glassfern Lane - Photo 33
18147 Glassfern Lane - Photo 34
1 / 34
18147 Glassfern Lane

18147 Glassfern Lane, Lakeville, MN 55044 - MLS# 7116306

MLS® #: 7116306|Listed: Aug 4, 2026

$362,500

$369,900↓ 2.0%
Bedrooms
3
Bathrooms
3
Square Feet
2,149
Acres
0.049
Year Built
2016
Property Type
Residential
Heating
Natural Gas, Forced Air
Cooling
Central Air
Garages
2
School District
194 - Lakeville

Welcome home to Avonlea, one of Lakeville's most sought-after townhome communities. This beautifully appointed 3-bedroom, 2.5-bath townhome showcases the elevated specs Mattamy Homes is known for, including taller doors, larger windows, and substantial baseboards rarely found in comparable builds.

The open-concept main level is anchored by a dream kitchen with stainless steel appliances, a gas stove, and an extra-long island with room for seating. It flows effortlessly into the dining space and out through a sliding glass door to your private patio, perfect for morning coffee or evening gatherings.

Upstairs, a flexible loft adapts to whatever you need most: home office, playroom, media space, or a quiet reading nook. Downstairs, the unfinished basement is already stubbed for a bathroom, giving you a head start on building equity at your own pace.

The attached two-car garage (24x20) offers plenty of storage, and a functional mudroom keeps everyday life organized between garage and kitchen.

Step outside and you're just steps from the neighborhood playground, with easy access to walking paths, shopping, and a quick commute to I-35, all within top-rated Lakeville Area Schools (ISD 194).

Schedule your private showing today.

18147 Glassfern Lane, Lakeville, MN 55044

Ask an Agent

Interior Information

BasementFull, Unfinished
AppliancesDishwasher, Dryer, Refrigerator, Stainless Steel Appliances
CoolingCentral Air
HeatingForced Air
FuelNatural Gas
Fireplaces1
Fireplace FeaturesGas
LaundryUpper Level
Dining RoomBreakfast Bar, Kitchen/Dining Room
Interior AmenitiesCable, Hardwood Floors, Kitchen Center Island, Primary Bedroom Walk-In Closet, Natural Woodwork, Patio, In-Ground Sprinkler, Walk-In Closet

Size & Levels

LevelsTwo
Total Finished Sq Ft3,080 sq ft
Above Grade Finished2,149 sq ft
Main Level Finished864 sq ft

Bathrooms

Full Baths2
1/2 Baths1
Bathroom DetailsBathroom Ensuite, Full Primary, Private Primary, Main Floor 1/2 Bath, Rough In, Upper Level Full Bath

Rooms

Main Level Rooms

Living Room17' x 19'
Dining Room15' x 9'
Kitchen15' x 9'
Bathroom5' x 6'
Foyer6' x 13'
Patio8' x 10'
Porch12' x 10'

Upper Level Rooms

Loft14' x 14'
Bedroom14' x 16'
Bedroom 212' x 10'
Bedroom 311' x 10'
Walk-In Closet5' x 7'
Primary Bathroom7' x 8'

Exterior & Parking

ExteriorStone, Engineered Wood
FoundationConcrete Perimeter
Garage Stalls2
Garage Size24 x 20 (480 sq ft)
Garage Door16' wide x 7' tall
ParkingAttached Garage, Asphalt

Lot & Utilities

Property Subtype(TH) Side x Side
Townhouse TypeStreet-Level
Lot Size0.049 acres
Lot Dimensions67x32
ZoningResidential-Single Family
SubdivisionAvonlea 2nd Add
TownshipLakeville
CountyDakota
SewerCity Sewer/Connected
WaterCity Water/Connected

Homeowners Association

Association Fee$444 / month
AssociationFirst Service Residential
Assessment PendingNo
Fee IncludesCable TV, Hazard Insurance, Internet, Lawn Care, Maintenance Grounds, Professional Mgmt, Sanitation, Shared Amenities, Snow Removal
AmenitiesIn-Ground Sprinkler System

Financial & Tax Information

Annual Taxes$4,156
Tax Year2026
Tax w/ Assessments$4,156
Assessment PendingNo
Parcel Number221201103020
Financing OptionsAdj. Rate/Gr Payment, Conventional, VA, FHA, Cash
Assumable MortgageNot Assumable
List TypeExclusive Right To Sell

Location

Call 612-356-2121For Showings and Questions
Broker Reciprocity logo
Listed by: Coldwell Banker Realty
Source: NorthstarMLS

Copyright 2026 Regional Multiple Listing Service of Minnesota, Inc. All rights reserved. Information Deemed Reliable But Not Guaranteed. The data relating to real estate for sale on this web site comes in part from the Broker Reciprocity℠ Program of the Regional Multiple Listing Service of Minnesota, Inc. Real estate listings held by brokerage firms other than Pederson Realty are marked with the Broker Reciprocity℠ logo or the Broker Reciprocity℠ thumbnail logo (a little black house) and detailed information about them includes the name of the listing brokers.