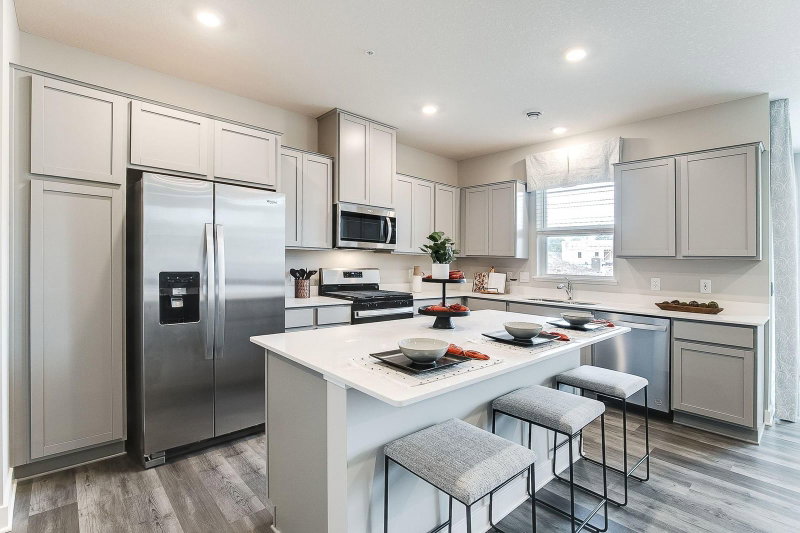
18847 Inca Avenue - Photo 1
18847 Inca Avenue - Photo 2
18847 Inca Avenue - Photo 3
18847 Inca Avenue - Photo 4
18847 Inca Avenue - Photo 5
18847 Inca Avenue - Photo 6
1 / 6
18847 Inca Avenue
18847 Inca Avenue
18847 Inca Avenue
18847 Inca Avenue
18847 Inca Avenue

18847 Inca Avenue, Lakeville, MN 55044 - MLS# 7140808

MLS® #: 7140808|Listed: Oct 7, 2026
Coming Soon

$340,000

Bedrooms
3
Bathrooms
3
Square Feet
2,200
Year Built
2002
Property Type
Residential
Heating
Natural Gas, Forced Air
Cooling
Ceiling Fan(s), Central Air
Garages
2
School District
194 - Lakeville

Bright, inviting and surprisingly spacious, this end-unit townhome offers a flexible multi-level

layout in a convenient Lakeville location. A covered front porch welcomes you in, while the

oversized deck provides a great spot for morning coffee, outdoor dining or relaxing at the end

of the day. Inside, vaulted ceilings and an abundance of windows create an open, airy feel

throughout the main living spaces. Upstairs, the generous primary suite is joined by a large

second bedroom, full bath and open landing that adds flexibility for a home office or study

space. The lower look-out level adds a third bedroom and family room, while a separate bonus

storage room on its own level provides plenty of space for all the extras. Close to local schools,

parks, shopping, and everyday conveniences, this is a home designed to keep up with the way

you live.

18847 Inca Avenue, Lakeville, MN 55044

Ask an Agent

Interior Information

BasementDaylight/Lookout Windows, Egress Window(s), Finished, Full, Storage Space
AppliancesDishwasher, Disposal, Dryer, Exhaust Fan, Gas Water Heater, Microwave, Range, Refrigerator, Stainless Steel Appliances, Washer
CoolingCentral Air
HeatingForced Air
FuelNatural Gas
Fireplaces1
Fireplace FeaturesGas, Living Room
LaundryLower Level, Laundry Room, In Unit
Dining RoomBreakfast Bar, Informal Dining Room
Interior AmenitiesCeiling Fan(s), Deck, French Doors, Kitchen Center Island, Primary Bedroom Walk-In Closet, Porch, Vaulted Ceiling(s), Washer/Dryer Hookup, Walk-In Closet

Size & Levels

LevelsFour or More Level Split
Total Finished Sq Ft2,200 sq ft
Above Grade Finished1,500 sq ft
Below Grade Finished700 sq ft
Main Level Finished537 sq ft

Bathrooms

Full Baths2
3/4 Baths1
Bathroom DetailsBathroom Ensuite, Private Primary, Upper Level Full Bath

Rooms

Main Level Rooms

Living Room14' x 14'
Dining Room12' x 10'
Kitchen12' x 11'
Deck24' x 10'

Upper Level Rooms

Bedroom15' x 13'
Bedroom 213' x 12'

Lower Level Rooms

Family Room13' x 13'
Bedroom 313' x 10'
Foyer6' x 18'

Basement Level Rooms

Storage6' x 18'

Exterior & Parking

ExteriorStone, Vinyl
RoofAge 8 Years or Less
FoundationOther
Patio / PorchCovered, Deck, Front Porch
Garage Stalls2
ParkingAttached Garage, Asphalt, Garage Door Opener

Lot & Utilities

Property Subtype(TH) Side x Side
Townhouse TypeEnd Unit,Multi-Level,Street-Level
Lot Size3,003 square feet
Lot Dimensions39x77
ZoningResidential-Single Family
SubdivisionCentury Ridge
TownshipLakeville
CountyDakota
SewerCity Sewer/Connected
WaterCity Water/Connected

Homeowners Association

Association Fee$420 / month
AssociationCentury Ridge Association
Assessment PendingNo
Fee IncludesLawn Care, Maintenance Grounds, Professional Mgmt, Sanitation, Snow Removal

Financial & Tax Information

Annual Taxes$3,046
Tax Year2026
Tax w/ Assessments$3,046
Assessment PendingNo
Parcel Number221695001290
List TypeExclusive Right To Sell

Location

Call 612-356-2121For Showings and Questions
Broker Reciprocity logo
Listed by: Edina Realty, Inc.
Source: NorthstarMLS

Copyright 2026 Regional Multiple Listing Service of Minnesota, Inc. All rights reserved. Information Deemed Reliable But Not Guaranteed. The data relating to real estate for sale on this web site comes in part from the Broker Reciprocity℠ Program of the Regional Multiple Listing Service of Minnesota, Inc. Real estate listings held by brokerage firms other than Pederson Realty are marked with the Broker Reciprocity℠ logo or the Broker Reciprocity℠ thumbnail logo (a little black house) and detailed information about them includes the name of the listing brokers.