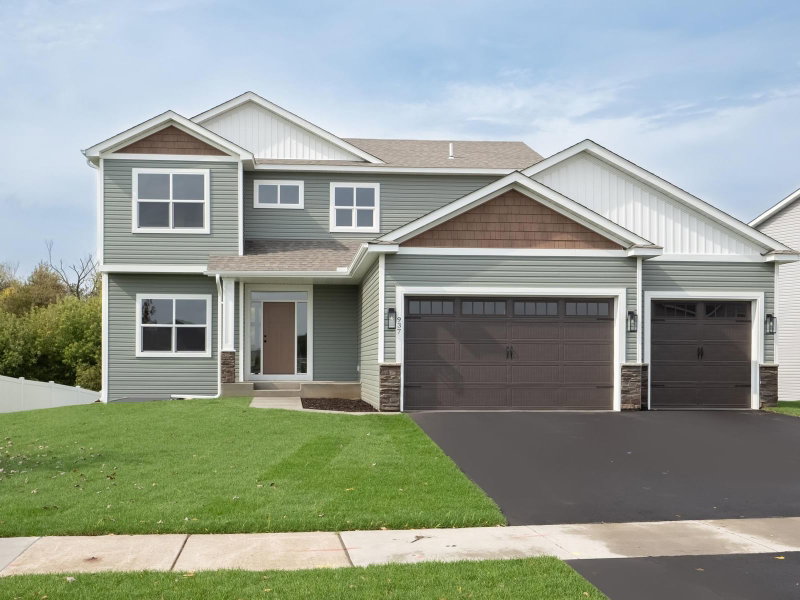
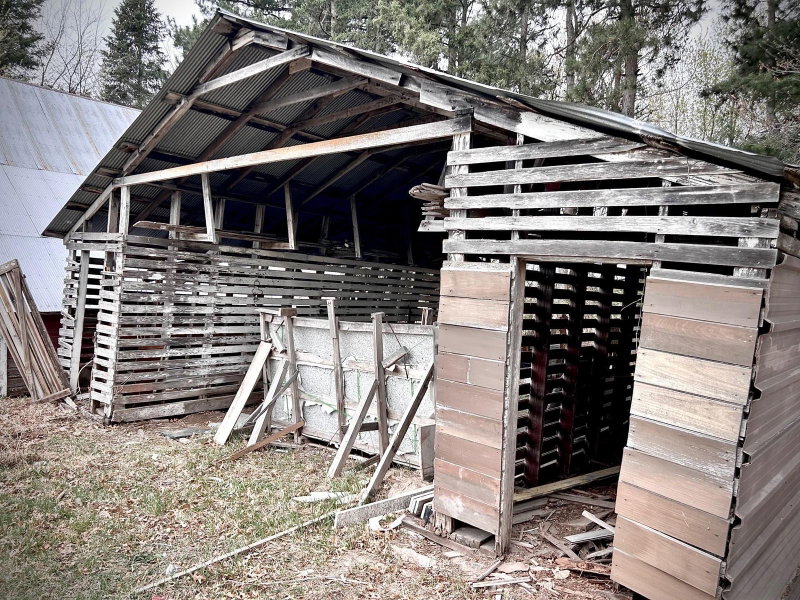
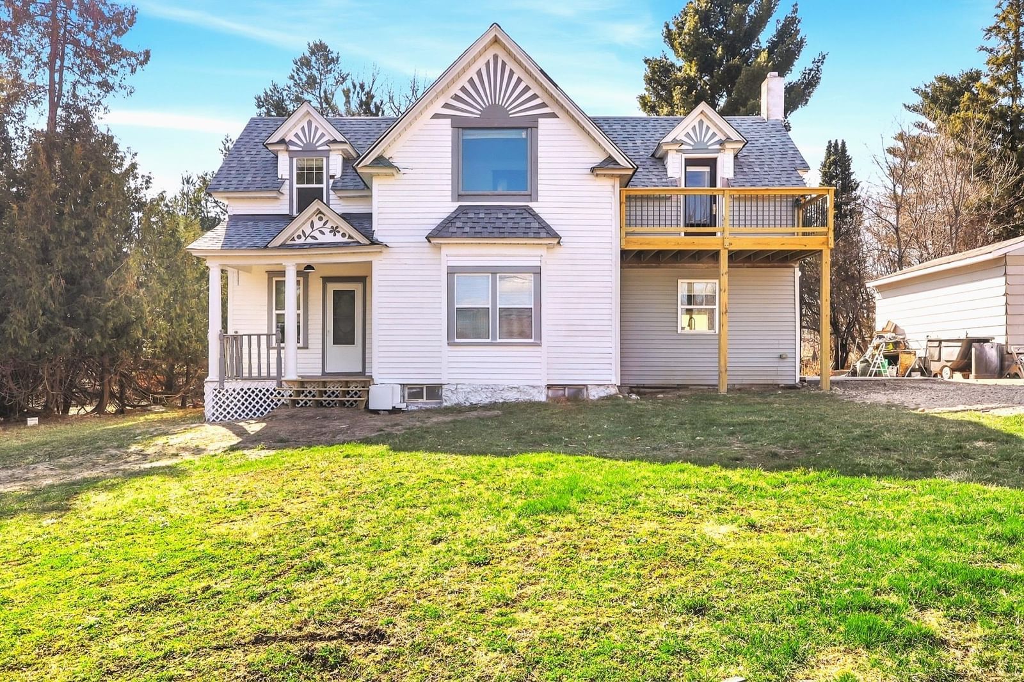
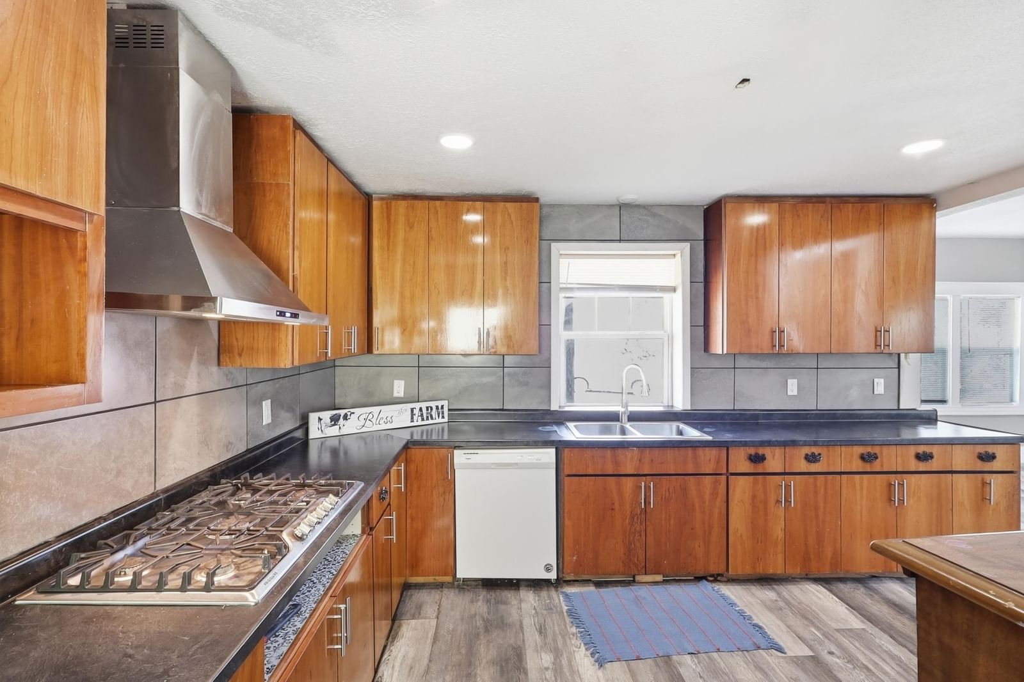
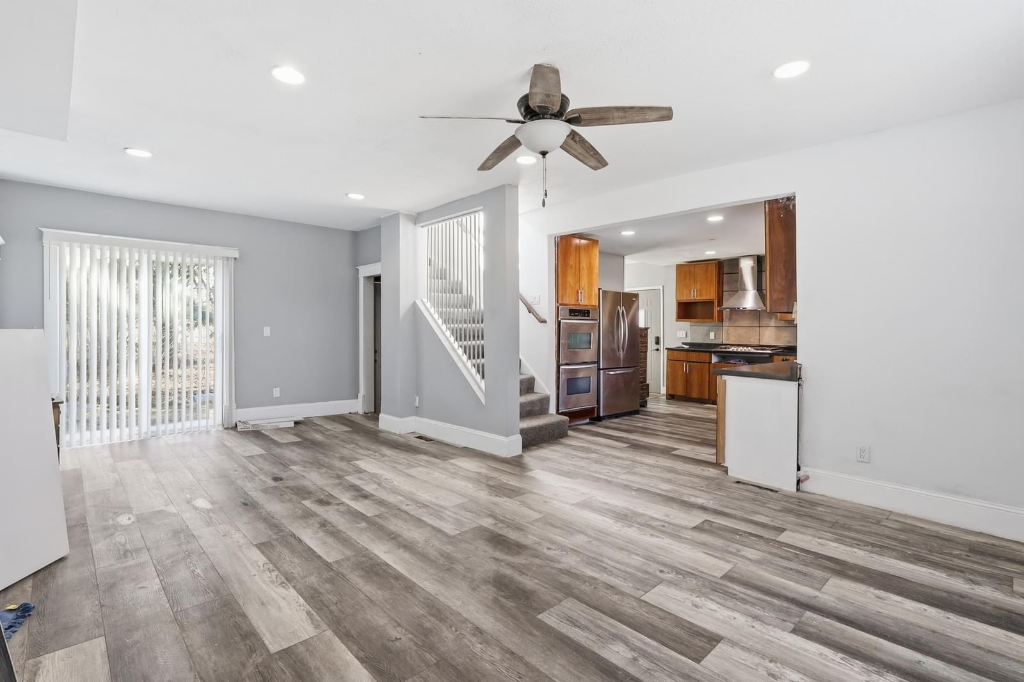
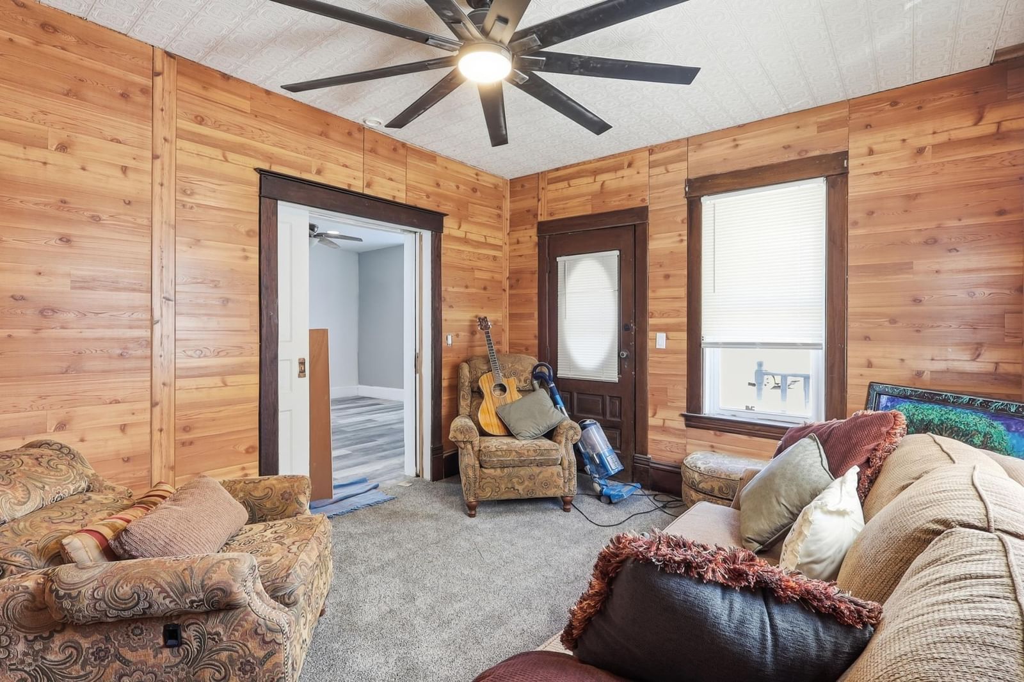
3519 County Road 5 NE - Photo 1
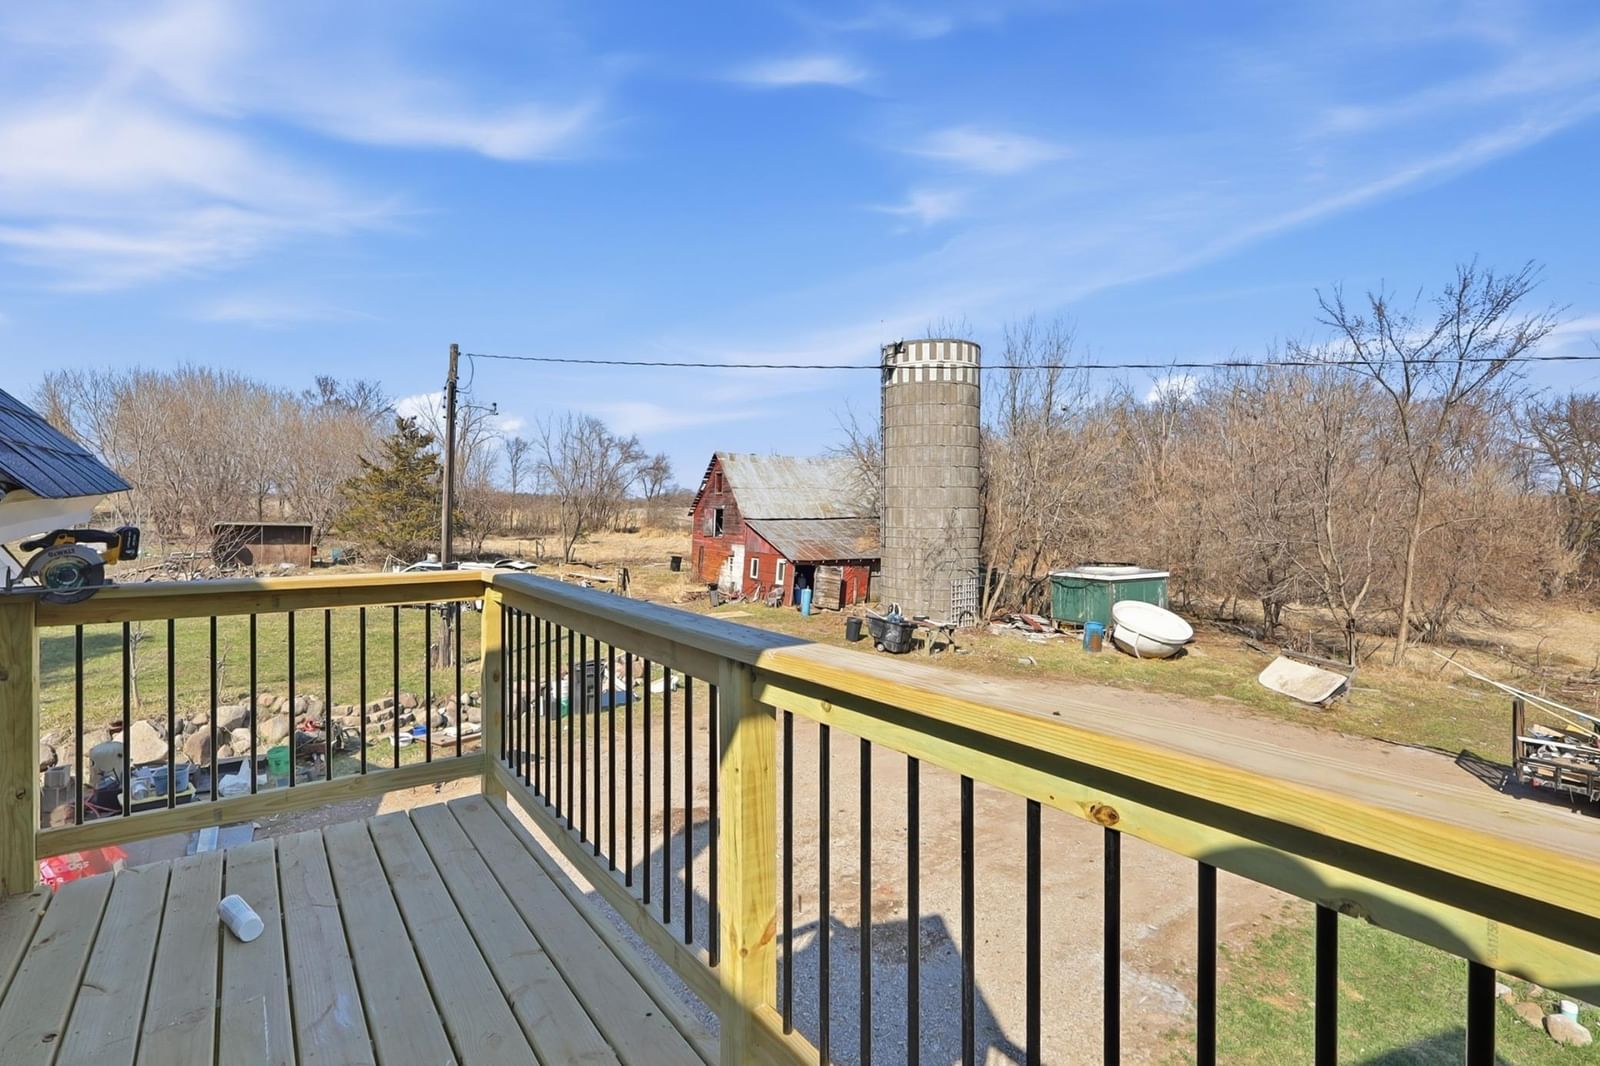
3519 County Road 5 NE - Photo 2
3519 County Road 5 NE - Photo 3
3519 County Road 5 NE - Photo 4
3519 County Road 5 NE - Photo 5
3519 County Road 5 NE - Photo 6
3519 County Road 5 NE - Photo 7
3519 County Road 5 NE - Photo 8
3519 County Road 5 NE - Photo 9
3519 County Road 5 NE - Photo 10
3519 County Road 5 NE - Photo 11
3519 County Road 5 NE - Photo 12
3519 County Road 5 NE - Photo 13
3519 County Road 5 NE - Photo 14
3519 County Road 5 NE - Photo 15
3519 County Road 5 NE - Photo 16
3519 County Road 5 NE - Photo 17
3519 County Road 5 NE - Photo 18
3519 County Road 5 NE - Photo 19
3519 County Road 5 NE - Photo 20
3519 County Road 5 NE - Photo 21
1 / 21
3519 County Road 5 NE

3519 County Road 5 NE, Isanti, MN 55040 - MLS# 7099058

MLS® #: 7099058|Listed: Jun 25, 2026

$489,900

$499,000↓ 1.8%
Bedrooms
3
Bathrooms
2
Square Feet
1,800
Acres
13.26
Year Built
1900
Property Type
Residential
Heating
Propane, Forced Air
Cooling
Ceiling Fan(s), Central Air
Garages
1
School District
911 - Cambridge-Isanti

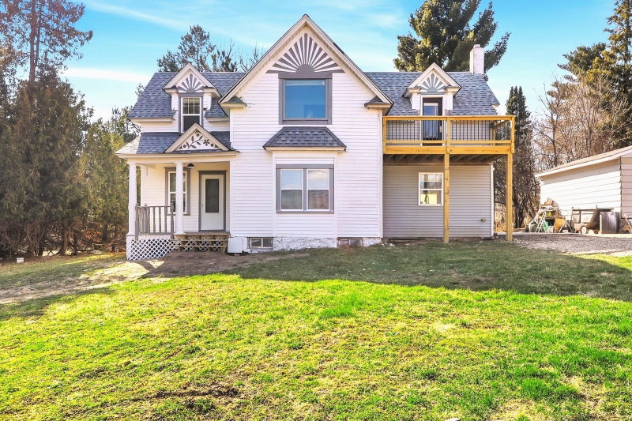
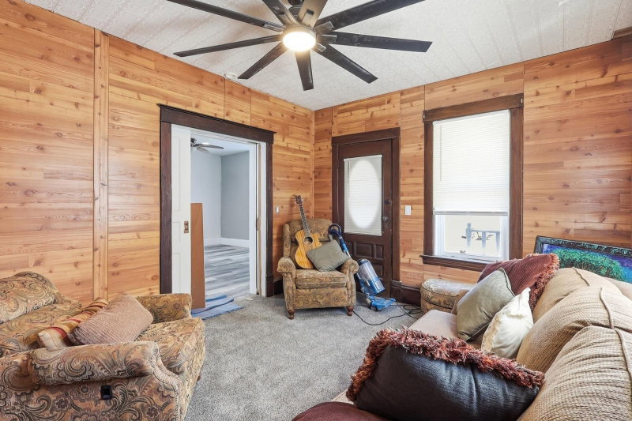
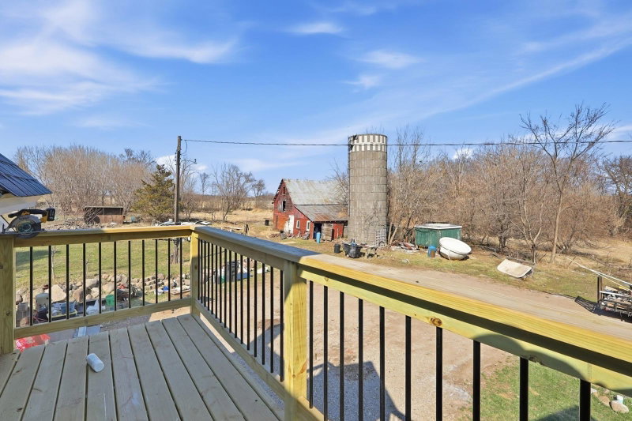
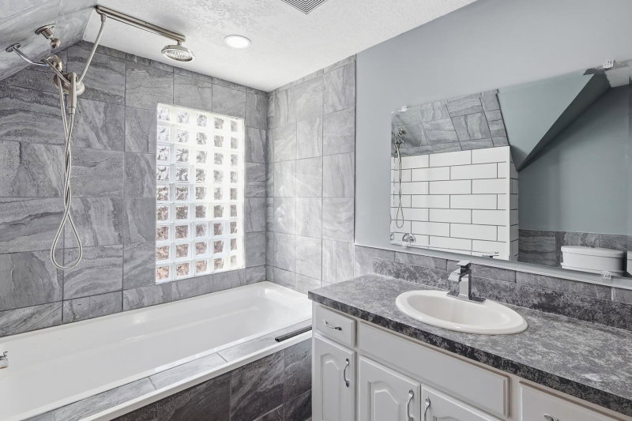
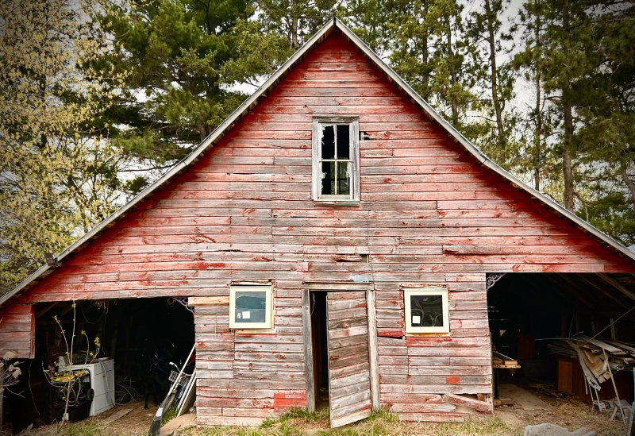
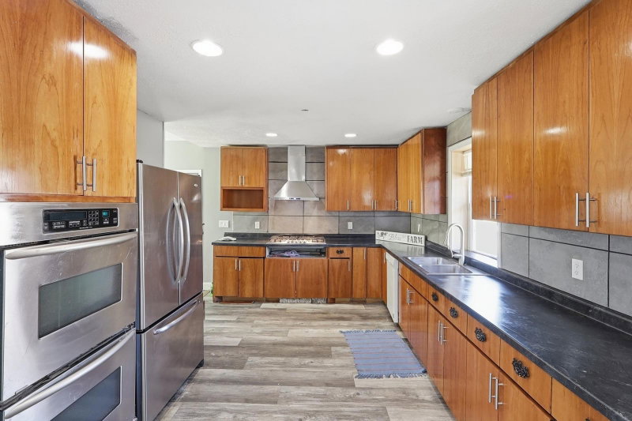
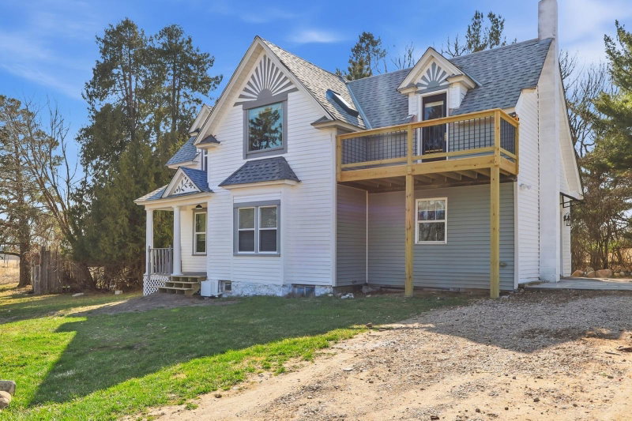
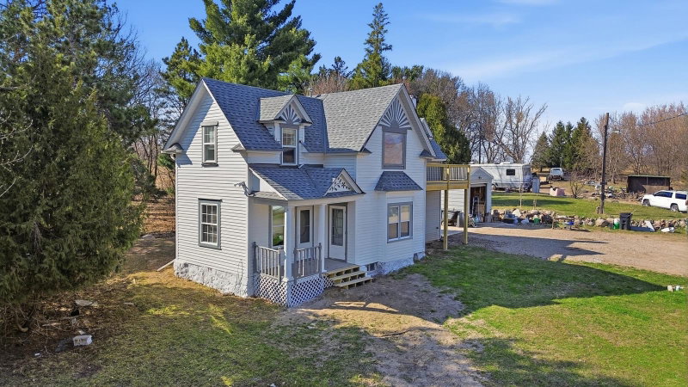
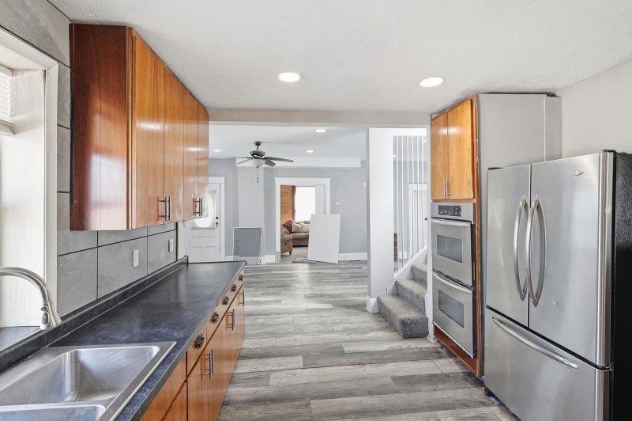
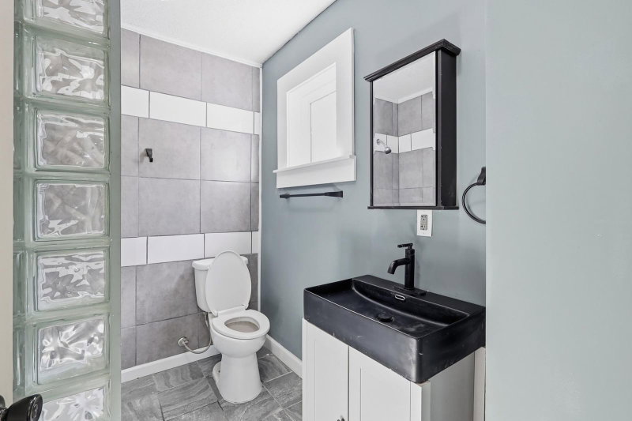
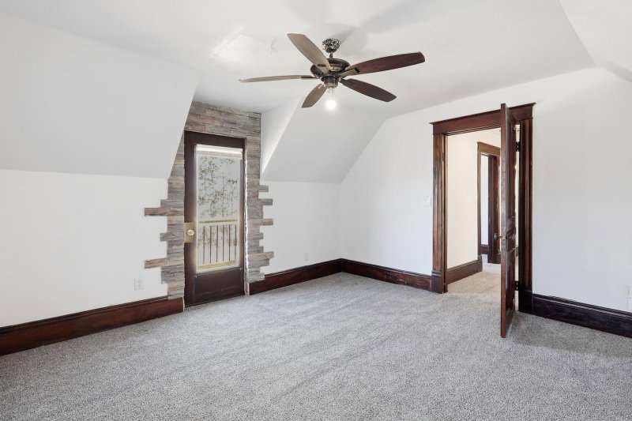
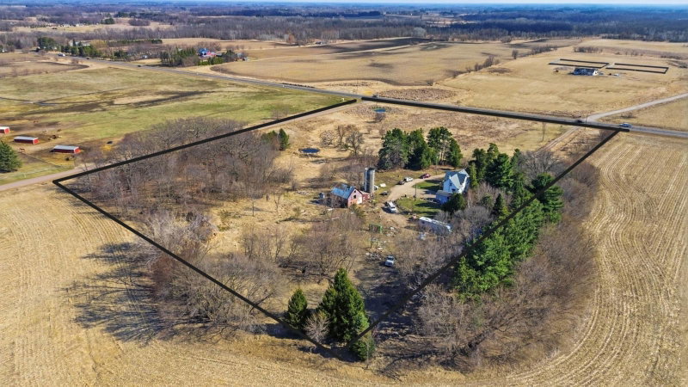
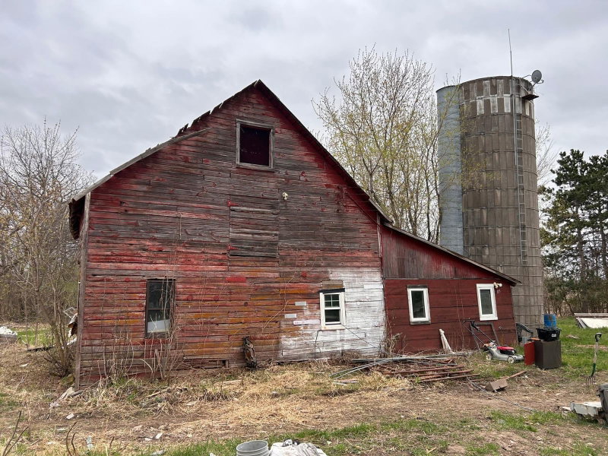
Step into a piece of history with this beautifully updated 1800s Victorian style home, set on 13+ rolling acres with mature trees and potential for horses. Enjoy the perfect blend of timeless charm and modern comfort, with recent updates including new roof, furnace, A/C, windows, and ceramic baths. The versatile layout offers possible complete main level living, utilizing the family room for a bedroom or formal dining, complemented by a main level bath. The property includes a 1-car garage, 2 barns, chicken coop, and corn crib. While the septic is non-compliant, the seller will escrow for required upgrades with an acceptable offer. All offers will be considered; the owner is a licensed Real Estate Agent in the State of Minnesota for over 30 years."

3519 County Road 5 NE, Isanti, MN 55040

Ask an Agent

Interior Information

BasementPartial
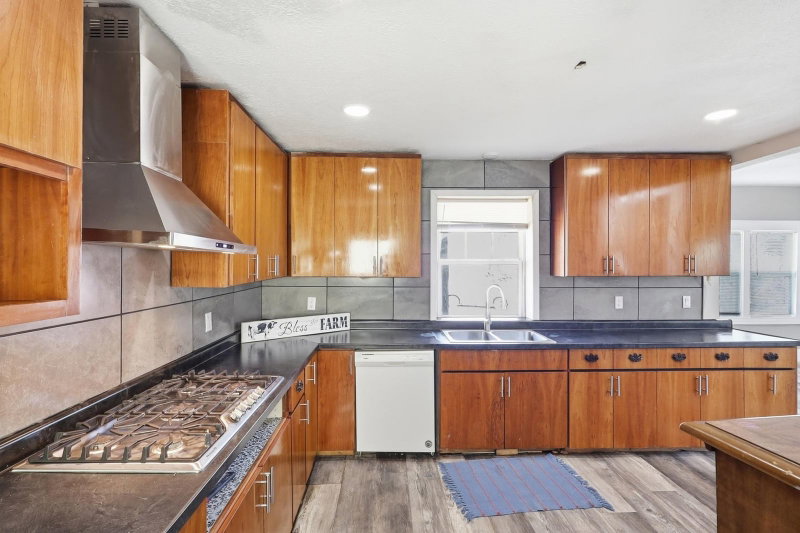
AppliancesCooktop, Dishwasher, Double Oven, Dryer, Electric Water Heater, Exhaust Fan, Fuel Tank - Rented, Water Filtration System, Range, Refrigerator, Stainless Steel Appliances, Wall Oven, Washer, Water Softener Owned
CoolingCentral Air
HeatingForced Air
FuelPropane
LaundryElectric Dryer Hookup, Main Level, Washer Hookup
Dining RoomInformal Dining Room, Kitchen/Dining Room, Living/Dining Room, Separate/Formal Dining Room
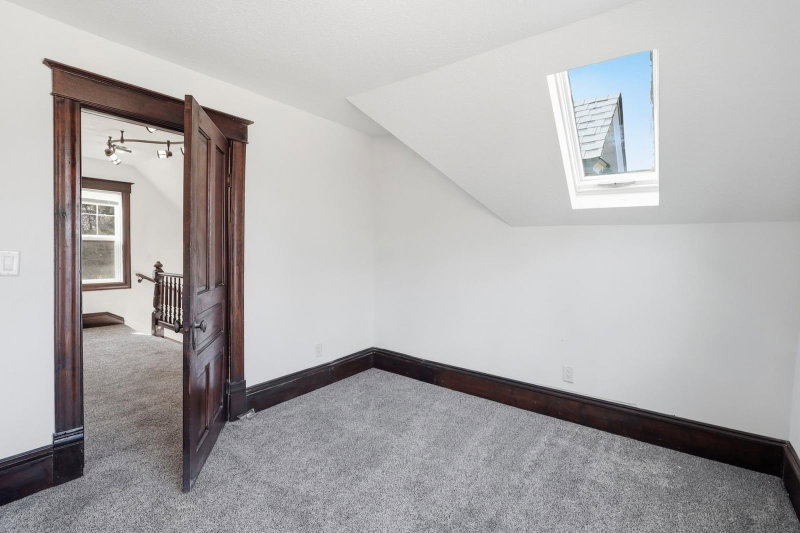
Interior AmenitiesBalcony, Ceiling Fan(s), Deck, Kitchen Window, Natural Woodwork, Other, Paneled Doors, Porch, Panoramic View, Security Lights, Skylight, Washer/Dryer Hookup, Walk-In Closet
Electric200+ Amp Service
AccessibilityNo Stairs External, Other

Size & Levels

LevelsTwo
Total Finished Sq Ft2,000 sq ft
Above Grade Finished1,800 sq ft
Main Level Finished900 sq ft

Bathrooms

Full Baths2
Bathroom DetailsFull Primary, Main Floor Full Bath, Other, Upper Level Full Bath

Rooms

Main Level Rooms

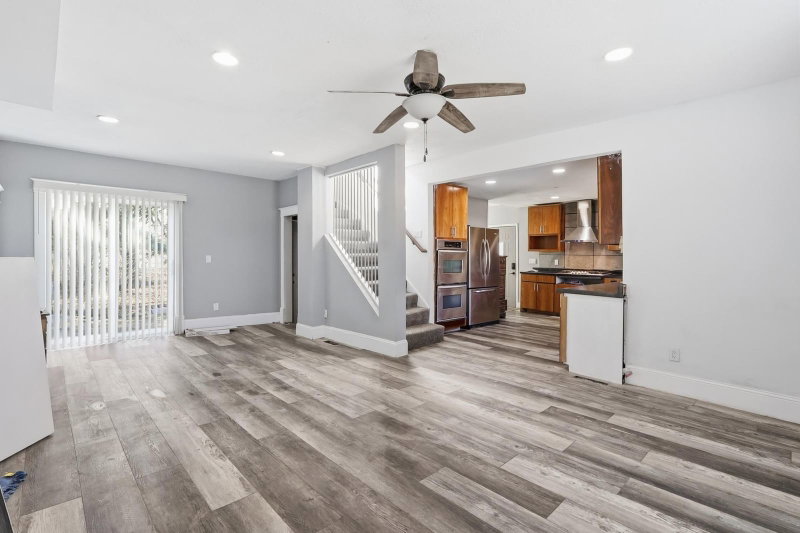
Living Room25' x 15'
Family Room13' x 12'
Kitchen12' x 11'

Upper Level Rooms

Bedroom14' x 14'
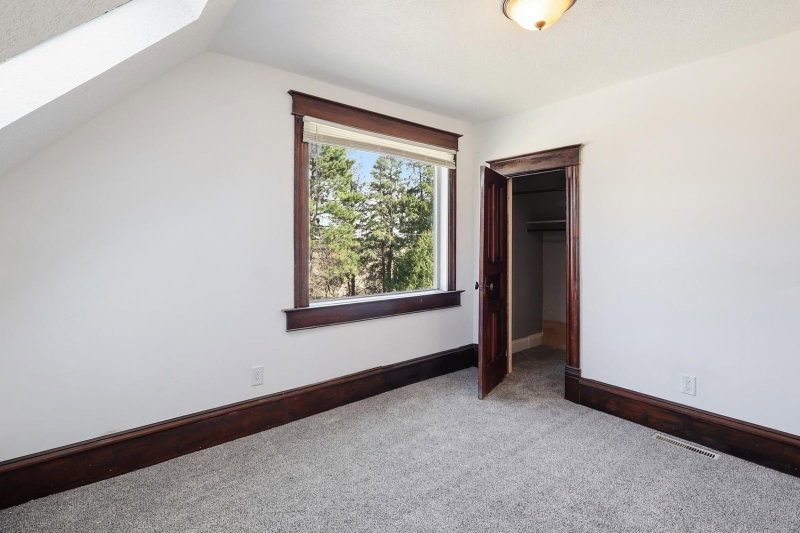
Bedroom 213' x 12'
Bedroom 312' x 10'

Exterior & Parking

ExteriorCedar, Wood
ConstructionOther, Frame, Stone
RoofAge 8 Years or Less, Architectural Shingle, Asphalt, Pitched
FoundationBlock, Other, Raised, Stone
Patio / PorchDeck, Front Porch, Other
Garage Stalls1
ParkingDetached Garage, Gravel, Guest Parking, No Int Access to Dwelling, Other, Secured

Lot & Utilities

Property SubtypeSingle Family
Single Family TypeAcreage, Rural Residential
Lot Size13.26 acres
Lot Dimensions603' S X 857' E X 593' N X 863' W
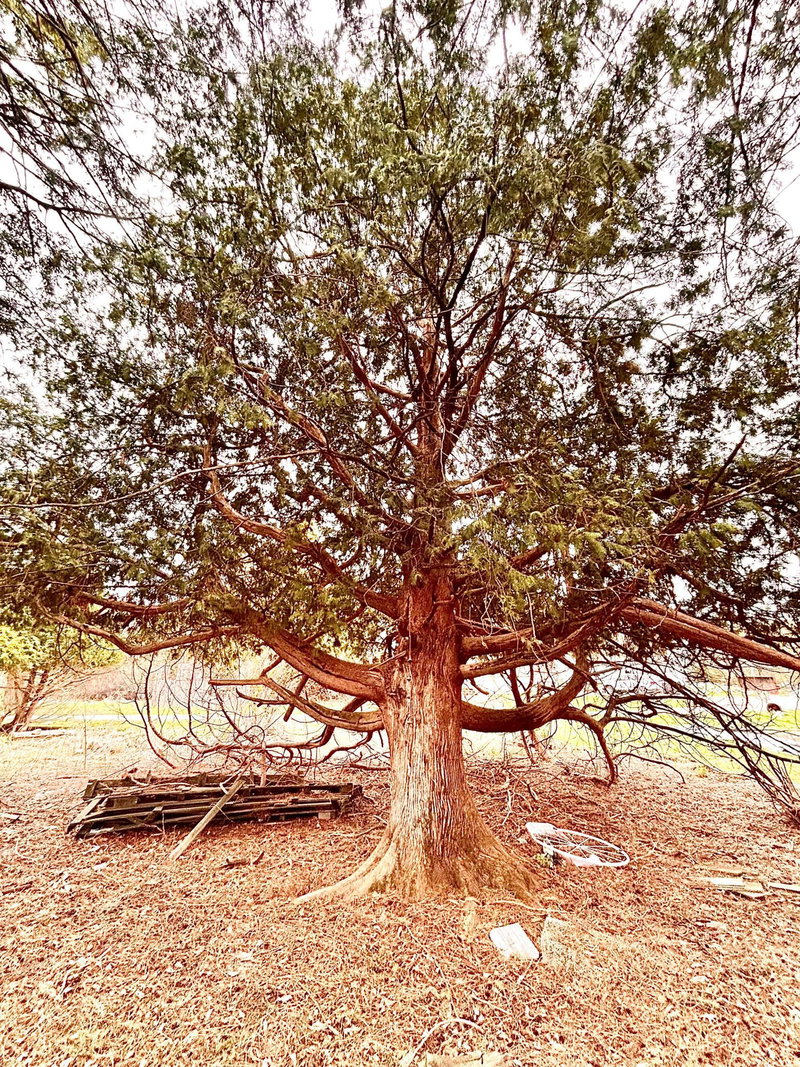
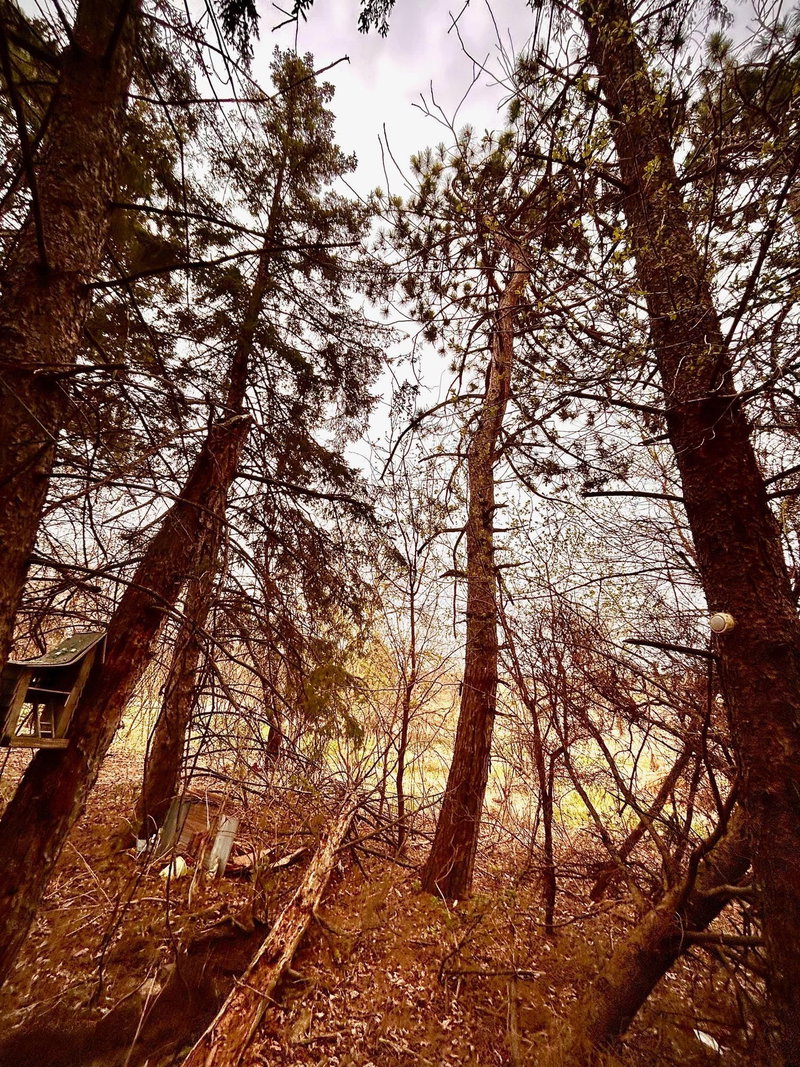
Lot DescriptionSuitable for Horses, Tree Coverage - Medium, Underground Utilities
ZoningAgriculture,Residential-Single Family
TownshipIsanti Twp
CountyIsanti
SewerSeptic System Compliant - No, Tank with Drainage Field
Water4-Inch Submersible, Drilled, Private, Well
Road FrontageCounty Road
FencingPartial
Other StructuresBarn(s), Chicken Coop/Barn, Other, Silo
WaterfrontPond

Financial & Tax Information

Annual Taxes$2,728
Tax Year2025
Tax w/ Assessments$2,728
Assessment PendingNo
Parcel Number050230200
Financing OptionsAdj. Rate/Gr Payment, Conventional, VA, FHA, Cash, Other, Rural Development, Special Funding
Assumable MortgageNot Assumable
List TypeExclusive Right To Sell

Location

Call 612-356-2121For Showings and Questions
Broker Reciprocity logo
Listed by: RE/MAX Results
Source: NorthstarMLS

Copyright 2026 Regional Multiple Listing Service of Minnesota, Inc. All rights reserved. Information Deemed Reliable But Not Guaranteed. The data relating to real estate for sale on this web site comes in part from the Broker Reciprocity℠ Program of the Regional Multiple Listing Service of Minnesota, Inc. Real estate listings held by brokerage firms other than Pederson Realty are marked with the Broker Reciprocity℠ logo or the Broker Reciprocity℠ thumbnail logo (a little black house) and detailed information about them includes the name of the listing brokers.