
1 / 18
1026 Bellaire Boulevard NW, Isanti, MN 55040 - MLS# 7086279
$489,900
Bedrooms
4
Bathrooms
3
Square Feet
2,172
Acres
0.25
Year Built
2026
Property Type
Residential
Heating
Natural Gas, Forced Air, Fireplace(s)
Cooling
Ceiling Fan(s), Central Air
Garages
3
School District
911 - Cambridge-Isanti
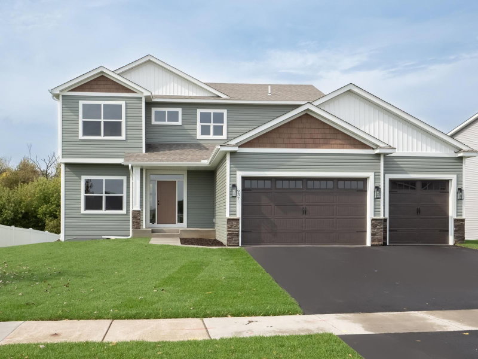
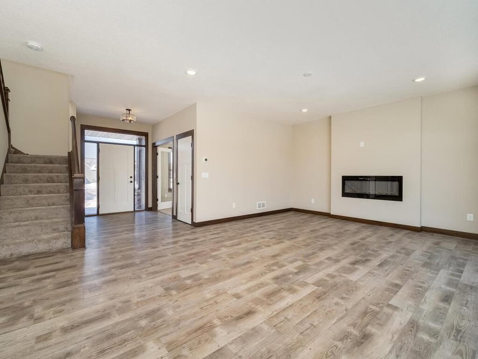
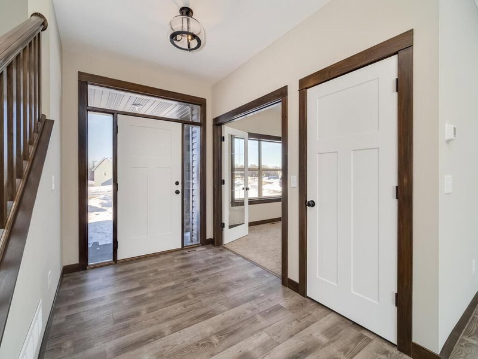
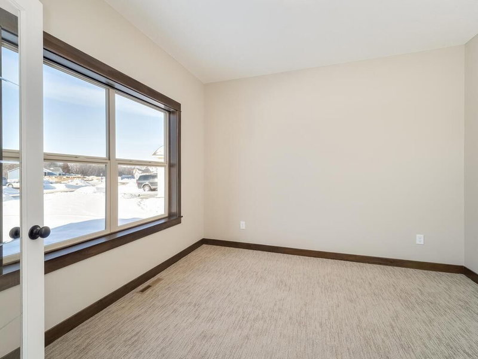
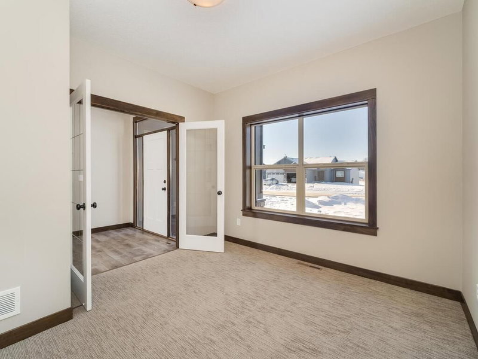
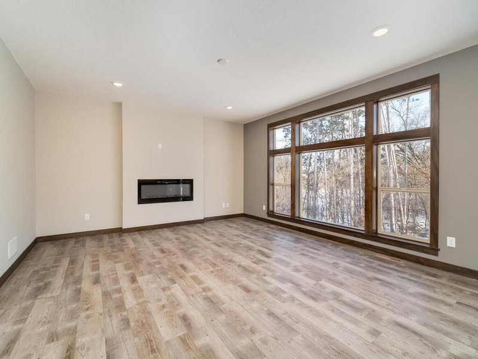
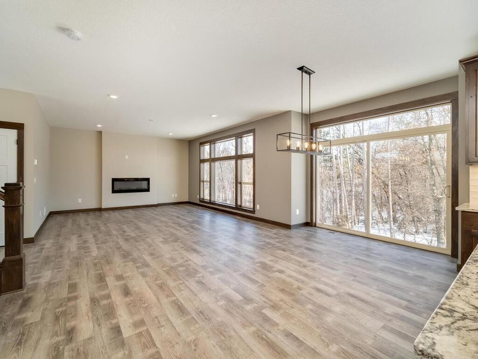
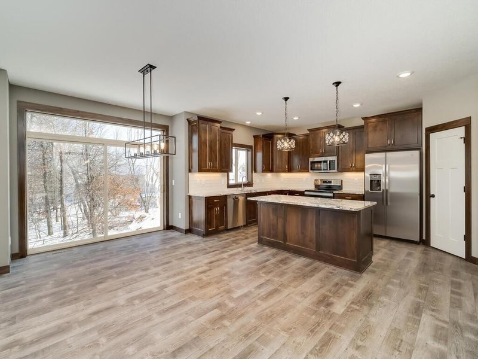
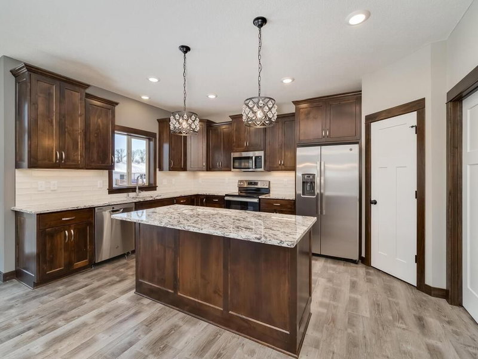
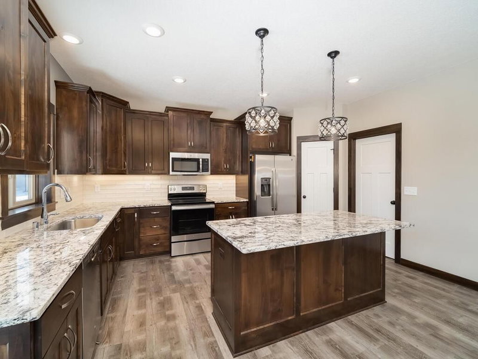
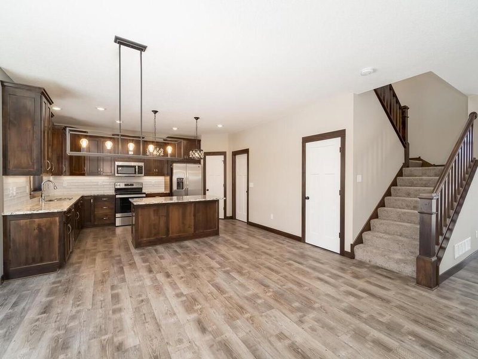
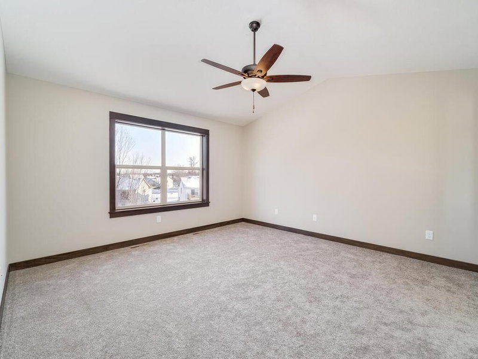
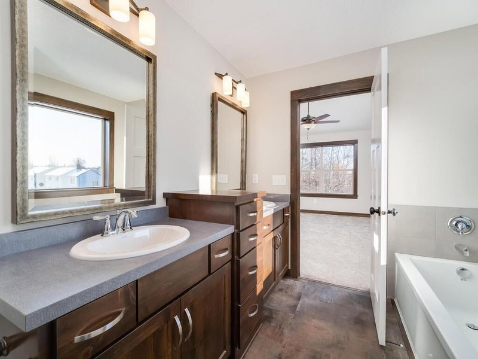
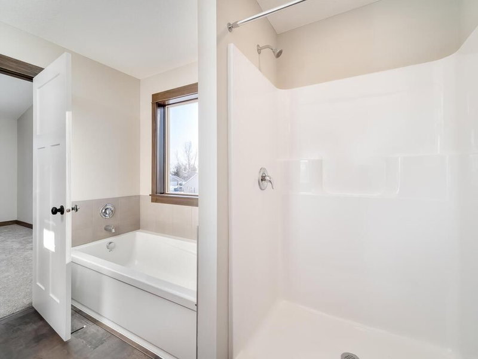
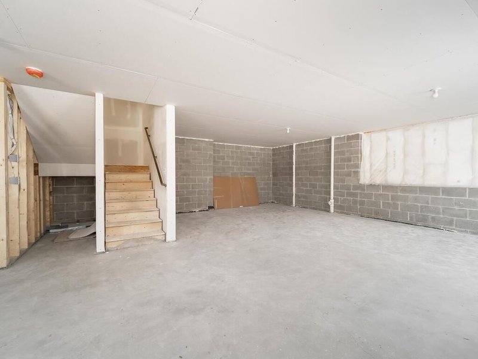
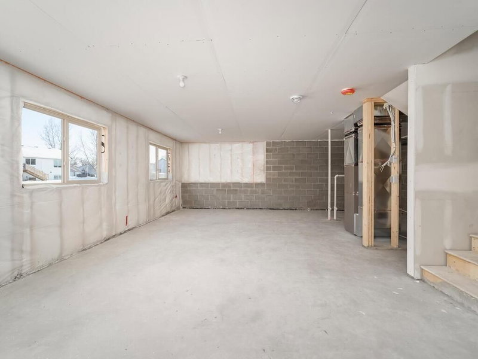
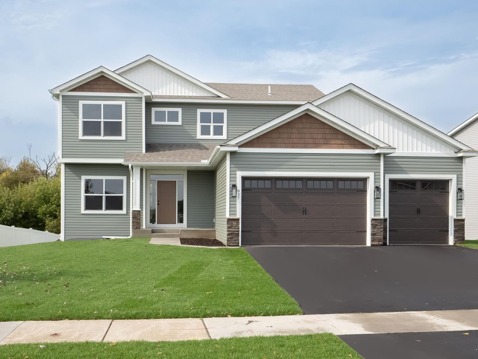
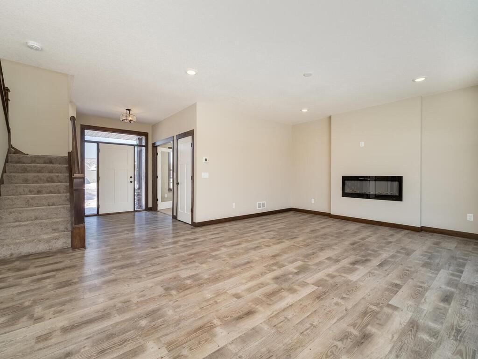
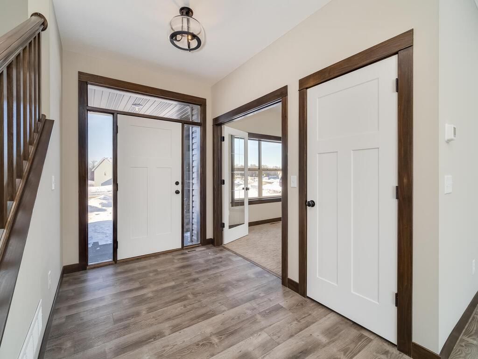
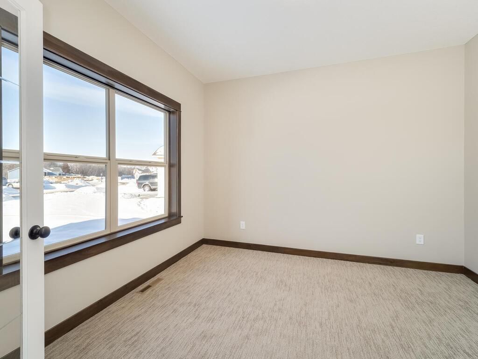
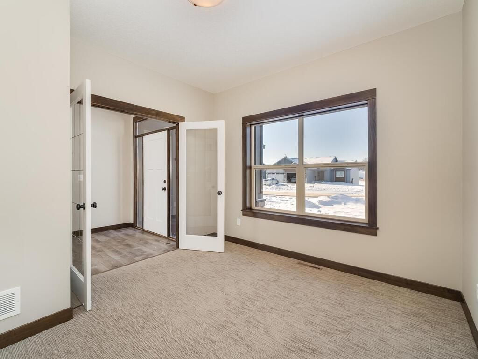
Beautiful custom two story offers 4 bedrooms on the upper level. Spacious open floor plan, beautiful kitchen with Knotty Alder cabinets, granite countertops, 9' ceilings on the main, main level den, family room fireplace, luxury vinyl plank flooring. Vaulted owner's suite with a private master bath that boasts a 6' soaking tub, separate shower and double sinks. Tons of upgrades throughout. All appliances included. Walkout lower level with another 1064 sq ft ready to finish. 3 car garage with 8' high doors. Sod and sprinkler system included. Pictures are of similar Model. Home is "To Be Built", 5 month build time. Buyer picks all interior and exterior colors, custom builder - your plans or ours. Hurry last lot in this development.
Interior Information
BasementBlock, Daylight/Lookout Windows, Drain Tiled, Full, Sump Basket, Unfinished, Walkout
AppliancesAir-To-Air Exchanger, Dishwasher, Dryer, Gas Water Heater, Microwave, Range, Refrigerator, Stainless Steel Appliances, Washer
CoolingCentral Air
HeatingForced Air, Fireplace(s)
FuelNatural Gas
Fireplaces1
Fireplace FeaturesElectric
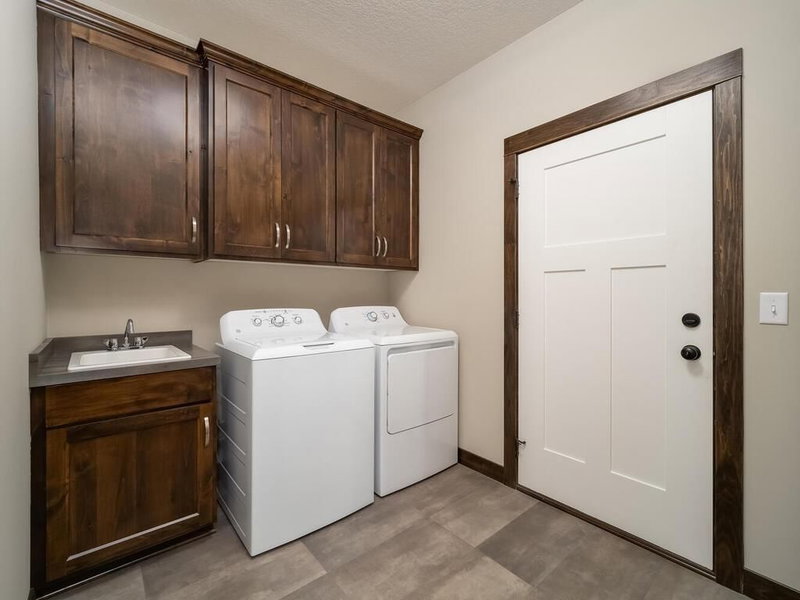
LaundryElectric Dryer Hookup, Main Level, Sink, Washer Hookup
Dining RoomBreakfast Bar, Breakfast Area, Eat In Kitchen, Informal Dining Room, Kitchen/Dining Room, Living/Dining Room
Interior AmenitiesCeiling Fan(s), French Doors, Kitchen Center Island, Kitchen Window, Paneled Doors, In-Ground Sprinkler, Vaulted Ceiling(s), Washer/Dryer Hookup, Walk-In Closet
ElectricCircuit Breakers, 200+ Amp Service
Size & Levels
LevelsMore Than 2 Stories
Total Finished Sq Ft3,236 sq ft
Above Grade Finished2,172 sq ft
Main Level Finished1,084 sq ft
Bathrooms
Full Baths2
1/2 Baths1
Bathroom DetailsDouble Sink, Full Primary, Private Primary, Main Floor 1/2 Bath, Separate Tub & Shower, Upper Level Full Bath, Walk-In Shower Stall
Rooms
Main Level Rooms
Living Room20' x 16'
Dining Room16' x 12'
Kitchen16' x 12'
Den12' x 12'
Upper Level Rooms
Bedroom15' x 14'
Bedroom 212' x 12'
Bedroom 312' x 11'
Bedroom 412' x 11'
Exterior & Parking
ExteriorStone, Metal, Vinyl
ConstructionBlock, Frame
RoofAge 8 Years or Less
FoundationBlock
Garage Stalls3
Garage Size30x24 (674 sq ft)
Garage Door15' wide x 8' tall
ParkingAttached Garage, Asphalt, Insulated Garage
Lot & Utilities
Property SubtypeSingle Family
Lot Size0.25 acres
Lot Dimensions89x155
ZoningResidential-Single Family
SubdivisionLegacy Pines Second Add
TownshipIsanti
CountyIsanti
SewerCity Sewer - In Street
WaterCity Water - In Street
Road FrontageCity Street, Curbs, Paved Streets
Financial & Tax Information
Annual Taxes$0
Tax Year2025
Tax w/ Assessments$0
Parcel Number161550330
List TypeExclusive Right To Sell
Location
Call 612-356-2121For Showings and Questions