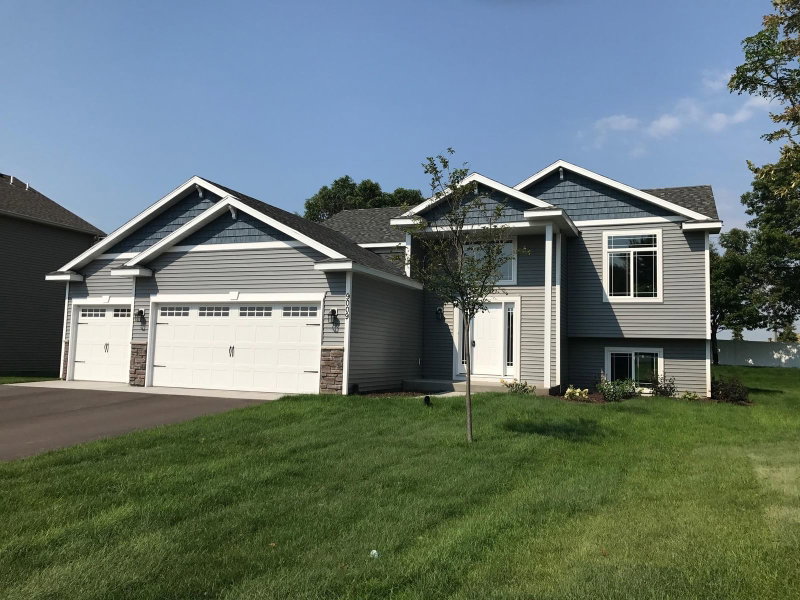
1521 Woods Road NE, Isanti, MN 55040 - MLS# 7124124
$389,900
$399,900↓ 2.5%
Bedrooms
3
Bathrooms
2
Square Feet
1,596
Acres
0.28
Year Built
2027
Property Type
Residential
Heating
Natural Gas, Forced Air
Cooling
Ceiling Fan(s), Central Air
Garages
2
School District
911 - Cambridge-Isanti
This is a To Be Built Home. This Madison Villa offered by JP Brooks is gorgeous inside and out. This home boasts 3 bedrooms and 2 Baths for everyday living and hosting. The spacious open kitchen features upgraded cabinetry, sleek quartz countertops, and stainless steel appliances, seamlessly connecting to the inviting living room. The primary suite offers a large walk-in closet, double sinks, and a spacious shower. The laundry room off the back entry includes a wash tub. Sod and Irrigation included on all homes. Enjoy the amenities of Fairway Greens North, with nearby attractions like Rum River BMX and Isanti Rodeo Dog Park.
Interior Information
AppliancesAir-To-Air Exchanger, Dishwasher, Microwave, Range, Refrigerator, Stainless Steel Appliances, Tankless Water Heater, Water Softener Owned
CoolingCentral Air
HeatingForced Air
FuelNatural Gas
LaundryElectric Dryer Hookup, Laundry Room, Main Level, Sink, Washer Hookup
Dining RoomEat In Kitchen, Informal Dining Room, Kitchen/Dining Room
Interior AmenitiesCeiling Fan(s), Kitchen Center Island, Primary Bedroom Walk-In Closet, Main Floor Primary Bedroom, In-Ground Sprinkler, Washer/Dryer Hookup, Walk-In Closet
Electric200+ Amp Service
AccessibilityNo Stairs External, No Stairs Internal
Size & Levels
LevelsOne
Total Finished Sq Ft1,596 sq ft
Above Grade Finished1,596 sq ft
Main Level Finished1,596 sq ft
Bathrooms
Full Baths1
3/4 Baths1
Bathroom Details3/4 Primary, Double Sink, Bathroom Ensuite, Private Primary, Main Floor Full Bath
Rooms
Main Level Rooms
Living Room14' x 13'
Dining Room12' x 10'
Kitchen13' x 10'
Bedroom12' x 13'
Bedroom 211' x 10'
Bedroom 311' x 10'
Laundry9' x 6'
Foyer5' x 8'
Mud Room9' x 6'
Exterior & Parking
ExteriorStone, Vinyl
RoofAge 8 Years or Less, Asphalt
FoundationSlab
Patio / PorchPatio, Porch
Garage Stalls2
Garage Size19x23 (437 sq ft)
Garage Door16' wide x 7' tall
ParkingAttached Garage, Asphalt, Garage Door Opener
Lot & Utilities
Property SubtypeSingle Family
Lot Size0.28 acres
Lot Dimensions69x178
Lot DescriptionSod Included in Price
ZoningResidential-Single Family
SubdivisionFairway Greens North
TownshipIsanti
CountyIsanti
SewerCity Sewer/Connected
WaterCity Water/Connected
Road FrontagePaved Streets
Financial & Tax Information
Annual Taxes$1
Tax Year2027
Tax w/ Assessments$1
Assessment PendingNo
Parcel Numbertbd
Financing OptionsConventional, VA, FHA, Cash, USDA
List TypeExclusive Right To Sell
Location
Call 612-356-2121For Showings and Questions