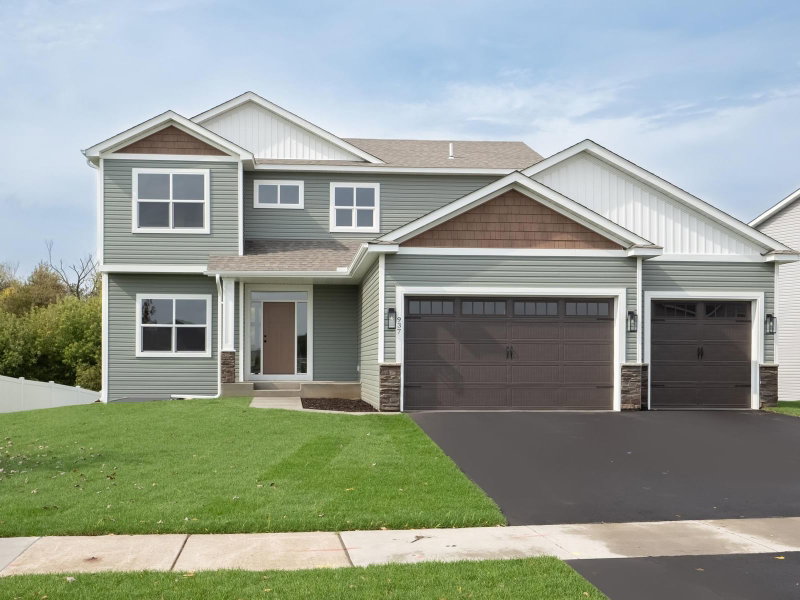
28531 Bay Shore Drive NW - Photo 1
28531 Bay Shore Drive NW - Photo 2
28531 Bay Shore Drive NW - Photo 3
28531 Bay Shore Drive NW - Photo 4
28531 Bay Shore Drive NW - Photo 5
28531 Bay Shore Drive NW - Photo 6
28531 Bay Shore Drive NW - Photo 7
28531 Bay Shore Drive NW - Photo 8
28531 Bay Shore Drive NW - Photo 9
28531 Bay Shore Drive NW - Photo 10
28531 Bay Shore Drive NW - Photo 11
28531 Bay Shore Drive NW - Photo 12
28531 Bay Shore Drive NW - Photo 13
28531 Bay Shore Drive NW - Photo 14
28531 Bay Shore Drive NW - Photo 15
28531 Bay Shore Drive NW - Photo 16
28531 Bay Shore Drive NW - Photo 17
28531 Bay Shore Drive NW - Photo 18
28531 Bay Shore Drive NW - Photo 19
28531 Bay Shore Drive NW - Photo 20
28531 Bay Shore Drive NW - Photo 21
28531 Bay Shore Drive NW - Photo 22
28531 Bay Shore Drive NW - Photo 23
28531 Bay Shore Drive NW - Photo 24
28531 Bay Shore Drive NW - Photo 25
28531 Bay Shore Drive NW - Photo 26
28531 Bay Shore Drive NW - Photo 27
28531 Bay Shore Drive NW - Photo 28
28531 Bay Shore Drive NW - Photo 29
28531 Bay Shore Drive NW - Photo 30
28531 Bay Shore Drive NW - Photo 31
28531 Bay Shore Drive NW - Photo 32
28531 Bay Shore Drive NW - Photo 33
28531 Bay Shore Drive NW - Photo 34
28531 Bay Shore Drive NW - Photo 35
28531 Bay Shore Drive NW - Photo 36
28531 Bay Shore Drive NW - Photo 37
28531 Bay Shore Drive NW - Photo 38
28531 Bay Shore Drive NW - Photo 39
28531 Bay Shore Drive NW - Photo 40
28531 Bay Shore Drive NW - Photo 41
28531 Bay Shore Drive NW - Photo 42
28531 Bay Shore Drive NW - Photo 43
28531 Bay Shore Drive NW - Photo 44
28531 Bay Shore Drive NW - Photo 45
1 / 45
28531 Bay Shore Drive NW

28531 Bay Shore Drive NW, Isanti, MN 55040 - MLS# 7129776

MLS® #: 7129776|Listed: Aug 19, 2026

$599,000

$629,000↓ 4.8%
Bedrooms
3
Bathrooms
2
Square Feet
1,814
Acres
1.1
Year Built
1987
Property Type
Residential
Heating
Natural Gas, Forced Air, Fireplace(s)
Cooling
Ceiling Fan(s), Central Air
Garages
2
School District
911 - Cambridge-Isanti

Welcome to lake life! A beautiful 3 Bedroom, 2 Bath home on Long Lake in Isanti County. This great home has been fully updated and is in turnkey condition. Home sits in a private, tranquil setting with a level lakeside yard that is ideal for entertaining or just relax by the campfire at lakes edge. Home has a warm and inviting interior with a Great room, that features a vaulted ceiling and floor to ceiling windows for fantastic views from inside or step out onto your private deck for your morning coffee and enjoy the sunrise. The kitchen has all SS appliances and a large center Island that has loads of storage space and is open to the living area so you can stay in conversation with your guest. A loft area offers a great space with beautiful views of the Great room and to the outdoors. The lower level has wonderful space that is currently used as a bedroom but could also be a family room. A gas stand alone fireplace adds warmth and coziness on cool nights. A two-car detached garage with tar drive and a storage shed provides convenience and extra storage. Its your time to start making memories at the lake! Setup a showing today!

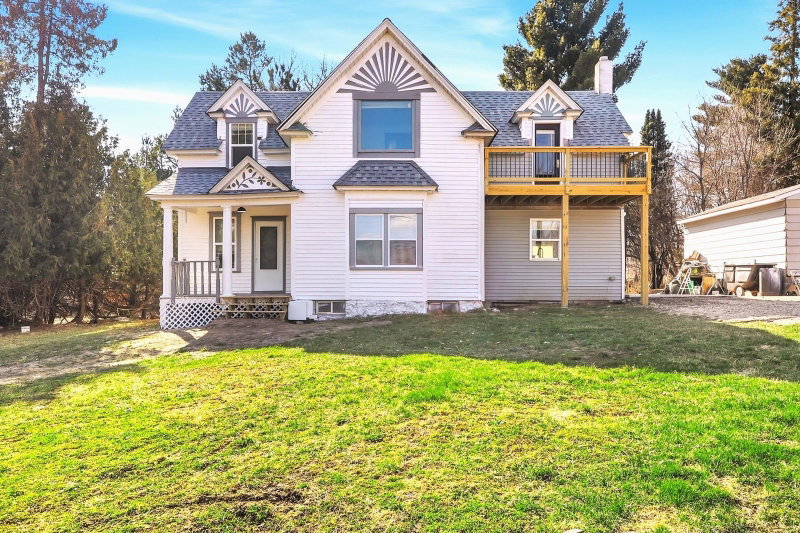
28531 Bay Shore Drive NW, Isanti, MN 55040

Ask an Agent

Interior Information

BasementEgress Window(s), Full, Partially Finished, Storage Space, Sump Pump
AppliancesDryer, Exhaust Fan, Gas Water Heater, Microwave, Refrigerator, Stainless Steel Appliances, Washer, Water Softener Owned
CoolingCentral Air
HeatingForced Air, Fireplace(s)
FuelNatural Gas
Fireplaces1
Fireplace FeaturesFree Standing, Gas
LaundryLower Level
Dining RoomKitchen/Dining Room
Interior AmenitiesCeiling Fan(s), Deck, Dock, Kitchen Center Island, Kitchen Window, Vaulted Ceiling(s), Washer/Dryer Hookup
ElectricCircuit Breakers, 100 Amp Service

Size & Levels

LevelsModified Two Story
Total Finished Sq Ft1,904 sq ft
Above Grade Finished1,064 sq ft
Below Grade Finished750 sq ft
Main Level Finished840 sq ft

Bathrooms

3/4 Baths2
Bathroom Details3/4 Basement, Main Floor 3/4 Bath

Rooms

Main Level Rooms

Living Room24' x 15'
Kitchen10' x 11'
Bedroom10' x 10'
Bedroom 211' x 12'

Upper Level Rooms

Loft16' x 14'

Lower Level Rooms

Family Room24' x 19'
Bedroom 316' x 10'

Exterior & Parking

ExteriorLog Siding
ConstructionBlock, Frame
RoofAsphalt
FoundationBlock
Patio / PorchDeck
Garage Stalls2
Garage Size24 x 24 (576 sq ft)
ParkingDetached Garage, Paved Lot

Lot & Utilities

Property SubtypeSingle Family
Lot Size1.1 acres
Lot Dimensions175 x 275 x 175 x 273
Lot DescriptionAccessible Shoreline, Tree Coverage - Light
ZoningShoreline,Residential-Single Family
SubdivisionMixs Bay
TownshipIsanti
CountyIsanti
SewerMound Septic, Septic System Compliant - Yes
WaterDrilled, Private, Well
Road FrontagePaved Streets, Township
Other StructuresGarage(s), Storage Shed
Power CompanyConnexus Energy
WaterfrontLake Front

Financial & Tax Information

Annual Taxes$3,778
Tax Year2026
Tax w/ Assessments$3,978
Parcel Number020600050
Financing OptionsConventional, VA, FHA, Cash, USDA
List TypeExclusive Right To Sell

Location

Call 612-356-2121For Showings and Questions
Broker Reciprocity logo
Listed by: Northern Lights Realty, LLC
Source: NorthstarMLS

Copyright 2026 Regional Multiple Listing Service of Minnesota, Inc. All rights reserved. Information Deemed Reliable But Not Guaranteed. The data relating to real estate for sale on this web site comes in part from the Broker Reciprocity℠ Program of the Regional Multiple Listing Service of Minnesota, Inc. Real estate listings held by brokerage firms other than Pederson Realty are marked with the Broker Reciprocity℠ logo or the Broker Reciprocity℠ thumbnail logo (a little black house) and detailed information about them includes the name of the listing brokers.