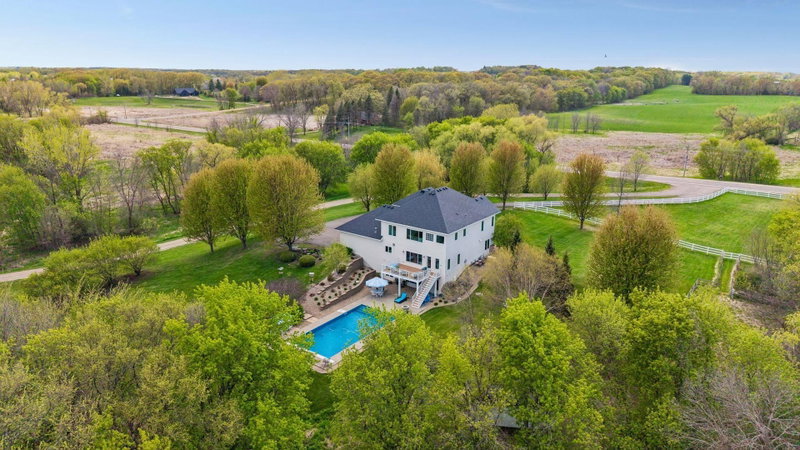
4749 S Lake Sarah Drive - Photo 1
1 / 78
4749 S Lake Sarah Drive

4749 S Lake Sarah Drive, Independence, MN 55359 - MLS# 7127737

MLS® #: 7127737|Days on Market: 68|Listed: Aug 14, 2026

$875,000

$899,900↓ 2.8%
Bedrooms
4
Bathrooms
4
Square Feet
3,621
Acres
5.73
Year Built
1997
Property Type
Residential
Heating
Natural Gas, Forced Air
Cooling
Central Air
Garages
6
Days on Market
68
School District
879 - Delano

Beautiful home on almost 6 acres with privacy, open space, mature trees AND a 24x36 detached garage! Just a half mile from the Lake Sarah boat launch. Custom-built, one-owner home with generous living spaces designed to take advantage of the beautiful backyard views. Large kitchen, stunning stone fireplace, hardwood floors, and both formal and informal spaces. Mudroom complete with lockers, laundry and added storage. Four bedrooms on one level! Walkout lower level offers plenty of room to host the next gathering. Game night? Watch the big game? There is space for it all, plus easy access to the yard for outdoor fun. Lower level office AND exercise room, along with a ¾ bath. New roof 2020. Many updates and improvements since the home was built. A beautiful setting with the space, privacy and flexibility to make it your own!

4749 S Lake Sarah Drive, Independence, MN 55359

Ask an Agent

Interior Information

BasementBlock, Drain Tiled, Egress Window(s), Finished, Full, Storage Space, Sump Basket, Sump Pump, Walkout
AppliancesDishwasher, Dryer, Exhaust Fan, Gas Water Heater, Microwave, Range, Refrigerator, Stainless Steel Appliances, Washer, Water Softener Owned
CoolingCentral Air
HeatingForced Air
FuelNatural Gas
Fireplaces1
Fireplace FeaturesTwo Sided, Gas, Living Room
LaundryLaundry Room, Main Level
Dining RoomKitchen/Dining Room, Separate/Formal Dining Room
Interior AmenitiesDeck, Exercise Room, Hardwood Floors, Kitchen Center Island, Kitchen Window, Primary Bedroom Walk-In Closet, Natural Woodwork, Paneled Doors, In-Ground Sprinkler, Tile Floors, Walk-In Closet
ElectricCircuit Breakers

Size & Levels

LevelsTwo
Total Finished Sq Ft4,054 sq ft
Above Grade Finished2,621 sq ft
Below Grade Finished1,000 sq ft
Main Level Finished1,433 sq ft

Bathrooms

Full Baths2
3/4 Baths1
1/2 Baths1
Bathroom Details3/4 Basement, Double Sink, Full Primary, Private Primary, Main Floor 1/2 Bath, Separate Tub & Shower, Jetted Tub

Rooms

Main Level Rooms

Dining Room14'5" x 12'
Informal Dining Room13' x 10'
Kitchen21' x 12'
Laundry17' x 6'5"
Foyer11' x 9'5"

Upper Level Rooms

Bedroom17'5" x 15'5"
Bedroom 213'5" x 11'
Bedroom 314'5" x 10'
Bedroom 412' x 11'
Walk-In Closet11' x 7'
Primary Bathroom11' x 10'

Lower Level Rooms

Family Room28' x 17'
Office14' x 11'
Exercise Room12'5" x 10'

Other Rooms

Living Room19'5" x 17'

Exterior & Parking

ExteriorVinyl
ConstructionBlock, Frame
RoofAsphalt, Pitched
FoundationBlock
Patio / PorchDeck, Porch
Garage Stalls6
Garage Size31x24 (744 sq ft)
Garage Door16' wide x 7' tall
ParkingAttached Garage, Detached Garage, Asphalt, Electric, Finished Garage, Garage Door Opener, Multiple Garages, Storage

Lot & Utilities

Property SubtypeSingle Family
Single Family TypeAcreage, Rural Residential
Lot Size5.73 acres
Lot Dimensions299x697x359x878
Lot DescriptionTree Coverage - Heavy
ZoningResidential-Single Family
SubdivisionTamarack On Lake Sarah
TownshipIndependence
CountyHennepin
SewerMound Septic, Private Sewer, Septic System Compliant - Yes
WaterPrivate, Well
Road FrontageCity Street, Paved Streets
Other StructuresGarage(s)

Financial & Tax Information

Annual Taxes$8,389
Tax Year2026
Tax w/ Assessments$8,389
Assessment PendingNo
Parcel Number0311824240004
Financing OptionsConventional, Cash
List TypeExclusive Right To Sell

Location

Call 612-356-2121For Showings and Questions

Schools

Broker Reciprocity logo
Listed by: RE/MAX Advantage Plus
Source: NorthstarMLS

Copyright 2026 Regional Multiple Listing Service of Minnesota, Inc. All rights reserved. Information Deemed Reliable But Not Guaranteed. The data relating to real estate for sale on this web site comes in part from the Broker Reciprocity℠ Program of the Regional Multiple Listing Service of Minnesota, Inc. Real estate listings held by brokerage firms other than Pederson Realty are marked with the Broker Reciprocity℠ logo or the Broker Reciprocity℠ thumbnail logo (a little black house) and detailed information about them includes the name of the listing brokers.