
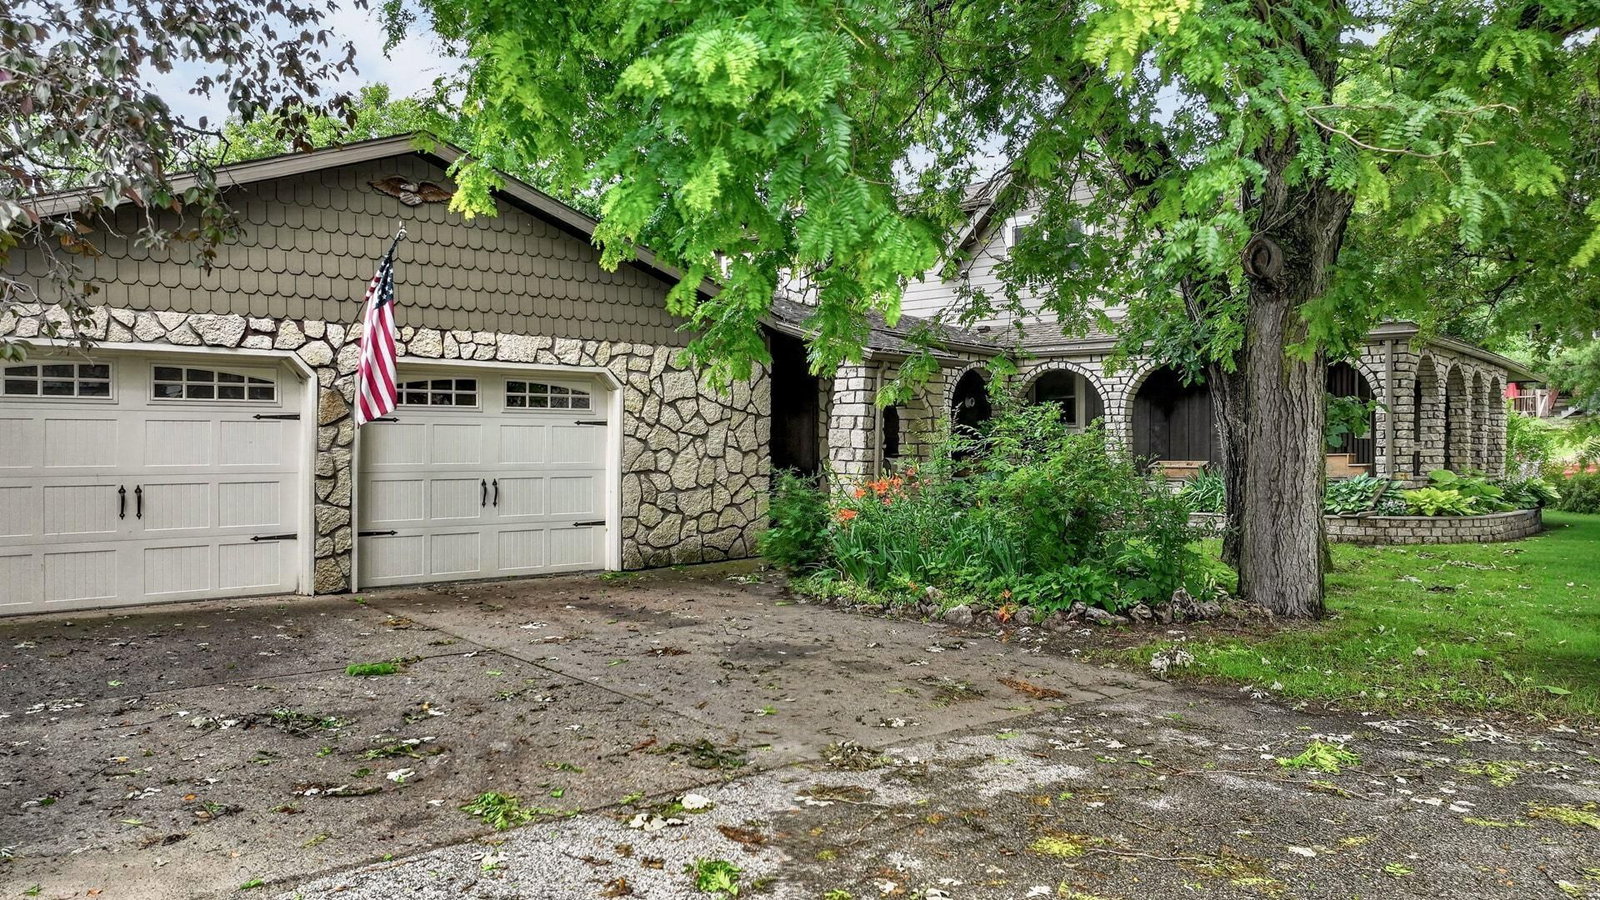
35261 7th Street - Photo 1
1 / 69
35261 7th Street
35261 7th Street
35261 7th Street
35261 7th Street
35261 7th Street

35261 7th Street, Independence, WI 54747 - MLS# 7101497

MLS® #: 7101497|Days on Market: 113|Listed: Jun 30, 2026

$380,000

$420,000↓ 9.5%
Bedrooms
3
Bathrooms
3
Square Feet
3,960
Acres
0.449
Year Built
1900
Property Type
Residential
Heating
Natural Gas, Oil, Forced Air
Cooling
Central Air
Garages
7
Days on Market
113
School District
2632 - Independence

Imagine a home designed from the ground up for gathering, celebrating, and savoring every season. At 35261 7th St in Independence, this remarkable 3-bedroom, 3-bath residence sprawls across nearly 3,960 square feet of one-of-a-kind living space that delights at every turn. The main-floor living room makes an immediate impression, crowned by a vaulted ceiling, framed by oversized windows, and warmed by a grand stone fireplace. Rich wood flooring extends throughout, complemented by wood doors, trim, and stairs that lend timeless character. A sprawling 24x18 three-season sunroom with a skylight bathes the space in light, while surround sound speakers carry music through every room. With full kitchens on both levels and a downstairs bar area, hosting is effortless. Upstairs, a generous family room with built-in cabinets and a desk opens onto a second-story deck overlooking the grounds, and the upper bathroom pampers with a relaxing garden tub. Step outside into a backyard that feels like a private botanical escape. Lush floral landscaping and gardens surround a charming bridge crossing a koi pond, with tile walkways, a stone wall, a three-tier fountain, and a picturesque windmill. A greenhouse invites the gardener's touch. Storage and workspace abound: a 5-car attached garage with heated workshop, an additional 2 car 31x21 garage with loft, a 25x29 outbuilding, and a koi pond fish hut. Truly singular in design and spirit, this property offers an entertainer's dream rarely found. Schedule your private tour and experience it firsthand.

35261 7th Street, Independence, WI 54747

Ask an Agent

Interior Information

BasementFinished
AppliancesMicrowave, Range, Refrigerator, Wall Oven
CoolingCentral Air
HeatingForced Air
FuelNatural Gas, Oil
Fireplaces1
Interior AmenitiesBalcony, Deck, Hardwood Floors, Natural Woodwork, Patio, Porch, Skylight, Sun Room, Tile Floors, Vaulted Ceiling(s), Washer/Dryer Hookup
ElectricCircuit Breakers

Size & Levels

LevelsOne and One Half
Total Finished Sq Ft4,260 sq ft
Above Grade Finished2,760 sq ft
Below Grade Finished1,200 sq ft
Main Level Finished2,000 sq ft

Bathrooms

Full Baths3

Rooms

Main Level Rooms

Living Room20' x 18'
Dining Room11' x 12'
Kitchen21' x 8'
Den10' x 11'
Bedroom 312' x 12'
Bathroom8' x 8'
Laundry4' x 8'
Foyer11' x 14'
Three Season Porch20' x 18'

Upper Level Rooms

Living Room11' x 11'
Family Room12' x 12'
Family Room15' x 15'
Bedroom12' x 13'
Bathroom9' x 10'

Lower Level Rooms

Bedroom 212' x 17'
Bathroom7' x 5'
Recreation Room10' x 10'

Exterior & Parking

ExteriorStone, Cement Board
FoundationBlock
Patio / PorchCovered, Enclosed, Patio
Garage Stalls7
ParkingAttached Garage, Detached Garage, Multiple Garages

Lot & Utilities

Property SubtypeSingle Family
Lot Size0.449 acres
Lot DescriptionCorner Lot
ZoningResidential-Single Family
SubdivisionTracys Outlots
TownshipIndependence
CountyTrempealeau
SewerCity Sewer/Connected
WaterCity Water/Connected
Other StructuresGarage(s), Barn(s), Greenhouse, Other

Financial & Tax Information

Annual Taxes$6,271
Tax Year2025
Tax w/ Assessments$6,271
Assessment PendingNo
Parcel Number241003900000
Assumable MortgageNot Assumable
List TypeExclusive Right To Sell

Location

Call 612-356-2121For Showings and Questions

Schools

Broker Reciprocity logo
Listed by: Century 21 Affiliated
Source: NorthstarMLS

Copyright 2026 Regional Multiple Listing Service of Minnesota, Inc. All rights reserved. Information Deemed Reliable But Not Guaranteed. The data relating to real estate for sale on this web site comes in part from the Broker Reciprocity℠ Program of the Regional Multiple Listing Service of Minnesota, Inc. Real estate listings held by brokerage firms other than Pederson Realty are marked with the Broker Reciprocity℠ logo or the Broker Reciprocity℠ thumbnail logo (a little black house) and detailed information about them includes the name of the listing brokers.