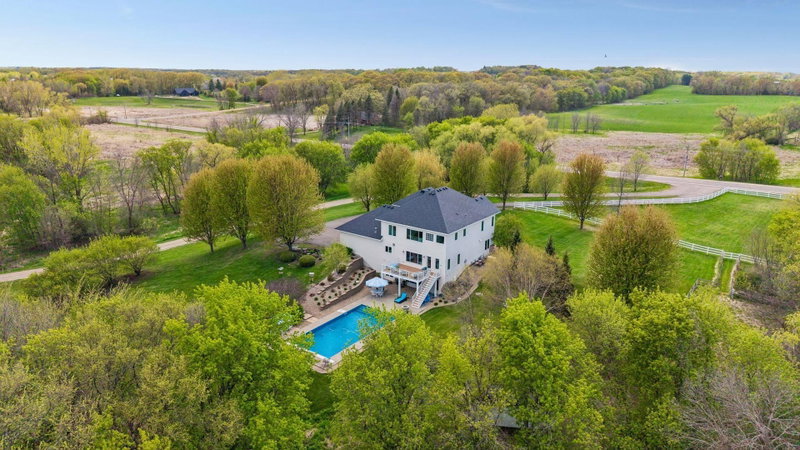
7526 Turner Road - Photo 1
1 / 51
7526 Turner Road
7526 Turner Road
7526 Turner Road
7526 Turner Road
7526 Turner Road

7526 Turner Road, Independence, MN 55359 - MLS# 7086149

MLS® #: 7086149|Days on Market: 130|Listed: Jun 13, 2026

$1,149,000

$1,295,000↓ 11.3%
Open HouseOct 24, 10 AM - 12 PM
Bedrooms
4
Bathrooms
4
Square Feet
3,733
Acres
5.73
Year Built
1996
Property Type
Residential
Heating
Propane, Forced Air
Cooling
Central Air, Heat Pump, Zoned
Garages
3
Days on Market
130
School District
278 - Orono

Set within one of the Orono School District’s most coveted luxury acreage neighborhoods, this stunning 5.73 Acre property offers a rare blend of privacy, natural beauty, and refined country living just minutes from the city. The property is surrounded by rolling landscapes, mature trees, and a sense of calm that unfolds the moment you arrive. Walls of windows draw in soft natural light and frame sweeping views that shift beautifully with the seasons. Thoughtful updates—including newer cedar shingle siding, roof, Pella windows, fresh paint, new lower-level carpet, and a graceful paver/timber entry—enhance both comfort and timeless appeal. The surrounding area is known for its scenic trails, open land, and estate level equestrian properties, offering a desirable blend of privacy and lifestyle flexibility. Zoning supports up to four horses or simply the enjoyment of expansive, secluded grounds. Minutes from award winning Orono Schools, golf courses, orchards, fine dining, airport and major commuting routes, this is a rare retreat where beauty and convenience meet.

7526 Turner Road, Independence, MN 55359

Ask an Agent

Open Houses

  • OCT24
    Saturday
    10 AM - 12 PM

Interior Information

BasementBlock, Drain Tiled, Egress Window(s), Finished, Full, Partially Finished, Storage Space, Sump Pump, Walkout
AppliancesAir-To-Air Exchanger, Central Vacuum, Cooktop, Dishwasher, Disposal, Dryer, Electric Water Heater, ENERGY STAR Qualified Appliances, Exhaust Fan, Fuel Tank - Rented, Humidifier, Water Filtration System, Iron Filter, Microwave, Refrigerator, Stainless Steel Appliances, Wall Oven, Washer, Water Softener Owned
CoolingCentral Air, Heat Pump, Zoned
HeatingBoiler, Forced Air, In-Floor Heating
FuelPropane
Fireplaces2
Fireplace FeaturesGas, Living Room, Primary Bedroom, Wood Burning
LaundryIn Basement, Laundry Closet, Upper Level, Washer Hookup
Dining RoomBreakfast Bar, Eat In Kitchen, Informal Dining Room, Living/Dining Room
Interior AmenitiesKitchen Center Island, Kitchen Window, Primary Bedroom Walk-In Closet, Natural Woodwork, Patio, Paneled Doors, Porch, Panoramic View, Security System, In-Ground Sprinkler, Tile Floors, Vaulted Ceiling(s), Washer/Dryer Hookup, Walk-In Closet
ElectricCircuit Breakers

Size & Levels

LevelsTwo
Total Finished Sq Ft4,128 sq ft
Above Grade Finished2,752 sq ft
Below Grade Finished981 sq ft
Main Level Finished1,376 sq ft

Bathrooms

Full Baths2
3/4 Baths1
1/2 Baths1
Bathroom Details3/4 Basement, Bathroom Ensuite, Full Primary, Private Primary, Main Floor 1/2 Bath, Separate Tub & Shower, Upper Level Full Bath, Jetted Tub

Rooms

Other Rooms

Living Room15' x 15'
Family Room28' x 17'
Dining Room18' x 12'
Kitchen18' x 12'
Bedroom15' x 14'
Bedroom 214' x 10'
Bedroom 312' x 12'
Bedroom 411' x 11'
Three Season Porch14' x 12'
Patio16' x 10'
Patio28' x 16'
Porch28' x 5'
Flex Room19' x 12'

Exterior & Parking

ExteriorCedar, Shakes
ConstructionBlock, Concrete, Frame, Steel Siding
RoofAge 8 Years or Less, Architectural Shingle, Asphalt, Pitched
FoundationBlock
Patio / PorchCovered, Front Porch, Glass Enclosed, Patio, Porch, Rear Porch, Screened
Garage Stalls3
Garage Size24x32 (768 sq ft)
ParkingAttached Garage, Gravel, Electric, Floor Drain, Finished Garage, Garage Door Opener, Heated Garage, Insulated Garage

Lot & Utilities

Property SubtypeSingle Family
Single Family TypeRural Residential
Lot Size5.73 acres
Lot Dimensions349x715x348x714
Lot DescriptionSuitable for Horses, Tree Coverage - Light, Underground Utilities
ZoningAgriculture
TownshipIndependence
CountyHennepin
SewerMound Septic, Septic System Compliant - Yes
WaterPrivate, Well
Road FrontageCity Street, Unpaved Streets
Power CompanyWright-Hennepin Cooperative

Financial & Tax Information

Annual Taxes$9,326
Tax Year2025
Tax w/ Assessments$9,326
Assessment PendingNo
Parcel Number2811824130004
Financing OptionsAdj. Rate/Gr Payment, Conventional, Cash
Assumable MortgageNot Assumable
List TypeExclusive Right To Sell

Location

Call 612-356-2121For Showings and Questions

Schools

Broker Reciprocity logo
Listed by: Coldwell Banker Realty
Source: NorthstarMLS

Copyright 2026 Regional Multiple Listing Service of Minnesota, Inc. All rights reserved. Information Deemed Reliable But Not Guaranteed. The data relating to real estate for sale on this web site comes in part from the Broker Reciprocity℠ Program of the Regional Multiple Listing Service of Minnesota, Inc. Real estate listings held by brokerage firms other than Pederson Realty are marked with the Broker Reciprocity℠ logo or the Broker Reciprocity℠ thumbnail logo (a little black house) and detailed information about them includes the name of the listing brokers.