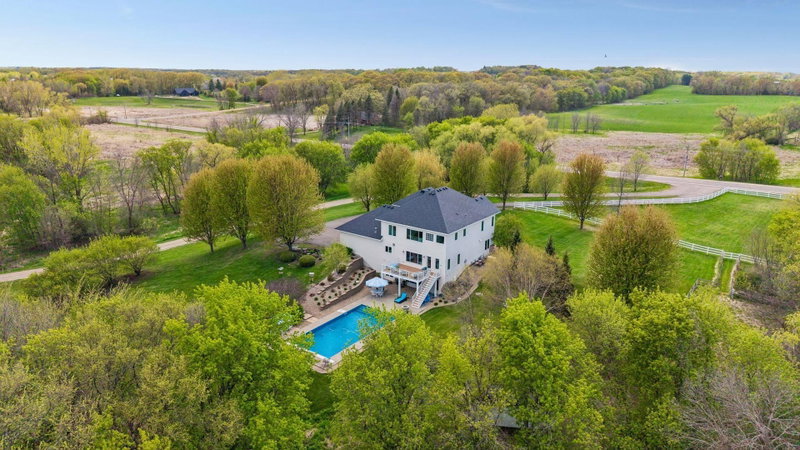
4741 S Lake Sarah Drive - Photo 1
1 / 54
4741 S Lake Sarah Drive

4741 S Lake Sarah Drive, Independence, MN 55359 - MLS# 7142246

MLS® #: 7142246|Days on Market: 39|Listed: Sep 12, 2026

$1,090,000

Bedrooms
5
Bathrooms
5
Square Feet
3,868
Acres
5.07
Year Built
2001
Property Type
Residential
Heating
Natural Gas, Forced Air, Fireplace(s)
Cooling
Ceiling Fan(s), Central Air
Garages
8
Days on Market
39
School District
879 - Delano

A unique 5+ acre property offering the room, privacy, and flexibility you’ve been

looking for. This 5-bedroom, 5-bath home offers over 3,800 square feet of versatile living space

designed for everyday living and entertaining.

The open-concept main level features a dramatic two-story living room with 22-foot ceilings,

large windows overlooking the private backyard, hardwood floors and a beautiful two-sided

stone gas fireplace shared with the kitchen. The spacious kitchen features an informal dining

area, custom cabinetry, granite countertops, a large center island with breakfast bar, walk-in

pantry, and ample cabinet and storage space. Direct access to the large deck with new composite decking makes outdoor dining and entertaining easy.

The main-level primary suite details a spa-like bath and a convenient walk-in closet; pay special attention to the custom shower. Enjoy morning sunrises and night breezes as the room opens up to the expansive deck. Additional living areas on the main floor and upper-floor bedrooms provide plenty of space for active lifestyles.

The finished walkout lower level features high ceilings and a well-appointed wet bar with a wine cooler, sink and full-size refrigerator/freezer. Two bedrooms and two bathrooms, along with generous open living space, make this level ideal for entertaining, guests, or additional living needs. The lower level opens directly to the fenced backyard and patio.

Garage space is one of this property’s standout features, with approximately 2,600 square feet of combined garage space. The property includes a 3-car attached garage, 1-car heated tuck-under garage, and a 30x40 detached garage, providing ample room for vehicles, recreational

equipment, storage, hobbies, or a workshop.

Find a new driveway and updated finishes throughout. A park directly across the street provides additional recreational space and a playground. Lake Sarah public access is less than a half mile down the street. Shopping, restaurants, and everyday conveniences are a short drive away, with convenient access to the west metro and Twin Cities.

Come see all that this property has to offer - you will not be disappointed.

4741 S Lake Sarah Drive, Independence, MN 55359

Ask an Agent

Interior Information

BasementDaylight/Lookout Windows, Egress Window(s), Finished, Full, Storage Space, Sump Basket, Sump Pump, Tile Shower, Walkout
AppliancesAir-To-Air Exchanger, Dishwasher, Dryer, Exhaust Fan, Freezer, Humidifier, Gas Water Heater, Water Filtration System, Iron Filter, Microwave, Range, Refrigerator, Stainless Steel Appliances, Washer, Water Softener Owned, Wine Cooler
CoolingCentral Air
HeatingForced Air, Fireplace(s)
FuelNatural Gas
Fireplaces1
Fireplace FeaturesTwo Sided, Circulating, Gas, Living Room, Stone
LaundryMain Level
Dining RoomBreakfast Bar, Breakfast Area, Eat In Kitchen, Informal Dining Room, Kitchen/Dining Room, Living/Dining Room, Separate/Formal Dining Room
Interior AmenitiesCeiling Fan(s), Deck, Hardwood Floors, Kitchen Center Island, Kitchen Window, Primary Bedroom Walk-In Closet, Main Floor Primary Bedroom, Patio, Paneled Doors, Panoramic View, Satellite Dish, Security Lights, In-Ground Sprinkler, Tile Floors, Vaulted Ceiling(s), Washer/Dryer Hookup, Wet Bar, Walk-In Closet
ElectricCircuit Breakers

Size & Levels

LevelsTwo
Total Finished Sq Ft4,008 sq ft
Above Grade Finished2,398 sq ft
Below Grade Finished1,470 sq ft
Main Level Finished1,790 sq ft

Bathrooms

Full Baths2
3/4 Baths1
1/2 Baths2
Bathroom Details1/2 Basement, Two Basement Baths, 3/4 Basement, Basement, Double Sink, Bathroom Ensuite, Full Primary, Private Primary, Main Floor 1/2 Bath, Main Floor Full Bath, Separate Tub & Shower, Upper Level Full Bath, Jetted Tub, Walk-In Shower Stall

Rooms

Main Level Rooms

Living Room21'4" x 17'4"
Dining Room14'1" x 20'2"
Kitchen9'1" x 14'1"
Office12'5" x 14'8"
Bedroom12'10" x 16'5"
Walk-In Closet11'1" x 6'2"
Primary Bathroom12'9" x 15'3"
Bathroom5'1" x 6'8"
Laundry10'6" x 7'4"
Pantry (Walk-In)6' x 3'5"
Foyer7' x 9'7"
Garage22'3" x 30'7"

Upper Level Rooms

Bedroom 216'1" x 16'4"
Bedroom 312'9" x 15'
Bathroom13'1" x 5'6"

Lower Level Rooms

Family Room43'4" x 28'
Bedroom 415'1" x 16'8"
Bedroom 515'11" x 11'8"
Bathroom10'3" x 8'8"
Bathroom5'11" x 6'2"
Storage11'4" x 12'4"
Garage23'6" x 30'4"

Exterior & Parking

ExteriorCedar
RoofAge Over 8 Years, Architectural Shingle, Asphalt
FoundationBlock
Patio / PorchComposite Decking, Deck, Patio
Garage Stalls8
ParkingAttached Garage, Detached Garage, Asphalt, Electric, Floor Drain, Finished Garage, Garage Door Opener, Heated Garage, Insulated Garage, Multiple Garages, Tuckunder Garage

Lot & Utilities

Property SubtypeSingle Family
Single Family TypeAcreage
Lot Size5.07 acres
Lot Dimensions320X560X680X436
Lot DescriptionIrregular Lot, Tree Coverage - Medium
ZoningResidential-Single Family
SubdivisionTamarack On Lake Sarah
TownshipIndependence
CountyHennepin
SewerMound Septic
WaterDrilled, Well
Road FrontageCity Street, Paved Streets
FencingChain Link
Other StructuresGarage(s)
Power CompanyWright-Hennepin Cooperative

Financial & Tax Information

Annual Taxes$8,535
Tax Year2026
Tax w/ Assessments$8,535
Assessment PendingNo
Parcel Number0311824130002
List TypeExclusive Right To Sell

Location

Call 612-356-2121For Showings and Questions

Schools

Broker Reciprocity logo
Listed by: Woodside Equities
Source: NorthstarMLS

Copyright 2026 Regional Multiple Listing Service of Minnesota, Inc. All rights reserved. Information Deemed Reliable But Not Guaranteed. The data relating to real estate for sale on this web site comes in part from the Broker Reciprocity℠ Program of the Regional Multiple Listing Service of Minnesota, Inc. Real estate listings held by brokerage firms other than Pederson Realty are marked with the Broker Reciprocity℠ logo or the Broker Reciprocity℠ thumbnail logo (a little black house) and detailed information about them includes the name of the listing brokers.