1 / 36


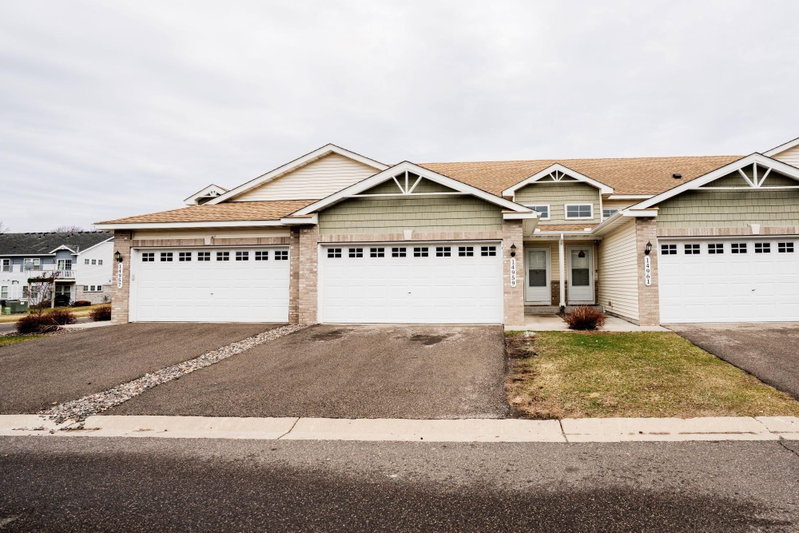
7238 Dora Drive, Hugo, MN 55038 - MLS# 7134794
$319,900
$329,900↓ 3.0%
Bedrooms
3
Bathrooms
3
Square Feet
1,800
Acres
0.4
Year Built
2020
Property Type
Residential
Heating
Natural Gas, Forced Air
Cooling
Central Air
Garages
2
School District
624 - White Bear Lake
The great desirable rare offering of a virtually new, mint condition, south facing, end unit townhome! Prime location in development with park across the street, trails, a phenomenal community center that boasts gathering space with commercial grade kitchen, conference center, work-out facilities, tennis/pickle ball courts, custom playground and more! This is really a treat! Two story style end unit with 3 bedrooms and family room on one level, upper level laundry, huge primary suite with all the upgrades! Kitchen center island, 3 baths, patio, super friendly floor plan and much more! Your dream home awaits....
Interior Information
AppliancesAir-To-Air Exchanger, Dishwasher, Dryer, Electric Water Heater, Exhaust Fan, Humidifier, Microwave, Range, Refrigerator, Stainless Steel Appliances, Washer, Water Softener Owned
CoolingCentral Air
HeatingForced Air
FuelNatural Gas
LaundryIn Hall, Laundry Closet, Upper Level, Washer Hookup
Dining RoomBreakfast Bar, Informal Dining Room, Living/Dining Room
Interior AmenitiesCable, Ethernet Wired, Indoor Sprinklers, Kitchen Center Island, Primary Bedroom Walk-In Closet, Other, Patio, Paneled Doors, In-Ground Sprinkler, Washer/Dryer Hookup, Walk-In Closet
Electric150 Amp Service
Size & Levels
LevelsTwo
Total Finished Sq Ft1,800 sq ft
Above Grade Finished1,800 sq ft
Main Level Finished680 sq ft
Bathrooms
Full Baths1
3/4 Baths1
1/2 Baths1
Bathroom Details3/4 Primary, Double Sink, Private Primary, Main Floor 1/2 Bath, Shower Only, Upper Level 3/4 Bath, Upper Level Full Bath
Rooms
Main Level Rooms
Living Room15' x 12'
Dining Room12' x 10'
Kitchen12' x 8'
Upper Level Rooms
Sitting Room13' x 11'
Bedroom12' x 7'
Bedroom 213' x 10'
Bedroom 313' x 10'
Exterior & Parking
ExteriorStone, Vinyl
RoofAge 8 Years or Less
FoundationSlab
Patio / PorchPatio
Garage Stalls2
Garage Size22 x 18 (378 sq ft)
ParkingAttached Garage, Asphalt, Electric, Garage Door Opener, Guest Parking, Insulated Garage
Lot & Utilities
Property Subtype(TH) Side x Side
Townhouse TypeEnd Unit,Street-Level
Lot Size0.4 acres
Lot Dimensions47x45
Lot DescriptionTree Coverage - Light
ZoningResidential-Single Family
SubdivisionWatermark
TownshipLino Lakes
CountyAnoka
SewerCity Sewer/Connected
WaterCity Water/Connected
Homeowners Association
Association Fee$295 / month
AssociationAssocia MN
Phone(763) 225-6400
Fee IncludesHazard Insurance, Lawn Care, Maintenance Grounds, Professional Mgmt, Sanitation, Shared Amenities, Snow Removal
AmenitiesFire Sprinkler System, Other, Patio, Tennis Courts, Trail(s), Unspecified
Financial & Tax Information
Annual Taxes$3,652
Tax Year2026
Tax w/ Assessments$3,652
Parcel Number133122340060
Financing OptionsConventional, VA, FHA, Cash
List TypeExclusive Right To Sell
Location
Call 612-356-2121For Showings and Questions