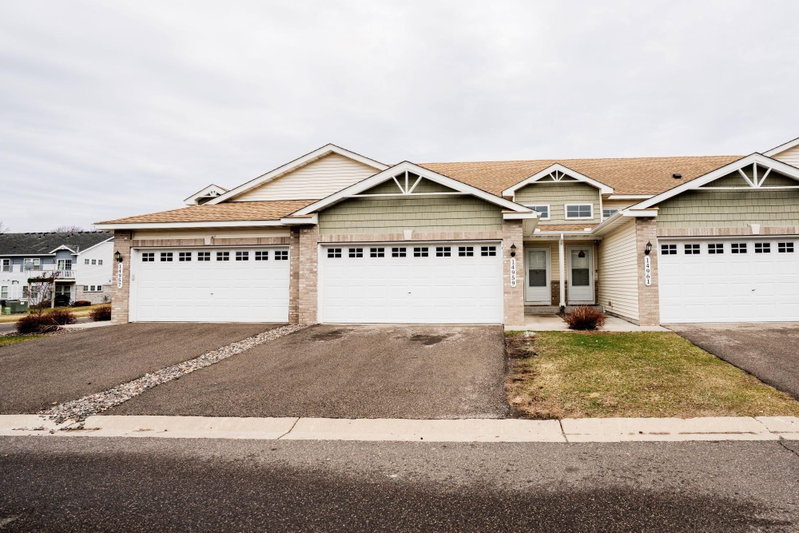
1 / 45


5655 138th Street N, Hugo, MN 55038 - MLS# 7156814
Coming Soon
$309,000
Bedrooms
3
Bathrooms
3
Square Feet
1,801
Acres
0.049
Year Built
2002
Property Type
Residential
Heating
Natural Gas, Forced Air
Cooling
Central Air
Garages
2
School District
624 - White Bear Lake
Interior Information
BasementDrain Tiled, Egress Window(s), Finished, Full, Storage Space, Sump Basket, Sump Pump, Walkout
AppliancesDishwasher, Dryer, Microwave, Range, Refrigerator, Stainless Steel Appliances, Washer
CoolingCentral Air
HeatingForced Air
FuelNatural Gas
Fireplaces1
Fireplace FeaturesFamily Room, Gas
LaundryLaundry Closet, Upper Level
Dining RoomInformal Dining Room, Kitchen/Dining Room
Interior AmenitiesDeck, Hardwood Floors, Kitchen Center Island, Kitchen Window, Primary Bedroom Walk-In Closet, Patio, Porch, Tile Floors, Vaulted Ceiling(s), Washer/Dryer Hookup, Walk-In Closet
ElectricCircuit Breakers, 100 Amp Service
AccessibilityOther
Size & Levels
LevelsTwo
Total Finished Sq Ft1,801 sq ft
Above Grade Finished1,370 sq ft
Below Grade Finished431 sq ft
Main Level Finished153 sq ft
Bathrooms
Full Baths1
3/4 Baths1
1/2 Baths1
Bathroom Details3/4 Basement, Main Floor 1/2 Bath, Upper Level Full Bath, Primary Walk-Thru
Rooms
Main Level Rooms
Porch12' x 8'
Foyer11' x 9'
Upper Level Rooms
Living Room18' x 15'
Dining Room11' x 7'
Kitchen14' x 10'
Bedroom15' x 14'
Bedroom 215' x 12'
Walk-In Closet6' x 5'
Laundry5' x 3'
Deck12' x 10'
Lower Level Rooms
Family Room18' x 12'
Bedroom 312' x 10'
Patio12' x 10'
Exterior & Parking
ExteriorStone, Vinyl
RoofAge 8 Years or Less, Asphalt
FoundationBlock
Patio / PorchDeck, Front Porch, Patio
Garage Stalls2
ParkingAttached Garage, Asphalt, Electric, Garage Door Opener, Guest Parking, Storage
Lot & Utilities
Property Subtype(TH) Side x Side
Townhouse TypeEnd Unit
Lot Size0.049 acres
Lot Dimensionscommon
Lot DescriptionTree Coverage - Medium
ZoningResidential-Single Family
SubdivisionPineview Meadows 02
TownshipHugo
CountyWashington
SewerCity Sewer/Connected
WaterCity Water/Connected
Road FrontageCity Street, Paved Streets
Homeowners Association
Association Fee$319 / month
AssociationAdvantage Townhome Managemen
Phone(651) 429-2223
Assessment PendingNo
Fee IncludesBuilding Exterior, Hazard Insurance, Maintenance Grounds, Professional Mgmt, Sanitation, Shared Amenities, Snow Removal
AmenitiesIn-Ground Sprinkler System
Financial & Tax Information
Annual Taxes$3,574
Tax Year2026
Tax w/ Assessments$3,574
Assessment PendingNo
Parcel Number2903121210138
Financing OptionsConventional, VA, FHA, Cash, Other
Assumable MortgageNot Assumable
List TypeExclusive Right To Sell
Location
Call 612-356-2121For Showings and Questions