1 / 22


15240 Fanning Drive N, Hugo, MN 55038 - MLS# 7147365
$285,000
Bedrooms
3
Bathrooms
3
Square Feet
1,982
Acres
0.034
Year Built
2009
Property Type
Residential
Heating
Natural Gas, Forced Air
Cooling
Ceiling Fan(s), Central Air
Garages
2
School District
624 - White Bear Lake
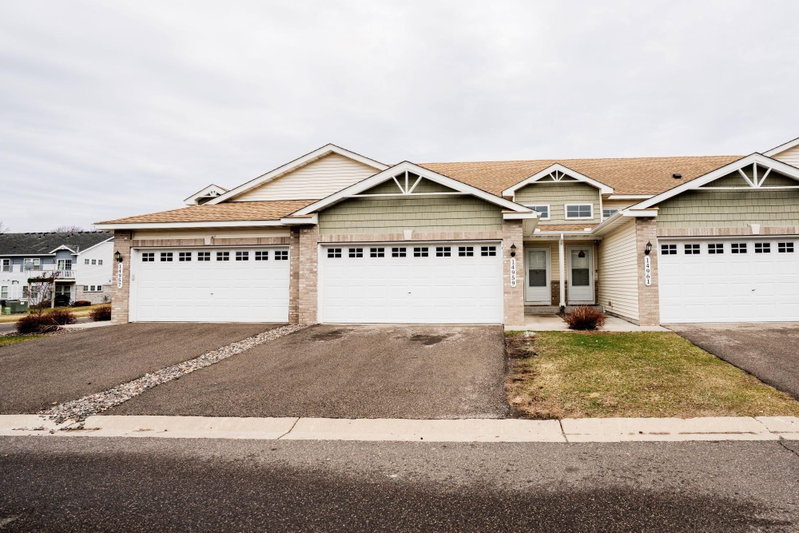
Spacious, move-in-ready townhome with natural light from front and back windows. The main level features a large eat-in kitchen, generous living room, spacious dining area, and separate laundry room. A lower level family room provides additional flexible living space. Upstairs, all three bedrooms are located on one level, including an oversized primary suite with a vaulted ceiling, walk in closet and private full bath. Waters Edge community amenities include an exercise room, in-ground pool, playground, basketball court, clubhouse, and party room. Close to all that the Hugo area provides!
Interior Information
BasementBlock, Finished
AppliancesDishwasher, Dryer, Exhaust Fan, Microwave, Range, Refrigerator, Washer
CoolingCentral Air
HeatingForced Air
FuelNatural Gas
Dining RoomKitchen/Dining Room, Living/Dining Room
Interior AmenitiesBalcony, Ceiling Fan(s), Deck, Kitchen Window, Primary Bedroom Walk-In Closet, In-Ground Sprinkler, Washer/Dryer Hookup
ElectricCircuit Breakers, 100 Amp Service
Size & Levels
LevelsTwo
Total Finished Sq Ft1,982 sq ft
Above Grade Finished1,622 sq ft
Below Grade Finished360 sq ft
Main Level Finished800 sq ft
Bathrooms
Full Baths2
1/2 Baths1
Rooms
Main Level Rooms
Living Room14' x 10'
Dining Room15' x 10'
Kitchen15' x 13'
Upper Level Rooms
Bedroom20' x 12'
Bedroom 210' x 10'
Bedroom 310' x 10'
Lower Level Rooms
Flex Room13' x 12'
Exterior & Parking
ExteriorStone, Vinyl
RoofAsphalt
FoundationBlock
PoolShared
Garage Stalls2
Garage Size20 x 20 (400 sq ft)
ParkingAttached Garage, Asphalt, Garage Door Opener, Tuckunder Garage
Lot & Utilities
Property Subtype(TH) Side x Side
Townhouse TypeStreet-Level
Lot Size0.034 acres
Lot Dimensions71 x 21
ZoningResidential-Single Family
SubdivisionWaters Edge South Fourth Add
TownshipHugo
CountyWashington
SewerCity Sewer/Connected
WaterCity Water/Connected
Homeowners Association
Association Fee$375 / month
AssociationHOA Living
Phone(612) 234-6464
Assessment PendingNo
Fee IncludesHazard Insurance, Lawn Care, Maintenance Grounds, Professional Mgmt, Recreation Facility, Shared Amenities, Snow Removal
AmenitiesIn-Ground Sprinkler System, Other
Financial & Tax Information
Annual Taxes$3,508
Tax Year2025
Tax w/ Assessments$3,508
Assessment PendingNo
Parcel Number1803121440167
Financing OptionsConventional, VA, FHA, Cash, Other
List TypeExclusive Right To Sell
Nearby Amenities
AmenitiesPool
Location
Call 612-356-2121For Showings and Questions