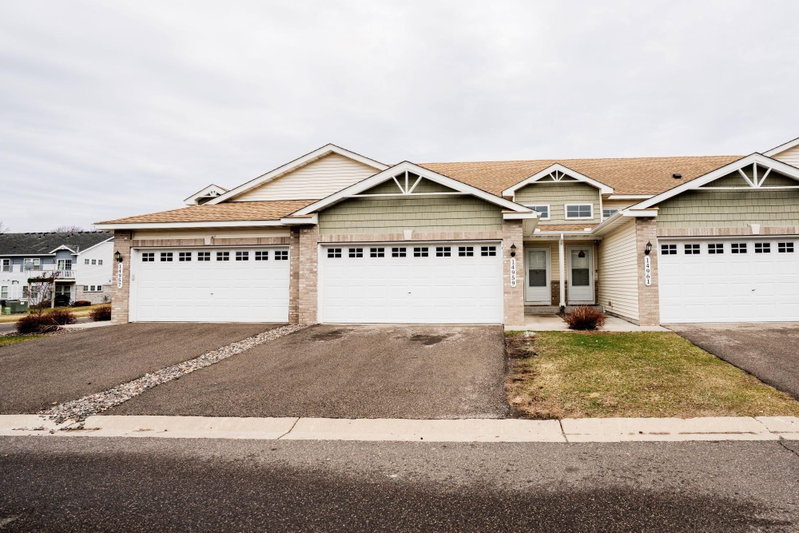
15079 French Drive N - Photo 1
15079 French Drive N - Photo 2
15079 French Drive N - Photo 3
15079 French Drive N - Photo 4
15079 French Drive N - Photo 5
15079 French Drive N - Photo 6
15079 French Drive N - Photo 7
15079 French Drive N - Photo 8
15079 French Drive N - Photo 9
15079 French Drive N - Photo 10
15079 French Drive N - Photo 11
15079 French Drive N - Photo 12
15079 French Drive N - Photo 13
15079 French Drive N - Photo 14
15079 French Drive N - Photo 15
15079 French Drive N - Photo 16
15079 French Drive N - Photo 17
15079 French Drive N - Photo 18
15079 French Drive N - Photo 19
15079 French Drive N - Photo 20
15079 French Drive N - Photo 21
15079 French Drive N - Photo 22
15079 French Drive N - Photo 23
15079 French Drive N - Photo 24
15079 French Drive N - Photo 25
15079 French Drive N - Photo 26
15079 French Drive N - Photo 27
15079 French Drive N - Photo 28
15079 French Drive N - Photo 29
15079 French Drive N - Photo 30
15079 French Drive N - Photo 31
15079 French Drive N - Photo 32
15079 French Drive N - Photo 33
15079 French Drive N - Photo 34
15079 French Drive N - Photo 35
15079 French Drive N - Photo 36
15079 French Drive N - Photo 37
15079 French Drive N - Photo 38
15079 French Drive N - Photo 39
15079 French Drive N - Photo 40
15079 French Drive N - Photo 41
15079 French Drive N - Photo 42
1 / 42
15079 French Drive N

15079 French Drive N, Hugo, MN 55038 - MLS# 7140324

MLS® #: 7140324|Listed: Sep 16, 2026
Active-Contingent

$295,000

Bedrooms
3
Bathrooms
3
Square Feet
1,891
Acres
0.034
Year Built
2006
Property Type
Residential
Heating
Natural Gas, Forced Air
Cooling
Central Air
Garages
2
School District
624 - White Bear Lake

Welcome home to this spacious 3-bedroom, 3-bath townhome in Hugo! The main level offers a bright, comfortable layout with plenty of room for everyday living and entertaining. Upstairs, you’ll love the generously sized primary bedroom with plenty of space to create your own relaxing retreat. The lower-level loft/flex space adds even more versatility—perfect for a home office, workout area, playroom, or additional living space.

Enjoy the convenience of an attached 2-car garage along with HOA amenities that include access to a community pool and fitness room. Located just minutes from I-35E, making commuting and getting around the Twin Cities easy. With nearly 1,900 finished square feet, three bathrooms, great bonus space, and community amenities, this home has so much to offer!

Seller is taken doorbell.

15079 French Drive N, Hugo, MN 55038

Ask an Agent

Interior Information

BasementFinished
AppliancesCooktop, Dishwasher, Dryer, Exhaust Fan, Microwave, Range, Refrigerator, Washer, Water Softener Owned
CoolingCentral Air
HeatingForced Air
FuelNatural Gas
Fireplaces1
Fireplace FeaturesTwo Sided, Gas, Living Room
Dining RoomKitchen/Dining Room, Living/Dining Room
Interior AmenitiesBalcony, Exercise Room, Hardwood Floors, Kitchen Window, Washer/Dryer Hookup, Walk-In Closet

Size & Levels

LevelsMore Than 2 Stories
Total Finished Sq Ft1,891 sq ft
Above Grade Finished1,591 sq ft
Below Grade Finished300 sq ft
Main Level Finished1,591 sq ft

Bathrooms

Full Baths2
1/2 Baths1
Bathroom DetailsFull Primary, Private Primary, Main Floor 1/2 Bath, Upper Level Full Bath

Rooms

Main Level Rooms

Living Room13' x 14'
Dining Room15' x 12'
Kitchen17' x 16'

Upper Level Rooms

Bedroom21' x 13'
Bedroom 210' x 13'
Bedroom 310' x 10'

Lower Level Rooms

Family Room21' x 18'

Exterior & Parking

ExteriorStone, Vinyl
RoofAsphalt
FoundationPoured Concrete
Garage Stalls2
Garage Size20x20 (400 sq ft)
ParkingAttached Garage, Tuckunder Garage

Lot & Utilities

Property Subtype(TH) Side x Side
Townhouse TypeStreet-Level
Lot Size0.034 acres
Lot Dimensions71x21
Lot DescriptionTree Coverage - Light
ZoningResidential-Single Family
SubdivisionWaters Edge South
TownshipHugo
CountyWashington
SewerCity Sewer/Connected
WaterCity Water/Connected
Road FrontageCity Street, Cul De Sac, Curbs, Paved Streets, Private Road, Sidewalks

Homeowners Association

Association Fee$330 / month
AssociationWater's Edge
Assessment PendingNo
Fee IncludesBuilding Exterior, Hazard Insurance, Lawn Care, Maintenance Grounds, Parking, Professional Mgmt, Shared Amenities
AmenitiesConcrete Floors & Walls, Other

Financial & Tax Information

Annual Taxes$3,476
Tax Year2026
Tax w/ Assessments$3,476
Assessment PendingNo
Parcel Number1803121440067
Financing OptionsConventional, VA, FHA, Cash, Other
List TypeExclusive Right To Sell

Location

Call 612-356-2121For Showings and Questions
Broker Reciprocity logo
Listed by: Pemberton RE
Source: NorthstarMLS

Copyright 2026 Regional Multiple Listing Service of Minnesota, Inc. All rights reserved. Information Deemed Reliable But Not Guaranteed. The data relating to real estate for sale on this web site comes in part from the Broker Reciprocity℠ Program of the Regional Multiple Listing Service of Minnesota, Inc. Real estate listings held by brokerage firms other than Pederson Realty are marked with the Broker Reciprocity℠ logo or the Broker Reciprocity℠ thumbnail logo (a little black house) and detailed information about them includes the name of the listing brokers.