

5457 Horizon Drive NE - Photo 1
5457 Horizon Drive NE - Photo 2
5457 Horizon Drive NE - Photo 3
5457 Horizon Drive NE - Photo 4
5457 Horizon Drive NE - Photo 5
5457 Horizon Drive NE - Photo 6
5457 Horizon Drive NE - Photo 7
5457 Horizon Drive NE - Photo 8
5457 Horizon Drive NE - Photo 9
5457 Horizon Drive NE - Photo 10
5457 Horizon Drive NE - Photo 11
5457 Horizon Drive NE - Photo 12
5457 Horizon Drive NE - Photo 13
5457 Horizon Drive NE - Photo 14
5457 Horizon Drive NE - Photo 15
5457 Horizon Drive NE - Photo 16
5457 Horizon Drive NE - Photo 17
5457 Horizon Drive NE - Photo 18
5457 Horizon Drive NE - Photo 19
5457 Horizon Drive NE - Photo 20
5457 Horizon Drive NE - Photo 21
5457 Horizon Drive NE - Photo 22
5457 Horizon Drive NE - Photo 23
5457 Horizon Drive NE - Photo 24
5457 Horizon Drive NE - Photo 25
5457 Horizon Drive NE - Photo 26
5457 Horizon Drive NE - Photo 27
5457 Horizon Drive NE - Photo 28
5457 Horizon Drive NE - Photo 29
5457 Horizon Drive NE - Photo 30
5457 Horizon Drive NE - Photo 31
5457 Horizon Drive NE - Photo 32
5457 Horizon Drive NE - Photo 33
1 / 33
5457 Horizon Drive NE

5457 Horizon Drive NE, Fridley, MN 55421 - MLS# 7122303

MLS® #: 7122303|Listed: Aug 20, 2026

$319,900

$329,900↓ 3.0%
Bedrooms
3
Bathrooms
2
Square Feet
1,765
Acres
0.277
Year Built
1956
Property Type
Residential
Heating
Natural Gas, Forced Air
Cooling
Ceiling Fan(s), Dual
Garages
1
School District
14 - Fridley

Open and spacious, this home features a bright living room with beautiful real hardwood floors and fresh paint throughout. The eat-in kitchen and informal dining area open to a large deck overlooking the fully fenced backyard—perfect for entertaining or relaxing. You'll also enjoy the patio area and convenient breezeway connecting the home and garage. The main level offers two comfortable bedrooms and a nicely updated full bath. The finished lower level includes an additional bedroom, an updated ¾ bath, a spacious family room with brand-new flooring, a bar area for entertaining, and a generous 20' x 12' storage room. The location is hard to beat! Walk to Cub Foods, Home Depot, Target, a pharmacy, restaurants, and more. Plus, two neighborhood parks are just a short stroll away, making this home as convenient as it is inviting. Assessment will be paid at closing and lower level 3rd bedroom seller willing to contribute $1,000.00 for a legal egress window.

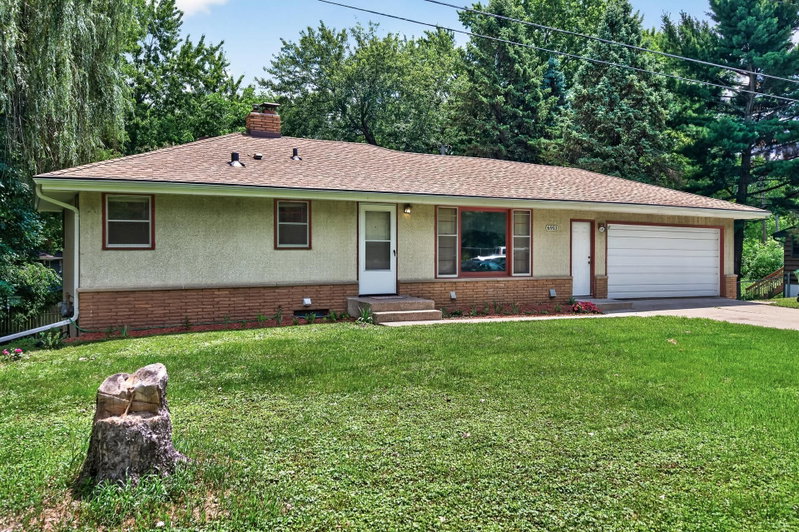
5457 Horizon Drive NE, Fridley, MN 55421

Ask an Agent

Interior Information

BasementBlock, Egress Window(s), Finished, Full, Storage Space
AppliancesDishwasher, Dryer, Gas Water Heater, Microwave, Range, Refrigerator, Washer, Water Softener Rented
CoolingDual
HeatingForced Air
FuelNatural Gas
LaundryLower Level, Sink
Dining RoomInformal Dining Room, Kitchen/Dining Room, Living/Dining Room
Interior AmenitiesCeiling Fan(s), Deck, Hardwood Floors, Kitchen Window, Main Floor Primary Bedroom, Natural Woodwork, Porch, Vaulted Ceiling(s), Wet Bar
ElectricCircuit Breakers

Size & Levels

LevelsOne
Total Finished Sq Ft1,765 sq ft
Above Grade Finished1,040 sq ft
Below Grade Finished725 sq ft
Main Level Finished1,040 sq ft

Bathrooms

Full Baths1
3/4 Baths1
Bathroom Details3/4 Basement, Main Floor Full Bath

Rooms

Main Level Rooms

Living Room23' x 12'
Dining Room13' x 9'
Kitchen13' x 10'
Bedroom14' x 12'
Bedroom 316' x 11'
Breezeway7' x 18'
Deck22' x 12'

Lower Level Rooms

Family Room25' x 12'
Bedroom 213' x 11'
Laundry10' x 8'
Utility Room13' x 8'

Exterior & Parking

ExteriorVinyl
ConstructionBlock
RoofAge Over 8 Years, Asphalt
FoundationBlock
Garage Stalls1
Garage Size14x22 (304 sq ft)
ParkingAttached Garage, Concrete, Parking Garage, Paved Lot, RV Access/Parking

Lot & Utilities

Property SubtypeSingle Family
Lot Size0.277 acres
Lot Dimensions75x139x23x52x142
Lot DescriptionPublic Transit (w/in 6 blks), Tree Coverage - Light
ZoningResidential-Single Family
SubdivisionCarlsons Summit Manor North
TownshipFridley
CountyAnoka
SewerCity Sewer/Connected
WaterCity Water/Connected
Road FrontageCity Street, Private Road, Storm Sewer, Township
FencingWire
Other StructuresStorage Shed

Financial & Tax Information

Annual Taxes$3,869
Tax Year2026
Tax w/ Assessments$7,254
Assessment PendingNo
Parcel Number233024330066
Financing OptionsConventional, VA, FHA, Cash
Assumable MortgageNot Assumable
List TypeExclusive Right To Sell

Location

Call 612-356-2121For Showings and Questions
Broker Reciprocity logo
Listed by: Edina Realty, Inc.
Source: NorthstarMLS

Copyright 2026 Regional Multiple Listing Service of Minnesota, Inc. All rights reserved. Information Deemed Reliable But Not Guaranteed. The data relating to real estate for sale on this web site comes in part from the Broker Reciprocity℠ Program of the Regional Multiple Listing Service of Minnesota, Inc. Real estate listings held by brokerage firms other than Pederson Realty are marked with the Broker Reciprocity℠ logo or the Broker Reciprocity℠ thumbnail logo (a little black house) and detailed information about them includes the name of the listing brokers.