
7518 4th Street NE - Photo 1
1 / 29
7518 4th Street NE
7518 4th Street NE
7518 4th Street NE
7518 4th Street NE
7518 4th Street NE

7518 4th Street NE, Fridley, MN 55432 - MLS# 7144846

MLS® #: 7144846|Days on Market: 23|Listed: Oct 5, 2026

$325,000

$329,900↓ 1.5%
Bedrooms
3
Bathrooms
2
Square Feet
1,905
Acres
0.23
Year Built
1961
Property Type
Residential
Heating
Natural Gas, Forced Air
Cooling
Central Air
Garages
2
Days on Market
23
School District
16 - Spring Lake Park

Welcome home! Take a look at this wonderful 3-bedroom, 2-full-bathroom property, offering an excellent opportunity to settle into a highly accessible location. The main level features a great layout with recently updated flooring, giving the main living spaces a fresh surface to build upon. Downstairs, the finished lower level adds valuable square footage and flexibility, featuring a functional built-in kitchenette that is perfect for a separate lounge space, guest area, or extended family stays. The exterior offers great usable space, including an outdoor deck for morning coffee or grilling and a fully fenced-in yard, perfect for pets or privacy. If you need storage or workshop space, the detached 2-car garage comes equipped with a durable, easy-to-clean epoxy floor. Your daily commute is made simple with direct proximity to major transit routes including University Ave, Central Ave, I-694, and Hwy 10, keeping you just minutes away from local shopping, dining, and daily essentials.

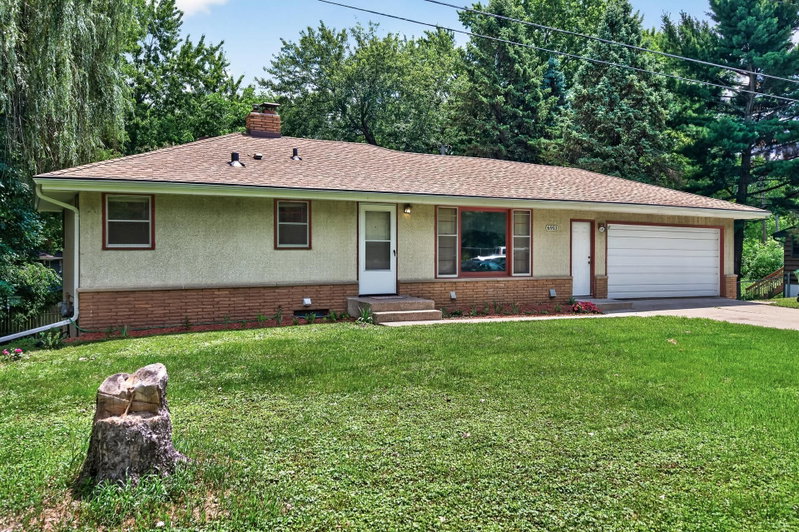
7518 4th Street NE, Fridley, MN 55432

Ask an Agent

Interior Information

BasementEgress Window(s), Finished, Kitchenette
AppliancesExhaust Fan, Gas Water Heater, Range, Refrigerator, Wall Oven
CoolingCentral Air
HeatingForced Air
FuelNatural Gas
LaundryElectric Dryer Hookup, Lower Level, Laundry Room, Washer Hookup
Dining RoomInformal Dining Room
Interior AmenitiesDeck

Size & Levels

LevelsOne
Total Finished Sq Ft2,010 sq ft
Above Grade Finished1,005 sq ft
Below Grade Finished900 sq ft
Main Level Finished1,005 sq ft

Bathrooms

Full Baths2
Bathroom DetailsFull Basement, Main Floor Full Bath

Rooms

Main Level Rooms

Living Room15' x 15'
Dining Room18' x 09'
Kitchen11' x 09'
Bedroom11' x 10'
Bedroom 213' x 08'
Deck16' x 10'

Basement Level Rooms

Bedroom 311' x 10'
Flex Room20' x 10'

Exterior & Parking

ExteriorStone, Vinyl
RoofAge Over 8 Years
FoundationBlock
Patio / PorchDeck
Garage Stalls2
ParkingDetached Garage, Concrete

Lot & Utilities

Property SubtypeSingle Family
Lot Size0.23 acres
Lot Dimensions135x75
ZoningResidential-Single Family
SubdivisionOsborne Manor
TownshipFridley
CountyAnoka
SewerCity Sewer/Connected
WaterCity Water/Connected
Road FrontageCity Street
FencingComposite
Other StructuresStorage Shed
Power CompanyXcel Energy

Financial & Tax Information

Annual Taxes$3,627
Tax Year2026
Tax w/ Assessments$3,627
Assessment PendingNo
Parcel Number113024210048
Financing OptionsCash
List TypeExclusive Right To Sell

Location

Call 612-356-2121For Showings and Questions

Schools

Broker Reciprocity logo
Listed by: Edina Realty, Inc.
Source: NorthstarMLS

Copyright 2026 Regional Multiple Listing Service of Minnesota, Inc. All rights reserved. Information Deemed Reliable But Not Guaranteed. The data relating to real estate for sale on this web site comes in part from the Broker Reciprocity℠ Program of the Regional Multiple Listing Service of Minnesota, Inc. Real estate listings held by brokerage firms other than Pederson Realty are marked with the Broker Reciprocity℠ logo or the Broker Reciprocity℠ thumbnail logo (a little black house) and detailed information about them includes the name of the listing brokers.