1 / 22


6663 Lucia Lane NE, Fridley, MN 55432 - MLS# 7142787
$339,900
$350,000↓ 2.9%
Bedrooms
3
Bathrooms
2
Square Feet
1,690
Acres
0.712
Year Built
1959
Property Type
Residential
Heating
Natural Gas, Forced Air
Cooling
Central Air
Garages
1.5
School District
14 - Fridley
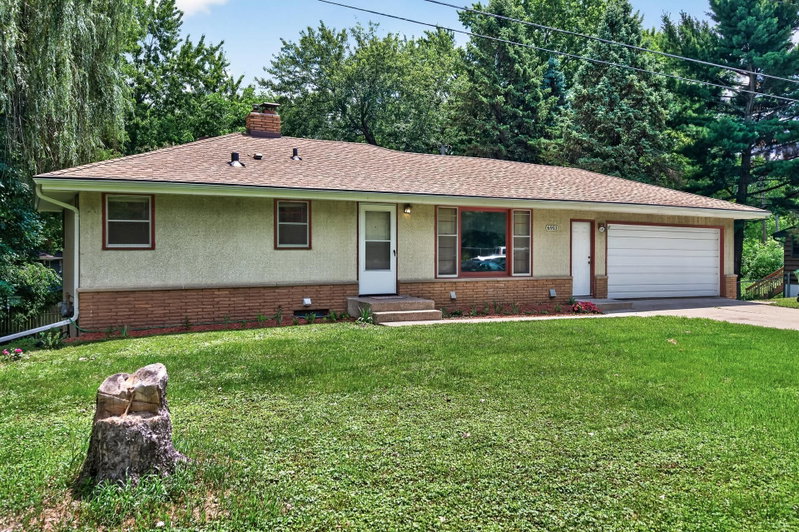
Comfortable home in ideal Fridley location with large private lot and plenty of room to enjoy. Downstairs flex rooms could be bedrooms. Egress windows in place. Well maintained home with newer water heater.
Interior Information
BasementBlock, Egress Window(s), Finished
AppliancesDisposal, Dryer, Microwave, Range, Refrigerator, Washer
CoolingCentral Air
HeatingForced Air
FuelNatural Gas
Fireplaces1
Fireplace FeaturesFree Standing, Wood Burning
LaundryIn Basement, Washer Hookup
Dining RoomLiving/Dining Room
Interior AmenitiesHardwood Floors
ElectricCircuit Breakers
Size & Levels
LevelsOne
Total Finished Sq Ft1,930 sq ft
Above Grade Finished965 sq ft
Below Grade Finished725 sq ft
Main Level Finished965 sq ft
Bathrooms
Full Baths1
3/4 Baths1
Bathroom Details3/4 Basement, Main Floor 3/4 Bath
Rooms
Main Level Rooms
Living Room20' x 11'
Dining Room9' x 9'
Kitchen10' x 8'
Bedroom16' x 12'
Bedroom 211' x 10'
Bedroom 310' x 9'
Lower Level Rooms
Family Room30' x 10'
Flex Room15' x 15'
Flex Room10' x 20'
Exterior & Parking
ExteriorStucco, Wood
ConstructionFrame
RoofAge 8 Years or Less, Asphalt
FoundationOther
Garage Stalls1.5
Garage Size16x22 (350 sq ft)
ParkingDetached Garage, Asphalt
Lot & Utilities
Property SubtypeSingle Family
Lot Size0.712 acres
Lot DescriptionIrregular Lot, Tree Coverage - Medium
ZoningResidential-Single Family
SubdivisionValley Add
TownshipFridley
CountyAnoka
SewerCity Sewer/Connected
WaterCity Water/Connected
Road FrontageCity Street
Power CompanyXcel Energy
Financial & Tax Information
Annual Taxes$4,504
Tax Year2026
Tax w/ Assessments$4,696
Other Annual Assessments$192
Parcel Number133024240025
Financing OptionsConventional, VA, Cash
List TypeExclusive Right To Sell
Location
Call 612-356-2121For Showings and Questions