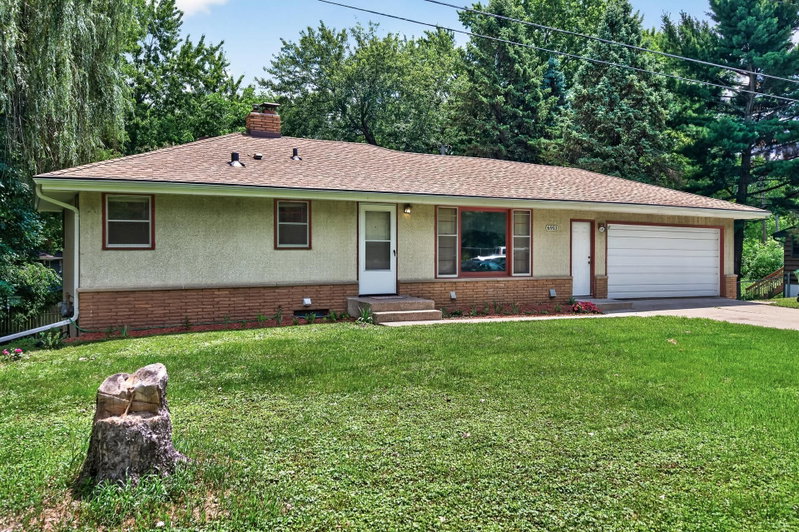
1 / 31


6547 Oakley Drive NE, Fridley, MN 55432 - MLS# 7142476
$324,900
$334,900↓ 3.0%
Bedrooms
3
Bathrooms
2
Square Feet
1,506
Year Built
1956
Property Type
Residential
Heating
Natural Gas, Forced Air
Cooling
Central Air
Garages
3
School District
14 - Fridley
Great Fridley location on a dead-end street with a park and trails at the end of the road. Fully fenced in backyard. Huge concrete driveway for plenty of parking. Third attached garage stall allows you to use the larger garage for its intended purpose of covering the cars you drive! New appliances, new flooring, and new hardware! Home is super clean with newer mechanicals and a fresh clean look. Main level is all hard surfaces.
Interior Information
BasementBlock
CoolingCentral Air
HeatingForced Air
FuelNatural Gas
Fireplaces1
Fireplace FeaturesWood Burning
LaundryLaundry Room
Size & Levels
LevelsOne
Total Finished Sq Ft1,972 sq ft
Above Grade Finished986 sq ft
Below Grade Finished520 sq ft
Main Level Finished986 sq ft
Bathrooms
Full Baths1
3/4 Baths1
Rooms
Main Level Rooms
Living Room-
Dining Room-
Kitchen-
Bedroom-
Bedroom 2-
Bedroom 3-
Bathroom-
Lower Level Rooms
Family Room-
Den-
Bathroom-
Laundry-
Utility Room-
Exterior & Parking
ExteriorStucco
FoundationBrick/Mortar
Garage Stalls3
ParkingAttached Garage, Detached Garage, Concrete
Lot & Utilities
Property SubtypeSingle Family
Lot Size9,477 square feet
Lot Dimensions90x104
ZoningResidential-Single Family
Subdivision2nd Rev Auditors Sub 21
TownshipFridley
CountyAnoka
SewerCity Sewer - In Street
WaterCity Water/Connected
Road FrontageCity Street
FencingChain Link, Partial
Financial & Tax Information
Annual Taxes$3,697
Tax Year2026
Tax w/ Assessments$3,697
Assessment PendingNo
Parcel Number133024230007
Financing OptionsConventional, VA, FHA, Cash, MHFA/WHEDA, USDA
List TypeExclusive Right To Sell
Location
Call 612-356-2121For Showings and Questions