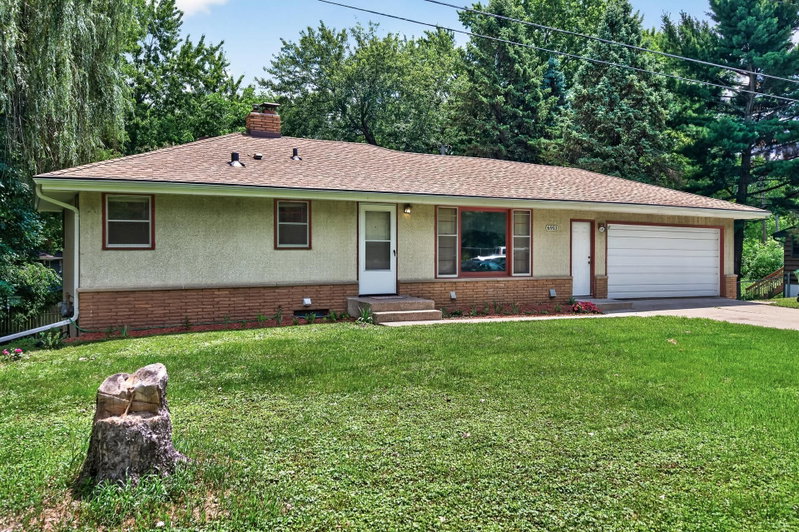
200 Rice Creek Boulevard NE - Photo 1
200 Rice Creek Boulevard NE - Photo 2
200 Rice Creek Boulevard NE - Photo 3
200 Rice Creek Boulevard NE - Photo 4
200 Rice Creek Boulevard NE - Photo 5
200 Rice Creek Boulevard NE - Photo 6
200 Rice Creek Boulevard NE - Photo 7
200 Rice Creek Boulevard NE - Photo 8
200 Rice Creek Boulevard NE - Photo 9
200 Rice Creek Boulevard NE - Photo 10
200 Rice Creek Boulevard NE - Photo 11
200 Rice Creek Boulevard NE - Photo 12
200 Rice Creek Boulevard NE - Photo 13
200 Rice Creek Boulevard NE - Photo 14
200 Rice Creek Boulevard NE - Photo 15
200 Rice Creek Boulevard NE - Photo 16
200 Rice Creek Boulevard NE - Photo 17
200 Rice Creek Boulevard NE - Photo 18
200 Rice Creek Boulevard NE - Photo 19
200 Rice Creek Boulevard NE - Photo 20
200 Rice Creek Boulevard NE - Photo 21
200 Rice Creek Boulevard NE - Photo 22
200 Rice Creek Boulevard NE - Photo 23
200 Rice Creek Boulevard NE - Photo 24
200 Rice Creek Boulevard NE - Photo 25
200 Rice Creek Boulevard NE - Photo 26
200 Rice Creek Boulevard NE - Photo 27
200 Rice Creek Boulevard NE - Photo 28
200 Rice Creek Boulevard NE - Photo 29
200 Rice Creek Boulevard NE - Photo 30
200 Rice Creek Boulevard NE - Photo 31
200 Rice Creek Boulevard NE - Photo 32
200 Rice Creek Boulevard NE - Photo 33
200 Rice Creek Boulevard NE - Photo 34
200 Rice Creek Boulevard NE - Photo 35
200 Rice Creek Boulevard NE - Photo 36
200 Rice Creek Boulevard NE - Photo 37
200 Rice Creek Boulevard NE - Photo 38
200 Rice Creek Boulevard NE - Photo 39
200 Rice Creek Boulevard NE - Photo 40
200 Rice Creek Boulevard NE - Photo 41
200 Rice Creek Boulevard NE - Photo 42
200 Rice Creek Boulevard NE - Photo 43
200 Rice Creek Boulevard NE - Photo 44
200 Rice Creek Boulevard NE - Photo 45
1 / 45
200 Rice Creek Boulevard NE

200 Rice Creek Boulevard NE, Fridley, MN 55432 - MLS# 7117667

MLS® #: 7117667|Listed: Jul 30, 2026
Active-Contingent

$329,900

$337,500↓ 2.3%
Bedrooms
3
Bathrooms
2
Square Feet
1,735
Acres
0.22
Year Built
1962
Property Type
Residential
Heating
Natural Gas, Forced Air
Cooling
Ceiling Fan(s), Central Air
Garages
1
School District
14 - Fridley

Beautifully updated 3-bedroom, 2-bath, 4-level split nestled in one of Fridley's most desirable neighborhoods with the rare bonus of a private backyard gate providing direct access to Plaza Park. Enjoy scenic walking and biking trails, mature trees, open green space, and a neighborhood playground just steps from your backyard. Step inside to newly refinished real hardwood floors, adding fresh warmth and character throughout the home. The bright, open living room features soaring vaulted ceilings, exposed wood beams, a striking brick accent wall, and a large picture window that fills the space with natural light. The kitchen offers stainless steel appliances, a custom glass tile backsplash, and views of the backyard and of the park and nature beyond. The versatile 4-level layout includes a bonus room ideal for a home office, playroom, or exercise space, plus a finished lower level for even more living space. Step outside to a private, fully fenced backyard with a spacious brick paver patio, in-ground sprinkler system, and new 10' × 14' storage shed (2024). Major updates include the roof (2017), furnace (2015), central air (2015), and water heater (2023). With durable aluminum siding, no HOA, private single entry neighborhood, and a convenient location near schools, shopping, restaurants, and commuter routes, this move-in-ready home offers the perfect blend of comfort, flexibility, and location.

200 Rice Creek Boulevard NE, Fridley, MN 55432

Ask an Agent

Interior Information

BasementBlock, Finished, Full, Sump Pump, Walkout
AppliancesDishwasher, Disposal, Dryer, Gas Water Heater, Range, Refrigerator, Washer
CoolingCentral Air
HeatingForced Air
FuelNatural Gas
LaundryLower Level, Laundry Room
Dining RoomKitchen/Dining Room
Interior AmenitiesCable, Ceiling Fan(s), Hardwood Floors, Kitchen Window, Patio, In-Ground Sprinkler, Vaulted Ceiling(s), Washer/Dryer Hookup
ElectricCircuit Breakers

Size & Levels

LevelsFour or More Level Split
Total Finished Sq Ft1,842 sq ft
Above Grade Finished1,072 sq ft
Below Grade Finished663 sq ft
Main Level Finished508 sq ft

Bathrooms

Full Baths1
1/2 Baths1
Bathroom Details1/2 Basement, Upper Level Full Bath

Rooms

Main Level Rooms

Living Room19'1" x 13'2"
Dining Room9'1" x 9'4"
Kitchen9'7" x 9'0"

Upper Level Rooms

Bedroom12'5" x 9'10"
Bedroom 211'3" x 9'9"
Bedroom 38'10" x 9'9"
Bathroom7'8" x 9'0"

Lower Level Rooms

Laundry6'8" x 6'2"
Bonus Room11'5" x 16'4"

Basement Level Rooms

Office12'3 x 9'4"
Recreation Room18'9" x 13'2"
Utility Room6'2" x 8'7"

Exterior & Parking

ExteriorAluminum Siding
ConstructionBlock, Frame
RoofAge Over 8 Years, Asphalt
FoundationBlock
Patio / PorchPatio
Garage Stalls1
Garage Size11'3" x 22'6" (253 sq ft)
Garage Door9' wide x 6' tall
ParkingAttached Garage, Asphalt, Garage Door Opener

Lot & Utilities

Property SubtypeSingle Family
Lot Size0.22 acres
Lot Dimensions75' x 125' x 75' x 124'
Lot DescriptionTree Coverage - Medium
ZoningResidential-Single Family
SubdivisionRice Creek Plaza North Add
TownshipFridley
CountyAnoka
SewerCity Sewer/Connected
WaterCity Water/Connected
Road FrontageCity Street, Curbs, Paved Streets
FencingChain Link, Full, Vinyl
Other StructuresStorage Shed

Financial & Tax Information

Annual Taxes$24
Tax Year2026
Tax w/ Assessments$24
Assessment PendingNo
Parcel Number143024220063
Financing OptionsConventional, VA, FHA, Cash
List TypeExclusive Right To Sell

Location

Call 612-356-2121For Showings and Questions
Broker Reciprocity logo
Listed by: Ferndale Realty
Source: NorthstarMLS

Copyright 2026 Regional Multiple Listing Service of Minnesota, Inc. All rights reserved. Information Deemed Reliable But Not Guaranteed. The data relating to real estate for sale on this web site comes in part from the Broker Reciprocity℠ Program of the Regional Multiple Listing Service of Minnesota, Inc. Real estate listings held by brokerage firms other than Pederson Realty are marked with the Broker Reciprocity℠ logo or the Broker Reciprocity℠ thumbnail logo (a little black house) and detailed information about them includes the name of the listing brokers.