

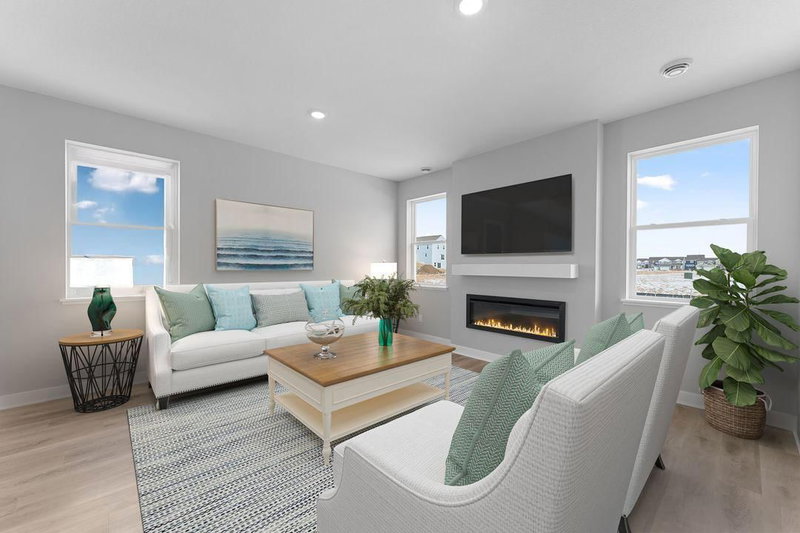

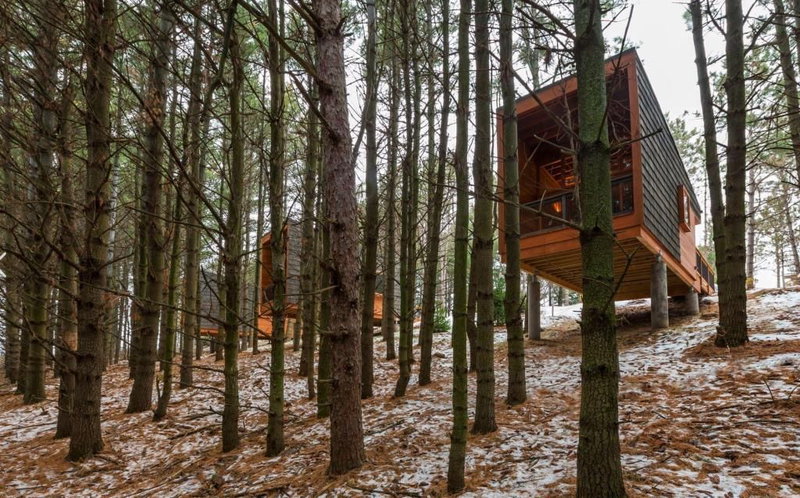
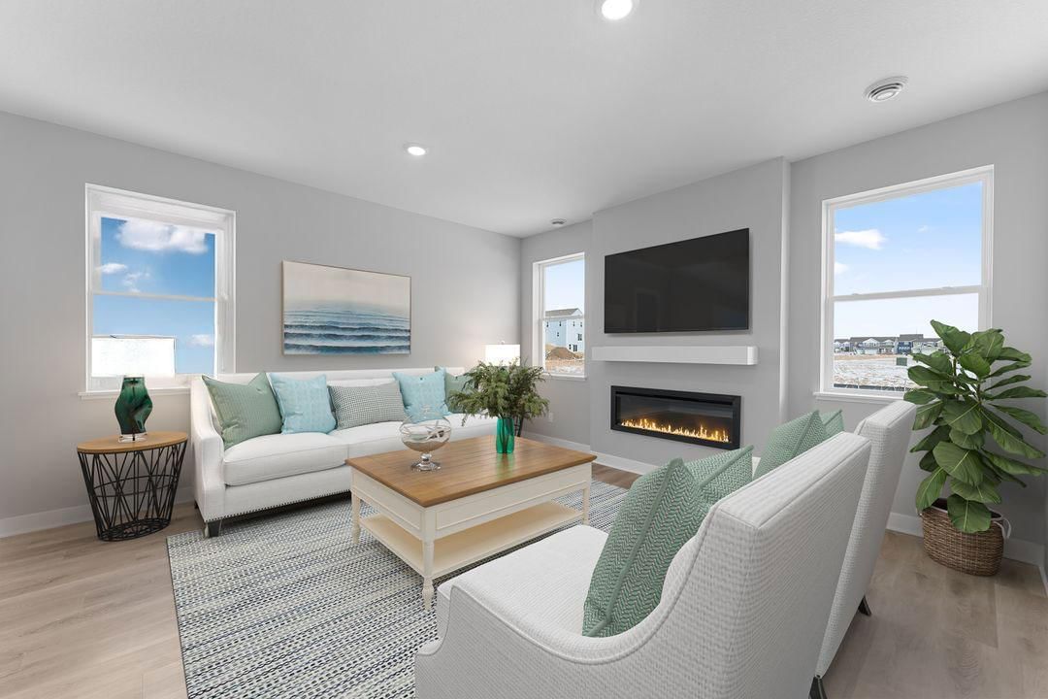
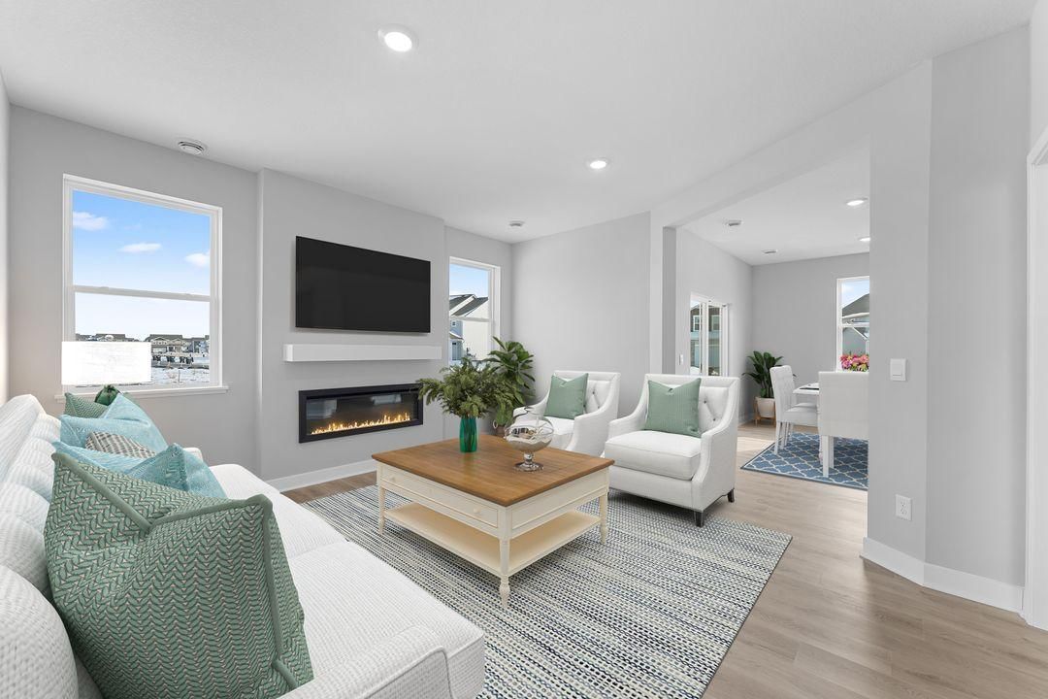
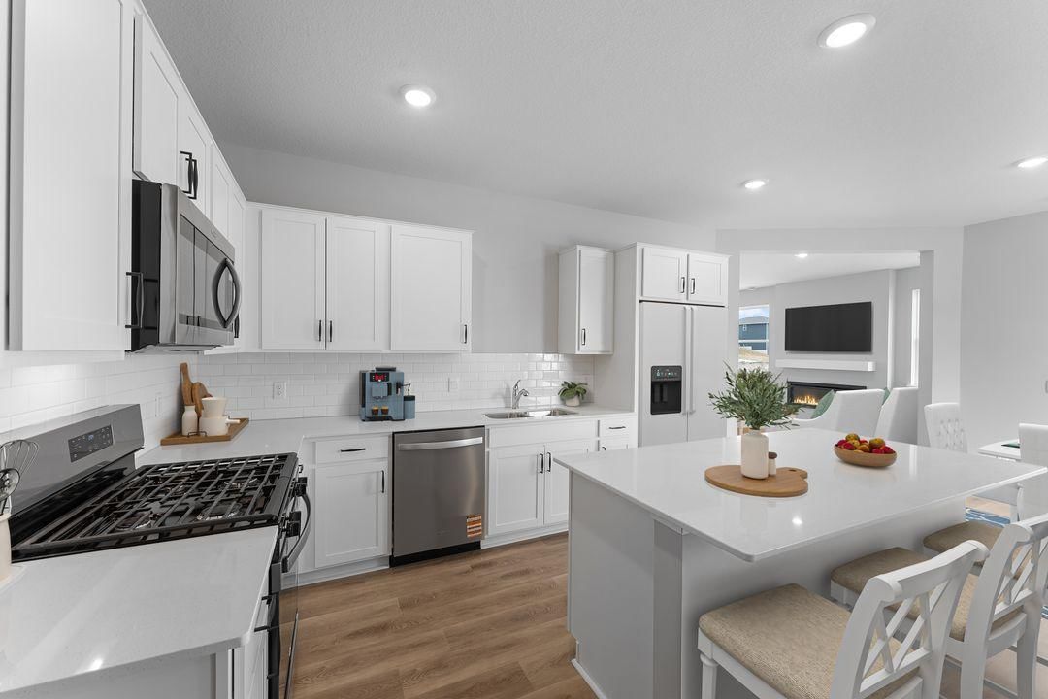
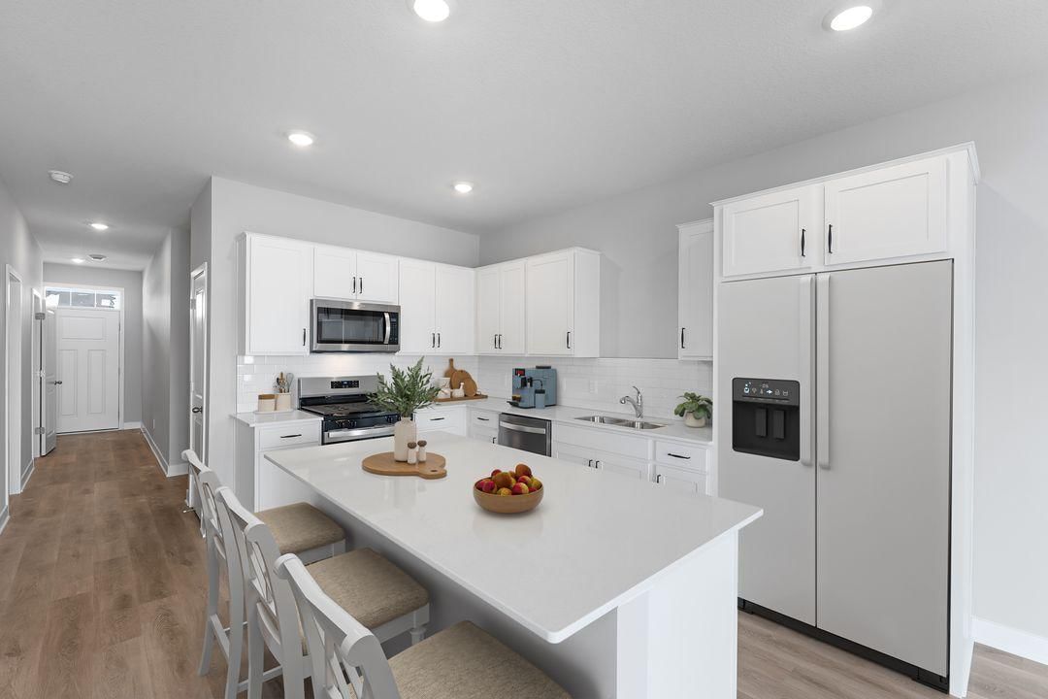
6511 208th Street W - Photo 1
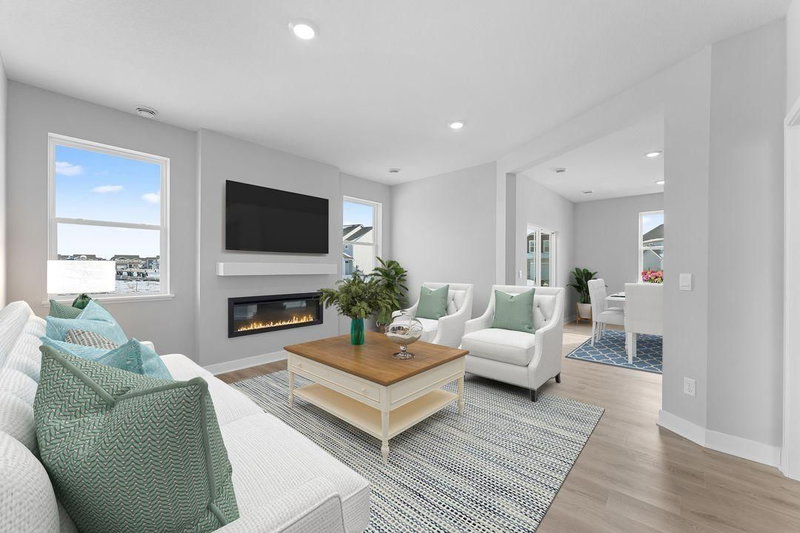
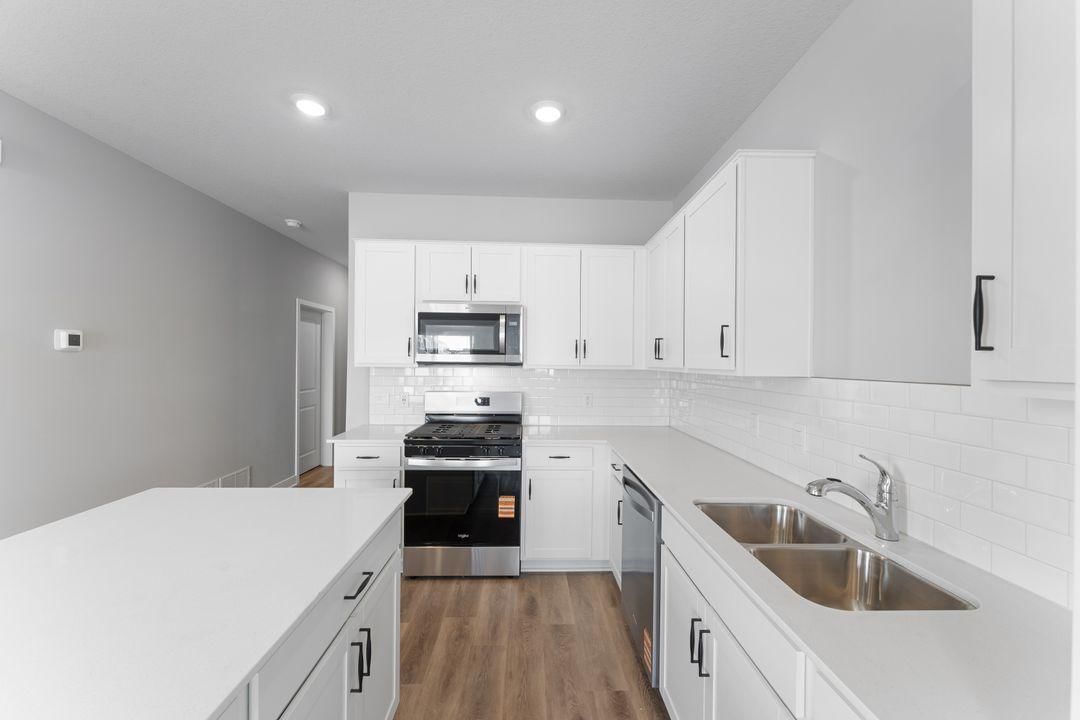
6511 208th Street W - Photo 2
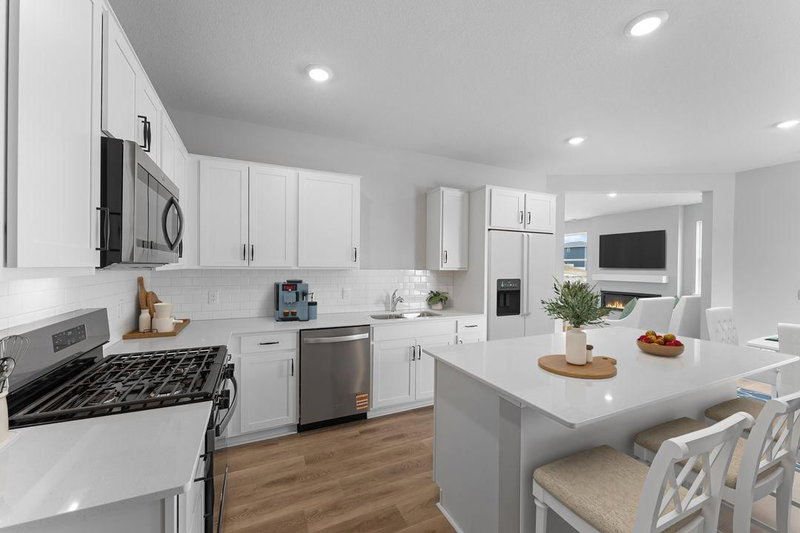
6511 208th Street W - Photo 3
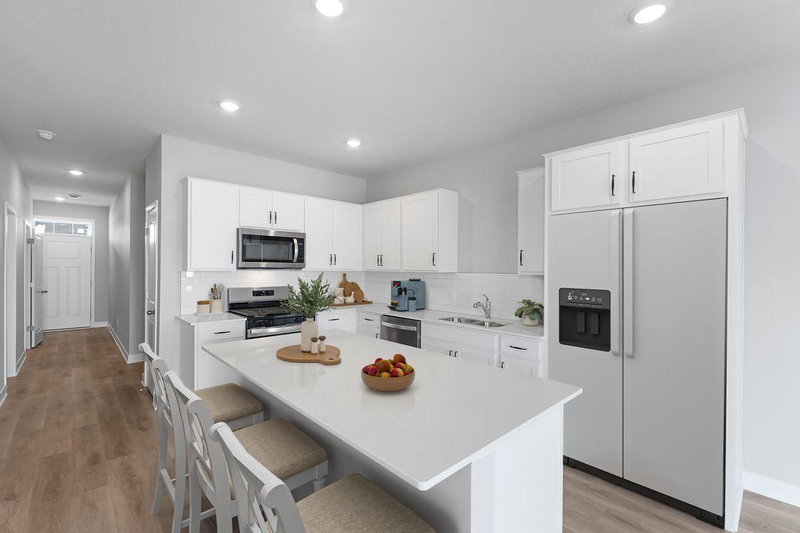
6511 208th Street W - Photo 4
6511 208th Street W - Photo 5
6511 208th Street W - Photo 6
6511 208th Street W - Photo 7
6511 208th Street W - Photo 8
6511 208th Street W - Photo 9
6511 208th Street W - Photo 10
6511 208th Street W - Photo 11
6511 208th Street W - Photo 12
6511 208th Street W - Photo 13
6511 208th Street W - Photo 14
6511 208th Street W - Photo 15
6511 208th Street W - Photo 16
6511 208th Street W - Photo 17
6511 208th Street W - Photo 18
6511 208th Street W - Photo 19
6511 208th Street W - Photo 20
6511 208th Street W - Photo 21
6511 208th Street W - Photo 22
6511 208th Street W - Photo 23
1 / 23
6511 208th Street W
6511 208th Street W
6511 208th Street W
6511 208th Street W
6511 208th Street W

6511 208th Street W, Farmington, MN 55024 - MLS# 7115594

MLS® #: 7115594|Listed: Jul 24, 2026

$525,000

$546,435↓ 3.9%
Bedrooms
4
Bathrooms
3
Square Feet
2,391
Acres
0.24
Year Built
2026
Property Type
Residential
Heating
Natural Gas, Forced Air, Fireplace(s), Humidity Control
Cooling
Central Air
Garages
2.5
School District
192 - Farmington

Ask about how you can receive a 5.5% Gov or 5.75% Conv 30-year fixed rate mortgage PLUS up to $5,000 in closing costs on this home.

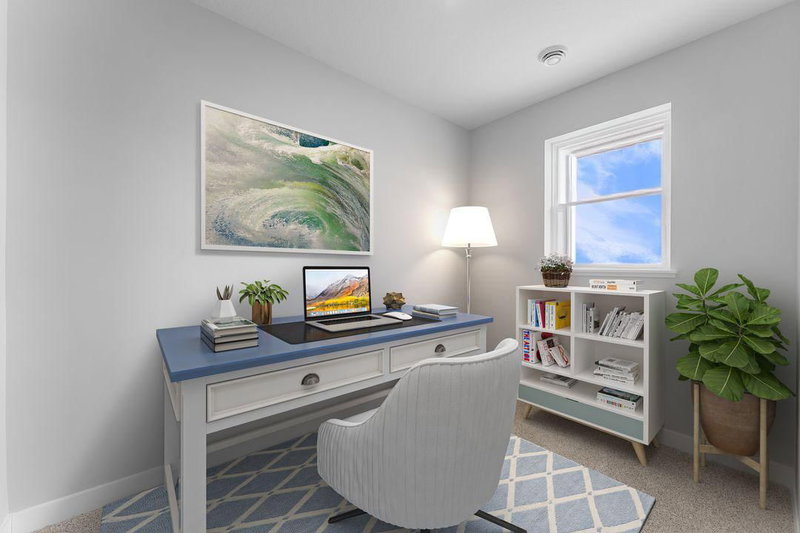
Introducing the Louisville by D.R. Horton, America’s Builder! Thoughtfully designed with today’s homeowners in mind, this impressive new floor plan delivers the features buyers have been asking for: larger living spaces, abundant storage, a private home office, and an open-concept layout that still provides purposeful separation between living areas.

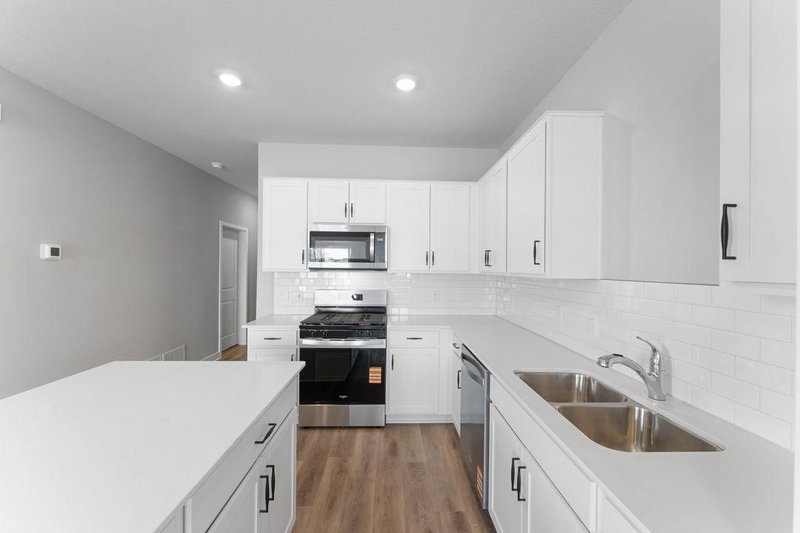
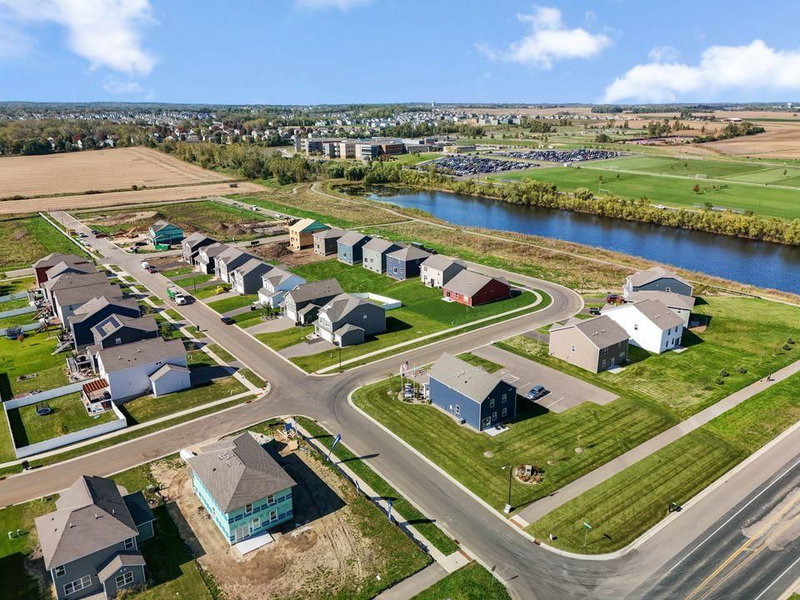
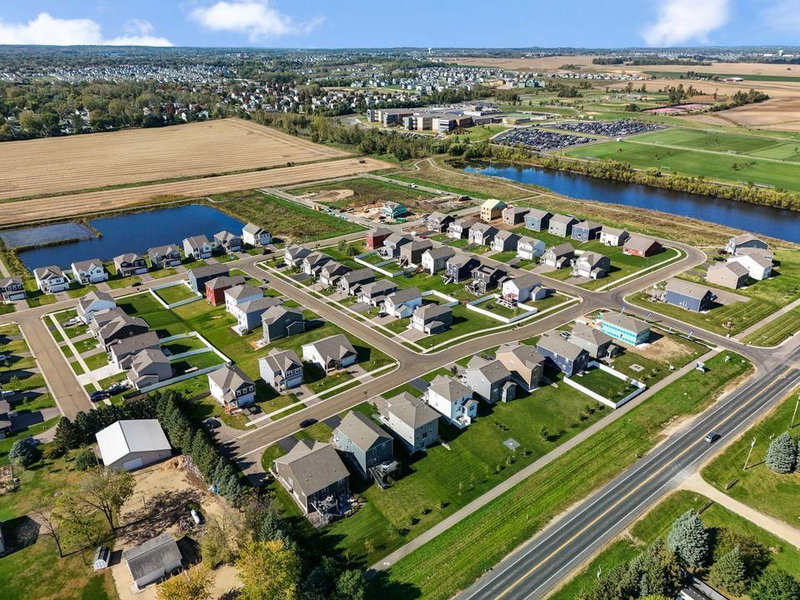
Situated on a desirable lookout homesite with beautiful pond views, this stunning 4-bedroom home offers the perfect blend of comfort, functionality, and style. The main level features a bright, inviting layout with elegant white cabinetry, quartz countertops, stainless steel appliances, and a complete smart home technology package for modern convenience.

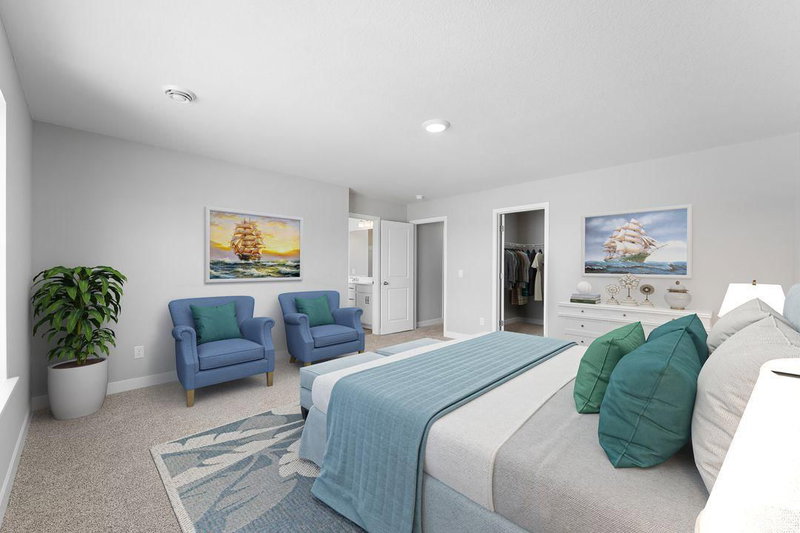
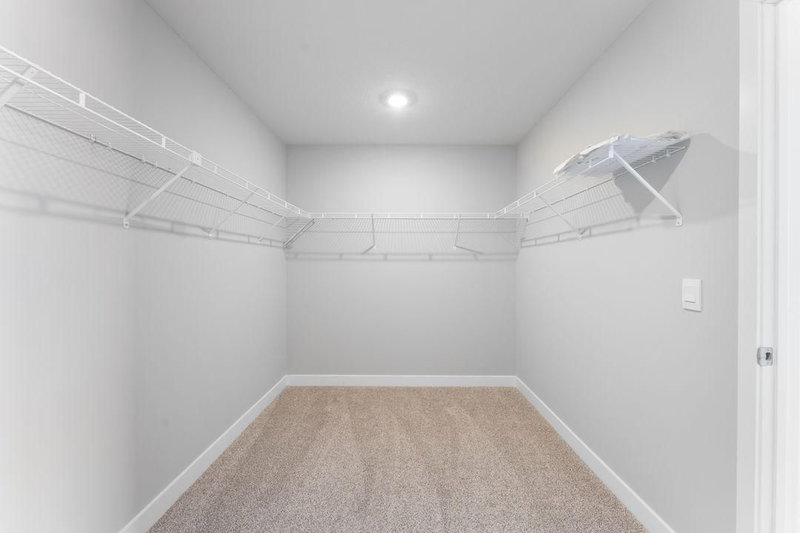
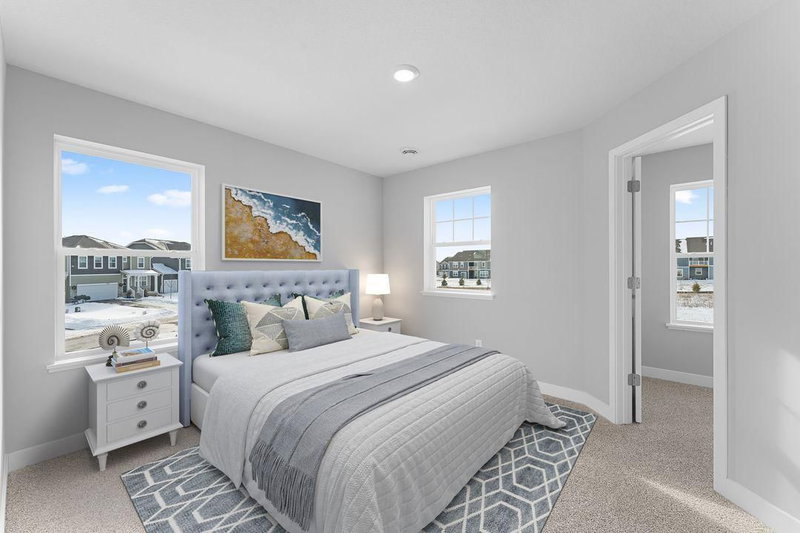
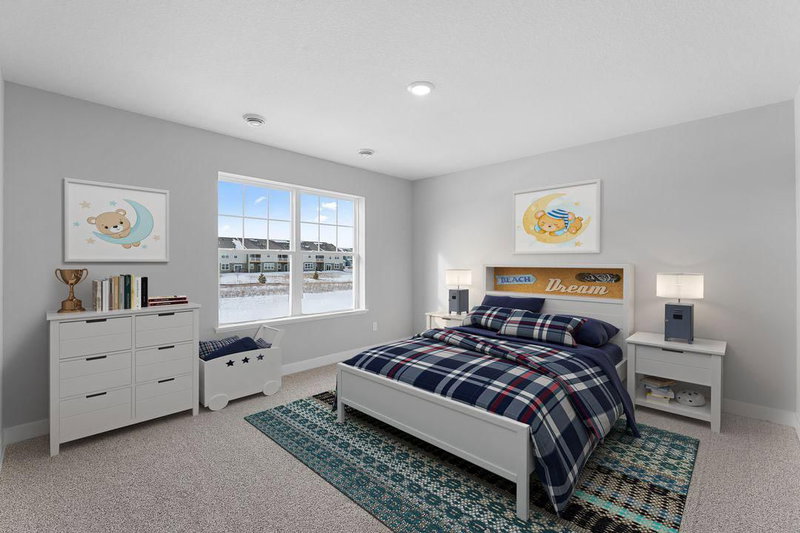
Upstairs, you'll find four generously sized bedrooms, each with its own walk-in closet, making it ideal for growing families. The luxurious primary suite is a true retreat, highlighted by an oversized walk-in closet that rivals those found in much larger homes.

Additional features include sod, irrigation, and smart home technology, all included for added value and convenience.

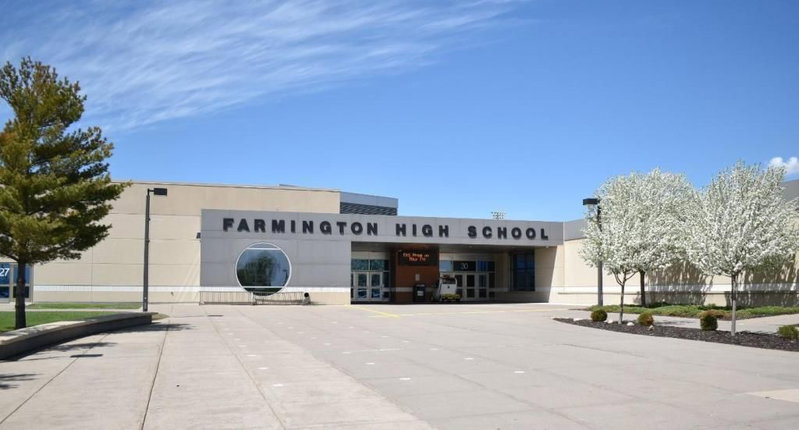
Located just minutes from shopping, dining, and everyday amenities, this exceptional community sits near the Farmington and Lakeville border, adjacent to Farmington High School, and only about 4.5 miles from I-35 for an easy commute.

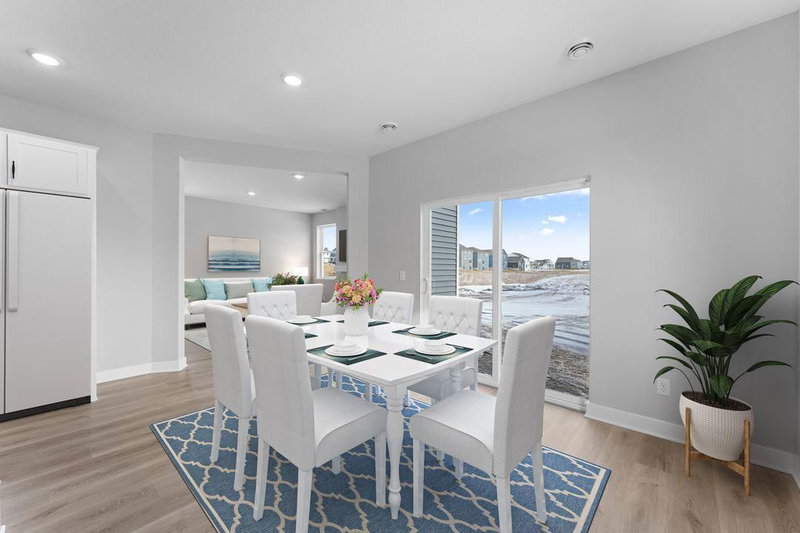
Best of all, there is no HOA, giving you more freedom and flexibility while enjoying a beautiful neighborhood setting with scenic pond views and outstanding accessibility.

6511 208th Street W, Farmington, MN 55024

Ask an Agent

Interior Information

BasementUnfinished, Walkout
AppliancesAir-To-Air Exchanger, Dishwasher, Disposal, ENERGY STAR Qualified Appliances, Exhaust Fan, Humidifier, Microwave, Range, Stainless Steel Appliances, Tankless Water Heater
CoolingCentral Air
HeatingForced Air, Fireplace(s), Humidity Control
FuelNatural Gas
Fireplaces1
Fireplace FeaturesCirculating, Electric, Family Room
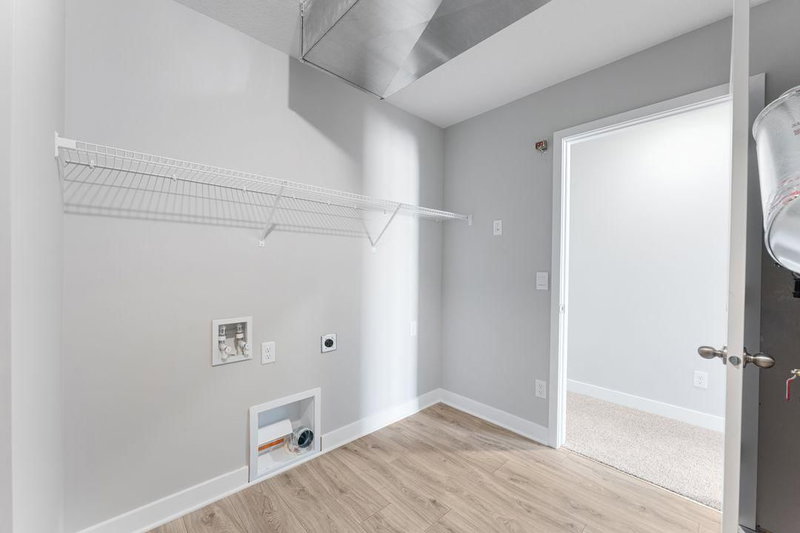
LaundryElectric Dryer Hookup, Laundry Room, Upper Level, Washer Hookup
Dining RoomEat In Kitchen, Informal Dining Room, Kitchen/Dining Room, Living/Dining Room
Interior AmenitiesKitchen Center Island, Primary Bedroom Walk-In Closet, In-Ground Sprinkler, Washer/Dryer Hookup, Walk-In Closet
ElectricCircuit Breakers, 200+ Amp Service

Size & Levels

LevelsTwo
Total Finished Sq Ft3,259 sq ft
Above Grade Finished2,391 sq ft
Main Level Finished965 sq ft

Bathrooms

Full Baths1
3/4 Baths1
1/2 Baths1
Bathroom Details3/4 Primary, Basement, Double Sink, Bathroom Ensuite, Private Primary, Main Floor 1/2 Bath, Rough In, Upper Level 3/4 Bath, Upper Level Full Bath

Rooms

Main Level Rooms

Family Room16' x 14'
Dining Room14' x 13'
Kitchen10'5" x 09'
Office10' x 09'

Upper Level Rooms

Bedroom16'6" x 16'
Bedroom 214' x 12'
Bedroom 314' x 13'
Bedroom 412' x 11'5"
Walk-In Closet09' x 08'

Exterior & Parking

ExteriorStone, Vinyl
ConstructionConcrete, Frame
RoofAge 8 Years or Less, Architectural Shingle, Asphalt, Pitched
FoundationOther
Garage Stalls2.5
Garage Door16' wide x 7' tall
ParkingAttached Garage, Asphalt, Garage Door Opener
New ConstructionYes

Lot & Utilities

Property SubtypeSingle Family
Lot Size0.24 acres
Lot Dimensions38 x 177 x 104 x 135
Lot DescriptionSod Included in Price, Underground Utilities
ZoningResidential-Single Family
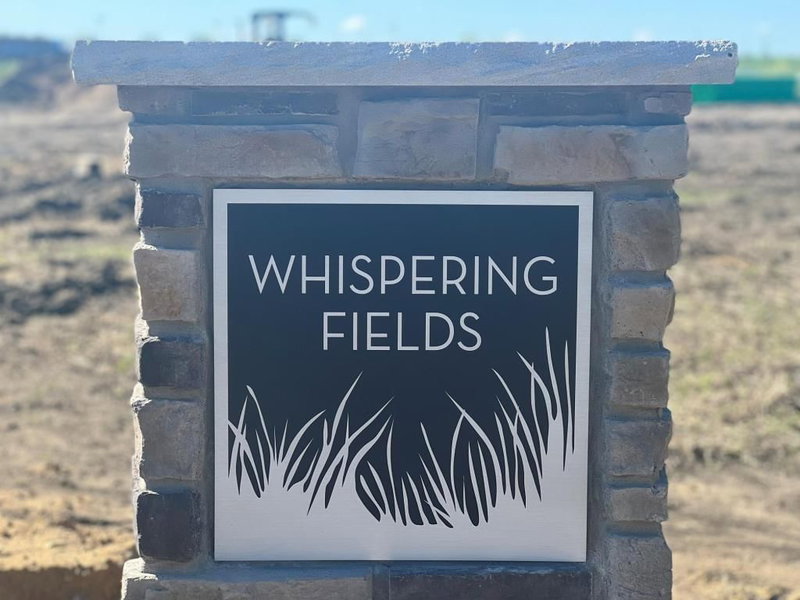
SubdivisionWhispering Fields
TownshipFarmington
CountyDakota
SewerCity Sewer/Connected
WaterCity Water/Connected
Road FrontageCity Street, Curbs, Paved Streets, Sidewalks, Street Lights, Storm Sewer
WaterfrontPond

Financial & Tax Information

Annual Taxes$36
Tax Year2026
Tax w/ Assessments$36
Assessment PendingNo
Parcel Number148394102090
Financing OptionsConventional, FHA, Cash
List TypeExclusive Right To Sell

Location

Call 612-356-2121For Showings and Questions
Broker Reciprocity logo
Listed by: D.R. Horton, Inc.
Source: NorthstarMLS

Copyright 2026 Regional Multiple Listing Service of Minnesota, Inc. All rights reserved. Information Deemed Reliable But Not Guaranteed. The data relating to real estate for sale on this web site comes in part from the Broker Reciprocity℠ Program of the Regional Multiple Listing Service of Minnesota, Inc. Real estate listings held by brokerage firms other than Pederson Realty are marked with the Broker Reciprocity℠ logo or the Broker Reciprocity℠ thumbnail logo (a little black house) and detailed information about them includes the name of the listing brokers.