1 / 28


1732 Spruce Street, Farmington, MN 55024 - MLS# 7150319
$569,900
Bedrooms
4
Bathrooms
3
Square Feet
2,803
Year Built
2025
Property Type
Residential
Heating
Natural Gas, Forced Air, Fireplace(s), Zoned
Cooling
Central Air
Garages
3
School District
192 - Farmington
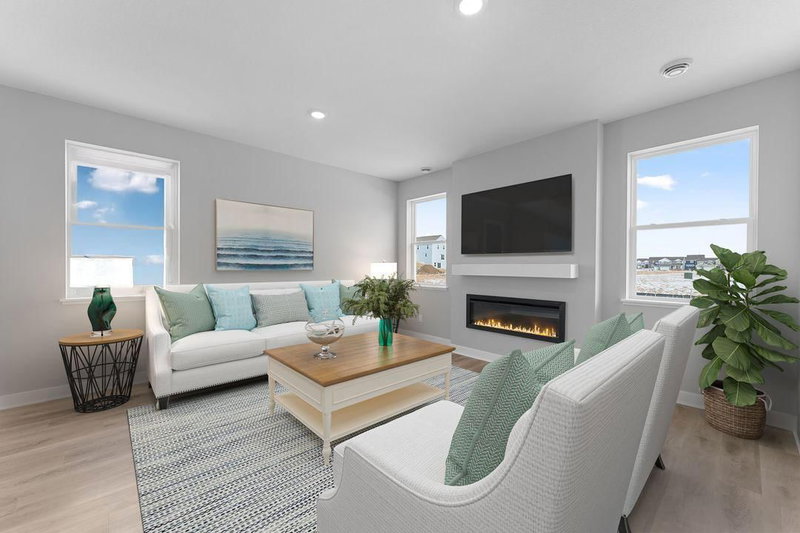
Stunning 2025 built Rambler with a finished Walkout Basement. Spacious Back Yard is Great for outdoor activities. Vaulted Ceilings. Generous owners Suite. Beautiful Views looking out of the Master Bedroom as well as the Living and Family rooms. This home is a great place to live!
Interior Information
BasementDaylight/Lookout Windows, Drain Tiled, Finished, Storage Space, Sump Pump, Walkout
AppliancesAir-To-Air Exchanger, Dishwasher, Exhaust Fan, Gas Water Heater, Microwave, Range, Refrigerator, Stainless Steel Appliances
CoolingCentral Air
HeatingForced Air, Fireplace(s), Zoned
FuelNatural Gas
Fireplaces1
Fireplace FeaturesElectric, Free Standing, Living Room
LaundryElectric Dryer Hookup, Gas Dryer Hookup
Dining RoomKitchen/Dining Room, Living/Dining Room
Interior AmenitiesKitchen Center Island, Primary Bedroom Walk-In Closet, Main Floor Primary Bedroom, In-Ground Sprinkler, Vaulted Ceiling(s), Washer/Dryer Hookup, Walk-In Closet
ElectricCircuit Breakers, 200+ Amp Service
Size & Levels
LevelsOne
Total Finished Sq Ft3,120 sq ft
Above Grade Finished1,560 sq ft
Below Grade Finished1,243 sq ft
Main Level Finished1,560 sq ft
Bathrooms
Full Baths1
3/4 Baths2
Bathroom Details3/4 Basement, 3/4 Primary, Private Primary, Main Floor Full Bath, Primary Walk-Thru
Rooms
Main Level Rooms
Living Room14' x 18'
Informal Dining Room10' x 15'
Kitchen10' x 15'
Bedroom13' x 14'
Bedroom 211' x 13'
Lower Level Rooms
Family Room17' x 28'
Bedroom 312' x 14'
Bedroom 411' x 12'
Exterior & Parking
ExteriorStone, Vinyl
ConstructionConcrete, Frame
RoofAge 8 Years or Less, Asphalt, Pitched
FoundationConcrete Perimeter
Patio / PorchPorch
Garage Stalls3
ParkingAttached Garage, Asphalt, Garage Door Opener
Lot & Utilities
Property SubtypeSingle Family
Lot DescriptionIrregular Lot, Sod Included in Price
ZoningResidential-Single Family
SubdivisionSapphire Lake 4th Add
TownshipFarmington
CountyDakota
SewerCity Sewer/Connected
WaterCity Water/Connected
Financial & Tax Information
Annual Taxes$4,600
Tax Year2026
Tax w/ Assessments$4,600
Parcel Number146520304050
Financing OptionsConventional, VA, FHA, Cash
List TypeExclusive Right To Sell
Location
Call 612-356-2121For Showings and Questions