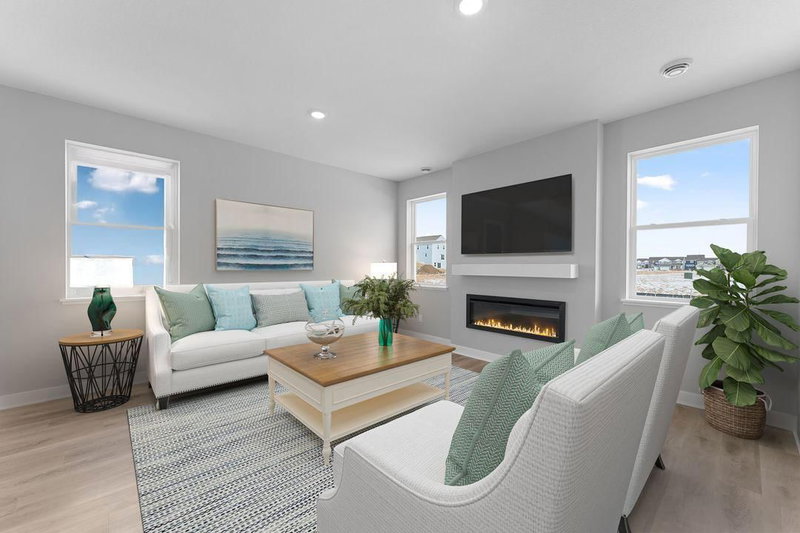
19218 Everglade Path, Farmington, MN 55024 - MLS# 7120182
$599,990
Bedrooms
4
Bathrooms
3
Square Feet
2,348
Acres
0.18
Year Built
2026
Property Type
Residential
Heating
Natural Gas, Forced Air
Cooling
Central Air
Garages
3
School District
192 - Farmington
We have a new floorplan waiting for you, come design your very own Archer. A beautifully crafted home designed for modern living. Featuring an open-concept layout, a spacious great room, and inviting kitchen with a large center island and walk-in pantry, a seamless flow into the dining area-ideal for both everyday living and entertaining. A functional mudroom, private flex room perfect for a home office or guest space, and carefully designed storage enhance the home's practicality without sacrificing style. Combining timeless design with quality finishes, the Archer offers comfort, flexibility, and exceptional livability for every stage of life.
Interior Information
BasementDrain Tiled, Egress Window(s), Full, Unfinished
AppliancesAir-To-Air Exchanger, Dishwasher, Disposal, ENERGY STAR Qualified Appliances, Humidifier, Gas Water Heater, Microwave, Refrigerator, Stainless Steel Appliances
CoolingCentral Air
HeatingForced Air
FuelNatural Gas
LaundryElectric Dryer Hookup, Upper Level, Washer Hookup
Dining RoomKitchen/Dining Room
Interior AmenitiesKitchen Center Island, Kitchen Window, Primary Bedroom Walk-In Closet, In-Ground Sprinkler, Washer/Dryer Hookup
Electric200+ Amp Service
Size & Levels
LevelsTwo
Total Finished Sq Ft3,454 sq ft
Above Grade Finished2,348 sq ft
Main Level Finished1,106 sq ft
Bathrooms
Full Baths1
3/4 Baths1
1/2 Baths1
Bathroom Details3/4 Primary, Main Floor 1/2 Bath, Upper Level Full Bath
Rooms
Main Level Rooms
Great Room16' x 14'
Dining Room16' x 9'
Kitchen16' x 10'
Flex Room11' x 10'
Porch10' x 5'
Upper Level Rooms
Bedroom16' x 14'
Bedroom 211' x 11'
Bedroom 312' x 13'
Bedroom 411' x 10'
Laundry10' x 6'
Exterior & Parking
ExteriorStone, Fiber Board, Vinyl
ConstructionConcrete, Frame
RoofAge 8 Years or Less, Architectural Shingle
FoundationPoured Concrete
Patio / PorchFront Porch
Garage Stalls3
ParkingAttached Garage, Asphalt, Garage Door Opener
Lot & Utilities
Property SubtypeSingle Family
Lot Size0.18 acres
Lot Dimensions62x124x63x130
Lot DescriptionIrregular Lot, Underground Utilities
ZoningResidential-Single Family
SubdivisionMeadowview Preserve 2nd Add
TownshipFarmington
CountyDakota
SewerCity Sewer/Connected
WaterCity Water/Connected
Road FrontageCity Street, Paved Streets, Sidewalks, Street Lights, Storm Sewer
Homeowners Association
Association Fee$150 / year
AssociationSummergate
Phone(952) 898-3461
CommunityMeadowview Preserve
Assessment PendingNo
Fee IncludesOther
Financial & Tax Information
Annual Taxes$54
Tax Year2026
Tax w/ Assessments$54
Assessment PendingNo
Parcel Number144810105040
Financing OptionsConventional, VA, FHA, Cash
Assumable MortgageNot Assumable
List TypeExclusive Right To Sell
Location
Call 612-356-2121For Showings and Questions